507 S Whitley Street, Columbia City, IN 46725
Local realty services provided by:CENTURY 21 Circle
Listed by: gregory fahl, gregory fahlOff: 260-248-8961
Office: orizon real estate, inc.
MLS#:202645078
Source:Indiana Regional MLS
Price summary
- Price:$209,900
- Price per sq. ft.:$89.85
About this home
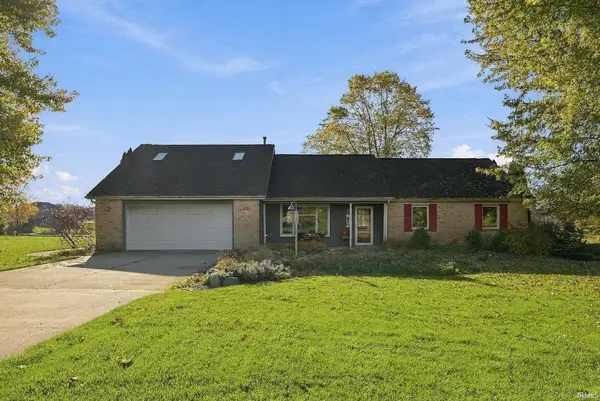
Welcome home to this impressive 1940 sq. ft. property that offers so much with plenty of space for comfortable living and entertaining. The home features a cozy living room, formal dining area, breakfast nook, den that includes a built in desk, 3 bedrooms, spacious 21x19 family room making it perfect for hosting family and friends. Large privacy fenced backyard and 27x 17 brick patio, this home is move-in ready offer the perfect blend and style, space and location. With its generous living space, entertainment and numerous recent updates, this home is truly one you won't want to miss.
Contact an agent
Home facts
- Year built:1890
- Subdivision & Development:Swihart(s)
- Listing ID #:202645078
- Added:1 day(s) ago
- Updated:November 03, 2026 at 12:36 PM
Rooms and interior
- Bedrooms:3
- Total bathrooms:1
- Full bathrooms:1
- Rooms Total:11
- Flooring:Carpet, Laminate, Tile
- Dining Description:Main Level
- Kitchen Description:Breakfast Bar, Microwave, On Main Level, Oven-Gas, Range-Gas, Range/Oven Hookup, Refrigerator
- Basement Description:Crawl, Partially Finished, Unfinished
- Living area:1,940 sq. ft.
Heating and cooling
- Cooling:Window
- Heating:Forced Air, Gas
Structure and exterior
- Year built:1890
- Building area:1,940 sq. ft.
- Lot Features:Irregular, Rolling
- Architectural Style:One and Half Story
- Construction Materials:Vinyl, Wood
- Exterior Features:Landscaped, Near Walking Trail, Patio Open
- Levels:1 1/2 Stories
Schools
- High school:Columbia City
- Middle school:Indian Springs
- Elementary school:Mary Raber
Utilities
- Water:City
- Sewer:City
Finances and disclosures
- Price:$209,900
- Price per sq. ft.:$89.85
- Tax amount:$1,059
Features and amenities
- Laundry features:Dryer Hook Up Electric, Main Floor Laundry, Washer Hook-Up
- Amenities:Built-In Bookcase, Built-In Desk, Ceiling Fan(s), Chair Rail, Countertops-Laminate, Detector-Smoke, Sump Pump
Parking
- Parking description:Off Street Parking, Stone Driveway
New listings near 507 S Whitley Street
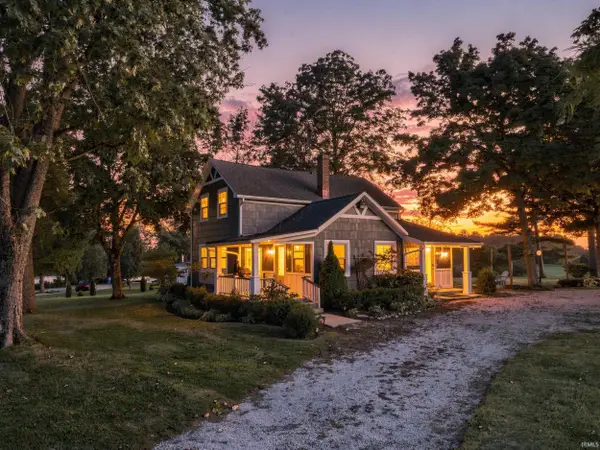 $299,900Pending4 beds 3 baths2,502 sq. ft.
3115 N 350 W Road, Columbia City, IN 46725
MLS# 202641442Listed by: THE LT GROUP REAL ESTATE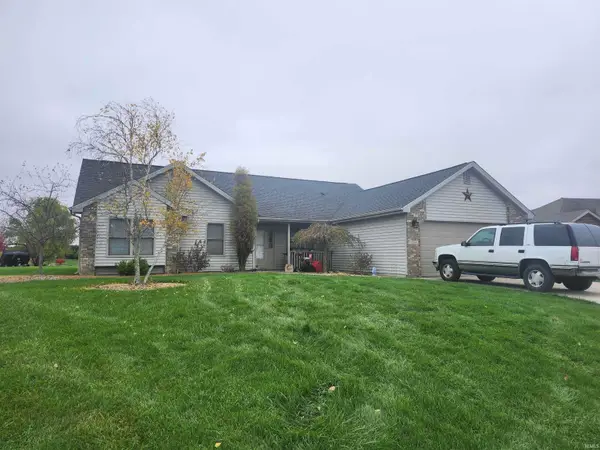 $240,000Pending3 beds 2 baths1,496 sq. ft.
3374 E Sherman Street, Columbia City, IN 46725
MLS# 202645102Listed by: ORIZON REAL ESTATE, INC.- New
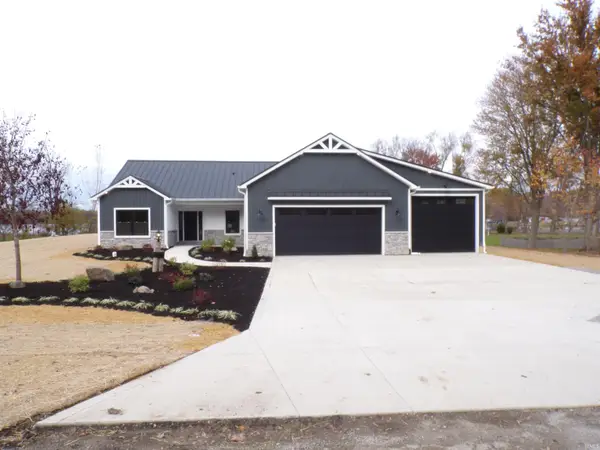 $674,900Active3 beds 3 baths1,769 sq. ft.
4400 W 500 N, Columbia City, IN 46725
MLS# 202645065Listed by: 1ST CHOICE REALTY GROUP, LLC. - New
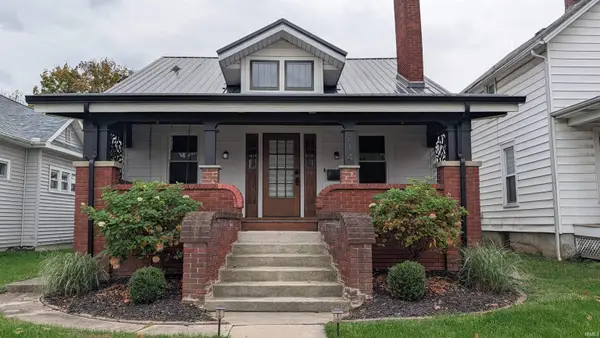
 $275,000Active3 beds 2 baths1,586 sq. ft.
214 E Jackson Street, Columbia City, IN 46725
MLS# 202645063Listed by: CENTURY 21 BRADLEY REALTY, INC - New
 $425,000Active3 beds 2 baths2,192 sq. ft.
650 E 500 N, Columbia City, IN 46725
MLS# 202644996Listed by: KELLER WILLIAMS REALTY GROUP - New
 $209,900Active2 beds 1 baths1,082 sq. ft.
2550 W Business 30 Road, Columbia City, IN 46725
MLS# 202644955Listed by: ORIZON REAL ESTATE, INC. - New
 $279,900Active3 beds 2 baths1,606 sq. ft.
2034 S Mosher Road, Columbia City, IN 46725
MLS# 202644867Listed by: COLDWELL BANKER REAL ESTATE GR - New
 $149,900Active2 beds 1 baths908 sq. ft.
2571 E Stalf Road, Columbia City, IN 46725
MLS# 202644799Listed by: ENCORE SOTHEBY'S INTERNATIONAL REALTY - New
 $450,000Active3 beds 3 baths2,060 sq. ft.
1716 W Buddale Drive, Columbia City, IN 46725
MLS# 202644614Listed by: EXP REALTY, LLC


Protect your home and budget from life's surprises with an Assurant Home Warranty, backed by a partner that supports you through every step of homeownership. Explore Plans.
©2026 Century 21 Real Estate LLC. All rights reserved. CENTURY 21®, the CENTURY 21 Logo and C21® are service marks owned by Century 21 Real Estate LLC. Century 21 Real Estate LLC fully supports the principles of the Fair Housing Act and the Equal Opportunity Act. Each office is independently owned and operated. Listing information is deemed reliable but not guaranteed accurate.