558 S Valley Drive, Columbia City, IN 46725
Local realty services provided by:CENTURY 21 Bradley Realty, Inc.
558 S Valley Drive,Columbia City, IN 46725
$322,500
- 3 Beds
- 2 Baths
- 1,814 sq. ft.
- Single family
- Active
Listed by: sierra potts, sierra pottsCell: 260-229-2580
Office: north eastern group realty
MLS#:202638611
Source:Indiana Regional MLS
Price summary
- Price:$322,500
- Price per sq. ft.:$177.78
About this home
A rare opportunity to enjoy the ease of newer construction with the privacy, outdoor space, and finishing touches already in place. Built in 2024 and immaculately maintained, this freshly painted 3 bedroom, 2 full bath home is truly move in ready. The private backyard overlooks a peaceful wooded setting where wildlife frequently visits, offering a sense of seclusion that can be difficult to find in a newer home. Inside, vaulted ceilings create an open, airy living space, while the primary suite features a private en suite bath and walk in closet. An upstairs bedroom and loft make this floor plan especially unique, providing flexible space for guests, a home office, rec area, or additional living space. Outside, the sellers have already taken care of many of the extras that new construction often leaves behind. The yard has been aerated and seeded, giving you lush, established grass without the mud or months of waiting. An extended, partially covered patio offers the perfect setting for grilling, entertaining, or simply enjoying the private backyard. The attached 2 car garage includes a convenient bump out for additional storage, plus an outdoor shed for lawn and garden equipment. Even better, there is no HOA, and the Blue River Trail system is practically in your backyard, connecting you to Morsches Park, downtown Columbia City, the YMCA, and Columbia City schools. With its versatile layout, wooded views, established outdoor spaces, and exceptional trail access, homes offering this combination are few and far between....
Contact an agent
Home facts
- Year built:2024
- Subdivision & Development:Timbers Edge
- Listing ID #:202638611
- Added:1 day(s) ago
- Updated:September 18, 2026 at 01:47 AM
Rooms and interior
- Bedrooms:3
- Total bathrooms:2
- Full bathrooms:2
- Rooms Total:9
- Flooring:Carpet, Vinyl
- Dining Description:Main Level
- Kitchen Description:Dishwasher, Microwave, On Main Level, Range-Electric
- Basement Description:Slab
- Living area:1,814 sq. ft.
Heating and cooling
- Cooling:Central Air
- Heating:Forced Air, Gas
Structure and exterior
- Roof:Asphalt, Shingle
- Year built:2024
- Building area:1,814 sq. ft.
- Lot area:0.21 Acres
- Lot Features:Partially Wooded
- Architectural Style:One and Half Story
- Construction Materials:Shingle, Vinyl
- Exterior Features:Near Walking Trail, Patio Open
- Levels:1 1/2 Stories
Schools
- High school:Columbia City
- Middle school:Indian Springs
- Elementary school:Little Turtle
Utilities
- Water:City
- Sewer:City
Finances and disclosures
- Price:$322,500
- Price per sq. ft.:$177.78
- Tax amount:$2,864
Features and amenities
- Amenities:Attic Pull Down Stairs, Ceiling Fan(s), Ceilings-Vaulted, Closet(s) Walk-in
Parking
- Parking description:Asphalt Driveway, Attached
- Garage spaces:2
New listings near 558 S Valley Drive
- New
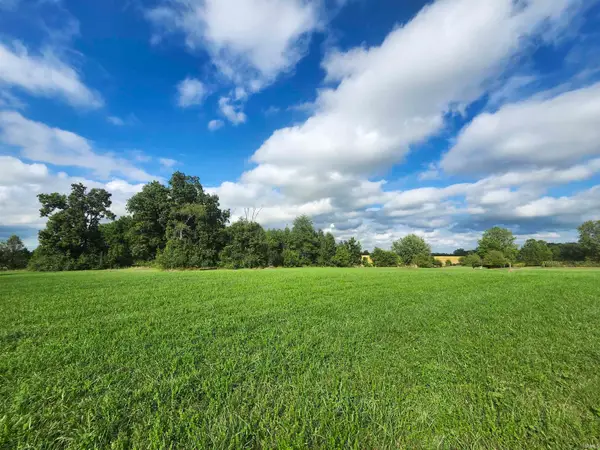 $79,900Active2.5 Acres
0 S 500 E Road, Columbia City, IN 46725
MLS# 202638565Listed by: ORIZON REAL ESTATE, INC. - New
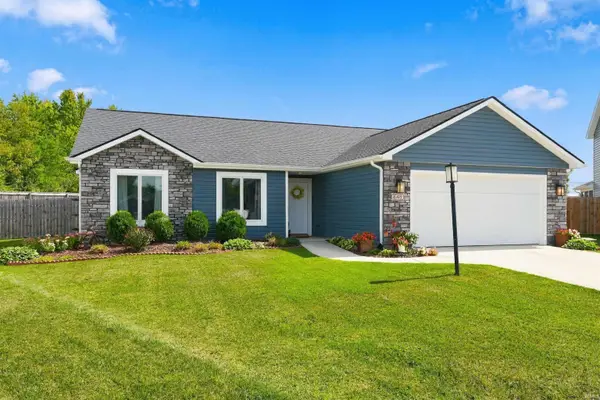 $280,000Active3 beds 2 baths1,285 sq. ft.
648 N Long Ridge Road, Columbia City, IN 46725
MLS# 202638414Listed by: MIKE THOMAS ASSOC., INC - New
 $249,900Active4 beds 3 baths1,763 sq. ft.
314 S Line Street, Columbia City, IN 46725
MLS# 202638042Listed by: TREE CITY REALTY - New
 $310,000Active4 beds 2 baths1,452 sq. ft.
1846 E Paige Road, Columbia City, IN 46725
MLS# 202638012Listed by: THE LT GROUP REAL ESTATE  $219,900Pending3 beds 2 baths1,200 sq. ft.
3150 E Meadowood Lane, Columbia City, IN 46725
MLS# 202637969Listed by: NORTH EASTERN GROUP REALTY $89,900Pending0.15 Acres
E Maple Street, Columbia City, IN 46725
MLS# 202637714Listed by: COLDWELL BANKER REAL ESTATE GR
 $364,900Pending3 beds 2 baths1,612 sq. ft.
251 W Longfellow Boulevard, Columbia City, IN 46725
MLS# 202637551Listed by: CENTURY 21 BRADLEY REALTY, INC- New
 $365,000Active3 beds 4 baths2,654 sq. ft.
5265 E 300 S, Columbia City, IN 46725
MLS# 202637405Listed by: CONTINENTAL REAL ESTATE GROUP - New
 $209,000Active2 beds 2 baths1,288 sq. ft.
11 Barbara Drive, Columbia City, IN 46725
MLS# 202637332Listed by: COLDWELL BANKER REAL ESTATE GROUP - New
 $217,000Active3 beds 2 baths1,704 sq. ft.
345 N Chauncey Street, Columbia City, IN 46725
MLS# 202637267Listed by: DREAM TEAM AGENTS, LLC


Protect your home and budget from life's surprises with an Assurant Home Warranty, backed by a partner that supports you through every step of homeownership. Explore Plans.
©2026 Century 21 Real Estate LLC. All rights reserved. CENTURY 21®, the CENTURY 21 Logo and C21® are service marks owned by Century 21 Real Estate LLC. Century 21 Real Estate LLC fully supports the principles of the Fair Housing Act and the Equal Opportunity Act. Each office is independently owned and operated. Listing information is deemed reliable but not guaranteed accurate.