101 Lookout Ridge Drive, Columbus, IN 47201
Local realty services provided by:CENTURY 21 Scheetz
Listed by: steve silver
Office: re/max professionals
MLS#:22116112
Source:IN_MIBOR | Licensed in Indiana
Price summary
- Price:$169,900
- Price per sq. ft.:$176.98
About this home
Discover a ready-to-move-in 2-bedroom, 2-bath upper-level condominium at 101 Lookout Ridge Drive on Columbus, IN's west side; located in The Lookout in Tipton Lakes, this thoughtfully-designed open living space features a spacious living room with cathedral ceiling, skylights and cozy fireplace; fully-applianced kitchen features oak cabinets, large sink, pantry closet and breakfast bar; primary bedroom comes complete with a walk-in closet, private bath and access to a private rear deck with views of the surrounding trees; laundry area with washer/dryer; gas heat plus central air conditioning; dedicated one-car carport.
Contact an agent
Home facts
- Year built:1987
- Subdivision & Development:Tipton Lakes - The Lookout
- Listing ID #:22116112
- Added:49 day(s) ago
- Updated:September 15, 2026 at 03:08 PM
Rooms and interior
- Bedrooms:2
- Total bathrooms:2
- Full bathrooms:2
- Dining Description:Dining Combo/Living Room
- Kitchen Description:Dishwasher, Disposal, Electric Oven, Microwave, Refrigerator
- Living area:960 sq. ft.
Heating and cooling
- Cooling:Central Electric
- Heating:Forced Air
- Central air:Yes
Structure and exterior
- Year built:1987
- Building area:960 sq. ft.
- Lot Features:Mature Trees
- Architectural Style:Contemporary
- Construction Materials:Wood Siding
- Exterior Features:Storage Shed
Schools
- High school:Columbus North High School
- Middle school:Central Middle School
- Elementary school:Southside Elementary School
Utilities
- Water:Public Water
Finances and disclosures
- Price:$169,900
- Price per sq. ft.:$176.98
Features and amenities
- Appliances:Microwave, Refrigerator, Smoke Alarm, Washer
- Laundry features:Dryer, Laundry in Unit, Washer
- Amenities:Wood Work Painted
New listings near 101 Lookout Ridge Drive
- New
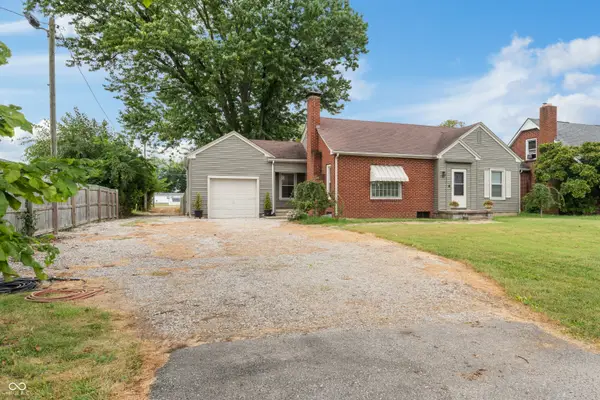 $189,900Active2 beds 1 baths1,333 sq. ft.
4871 N Us Highway 31, Columbus, IN 47201
MLS# 22122324Listed by: RE/MAX REAL ESTATE PROF 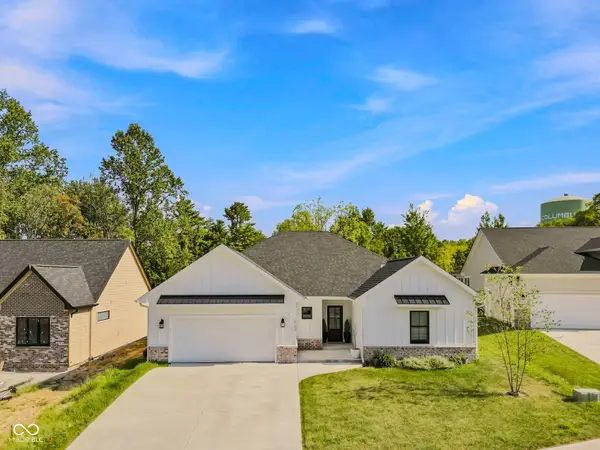 $605,000Active3 beds 3 baths2,308 sq. ft.
5143 Oak Ridge Place, Columbus, IN 47201
MLS# 22123908Listed by: RE/MAX REAL ESTATE PROF- New
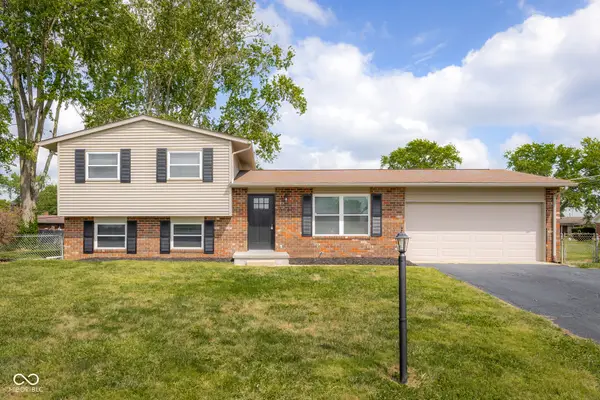 $244,900Active3 beds 2 baths1,490 sq. ft.
5140 Flintwood Court, Columbus, IN 47203
MLS# 22125869Listed by: 1 PERCENT LISTS INDIANA REAL ESTATE - New
 $1,299,000Active3 beds 4 baths3,481 sq. ft.
8700 W Georgetown Road, Columbus, IN 47201
MLS# 22124645Listed by: WEICHERT, REALTORS - New
 $449,000Active4 beds 3 baths3,003 sq. ft.
2251 Reston Lane, Columbus, IN 47203
MLS# 22125829Listed by: F.C. TUCKER REAL ESTATE EXPERTS - New
 $329,900Active4 beds 3 baths2,200 sq. ft.
3910 Lantern, Columbus, IN 47203
MLS# 22124929Listed by: EXP REALTY LLC - New
 $200,000Active3 beds 2 baths1,368 sq. ft.
395 Coovert Street, Columbus, IN 47201
MLS# 22125933Listed by: BERKSHIRE HATHAWAY HOME - New
 $409,900Active4 beds 5 baths2,684 sq. ft.
3519 Deerfield Place, Columbus, IN 47203
MLS# 22125794Listed by: 1 PERCENT LISTS INDIANA REAL ESTATE - New
 $315,000Active3 beds 2 baths1,716 sq. ft.
4860 Woodcrest Drive, Columbus, IN 47203
MLS# 22125924Listed by: 1 PERCENT LISTS INDIANA REAL ESTATE - New

 $365,000Active3 beds 2 baths1,539 sq. ft.
1545 S Wolfcreek Road, Columbus, IN 47201
MLS# 22111908Listed by: CENTURY 21 SCHEETZ


Protect your home and budget from life's surprises with an Assurant Home Warranty, backed by a partner that supports you through every step of homeownership. Explore Plans.
©2026 Century 21 Real Estate LLC. All rights reserved. CENTURY 21®, the CENTURY 21 Logo and C21® are service marks owned by Century 21 Real Estate LLC. Century 21 Real Estate LLC fully supports the principles of the Fair Housing Act and the Equal Opportunity Act. Each office is independently owned and operated. Listing information is deemed reliable but not guaranteed accurate.