1058 Junco Drive, Columbus, IN 47203
Local realty services provided by:CENTURY 21 Scheetz
1058 Junco Drive,Columbus, IN 47203
$675,000
- 5 Beds
- 3 Baths
- 3,557 sq. ft.
- Single family
- Active
Listed by:
 CENTURY 21 Scheetz
Office: century 21 scheetz
MLS#:22122133
Source:IN_MIBOR | Licensed in Indiana
Price summary
- Price:$675,000
- Price per sq. ft.:$145.44
About this home
What if we listed the house BEFORE the renovation? Before the pretty kitchen. Before the gorgeous bathrooms. Before we made all the fun decisions for you. Because this time, we have a better idea: What if YOU got to come along for the transformation? Homes by Keeno has purchased this 5-bedroom, 4-bath Park Forest home with plans for a major renovation. But instead of disappearing behind the construction dust and unveiling a finished house months from now, we're opening the doors NOW! Giving a buyer the opportunity to step in before many of those decisions are made. And there is A LOT to work with. A main-level primary suite WITH ITS OWN LOFT. An epic finished room over the garage begging to become a movie room, game room, studio, office or hideaway. An unfinished basement waiting for its next chapter. A fenced backyard. And the pool? Well...right now it doesn't look all that beautiful,but that's the point: don't get hung up on what you're looking at today. Imagine what it could become. We've created virtual renderings showing different possibilities throughout the home. They're inspiration-not promises-and depending on when a buyer steps into the process, there may be opportunities to influence selections, finishes and elements of the final design. Love our ideas? Great. Want to mix them up? Even better. Have an idea we haven't thought of? Now you're getting it. And it's all in Park Forest neighborhood, an established neighborhood within walking distance of Parkside elementary school and Blackwell Park soccer complex, and minutes from Columbus AirPark. This isn't new construction. It isn't a finished flip. And it definitely isn't a normal listing. It's the BEFORE...with an opportunity to have a say in the AFTER. Take a closer look. This one deserves it....
Contact an agent
Home facts
- Year built:1987
- Subdivision & Development:Park Forest
- Listing ID #:22122133
- Added:1 day(s) ago
- Updated:September 14, 2026 at 01:50 AM
Rooms and interior
- Bedrooms:5
- Total bathrooms:3
- Full bathrooms:3
- Dining Description:Formal Dining Room, Other Eating Area
- Basement:Yes
- Basement Description:Basement, Ceiling - 9+ feet, Partial
- Living area:3,557 sq. ft.
Heating and cooling
- Cooling:Central Electric
- Heating:Forced Air
- Central air:Yes
Structure and exterior
- Year built:1987
- Building area:3,557 sq. ft.
- Lot area:0.38 Acres
- Lot Features:Corner Lot, Cul-De-Sac, Mature Trees, Sidewalks
- Construction Materials:Brick
- Foundation Description:Concrete Perimeter
Schools
- Elementary school:Parkside Elementary School
Utilities
- Water:Public Water
Finances and disclosures
- Price:$675,000
- Price per sq. ft.:$145.44
Features and amenities
- Laundry features:Laundry in Unit
- Amenities:Attic Access, Attic Pull Down Stairs, Wet Bar
Parking
- Garage:Yes
- Garage spaces:2
New listings near 1058 Junco Drive
- New
 $475,000Active4 beds 2 baths1,896 sq. ft.
13555 Bellsville Pike, Columbus, IN 47201
MLS# 22125645Listed by: 1 PERCENT LISTS INDIANA REAL ESTATE - New

 $675,000Active5 beds 3 baths3,557 sq. ft.
1058 Junco Drive, Columbus, IN 47203
MLS# 22122133Listed by: CENTURY 21 SCHEETZ - Open Sun, 1 to 3pmNew
 $585,000Active4 beds 3 baths3,662 sq. ft.
2830 Trillium Way, Columbus, IN 47201
MLS# 22123315Listed by: KELLER WILLIAMS INDY METRO PARTNERS - New
 $395,000Active4 beds 4 baths2,833 sq. ft.
523 Kinney Lane, Columbus, IN 47201
MLS# 22125760Listed by: 1 PERCENT LISTS INDIANA REAL ESTATE - New
 $254,900Active3 beds 2 baths1,124 sq. ft.
6002 Kennesaw Trail, Columbus, IN 47203
MLS# 22125078Listed by: F.C. TUCKER REAL ESTATE EXPERTS - New
 $265,000Active3 beds 2 baths1,251 sq. ft.
5243 N Vance Street, Columbus, IN 47201
MLS# 22125745Listed by: 1 PERCENT LISTS INDIANA REAL ESTATE - New
 $425,000Active4 beds 2 baths2,445 sq. ft.
3783 W North Wood Lake Drive, Columbus, IN 47201
MLS# 22118650Listed by: RE/MAX TEAM - New
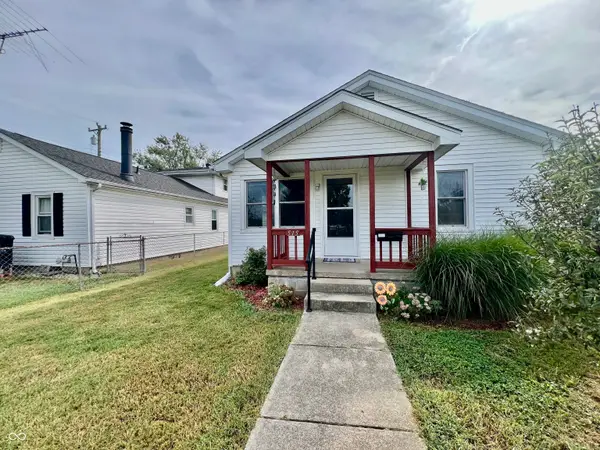 $179,900Active2 beds 1 baths872 sq. ft.
515 N Cherry, Columbus, IN 47201
MLS# 22124892Listed by: EXP REALTY, LLC - New
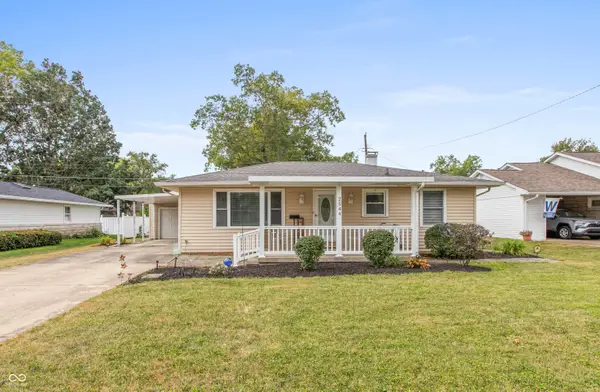 $275,000Active3 beds 3 baths2,122 sq. ft.
2544 Franklin Street, Columbus, IN 47201
MLS# 22125576Listed by: RE/MAX REAL ESTATE PROF 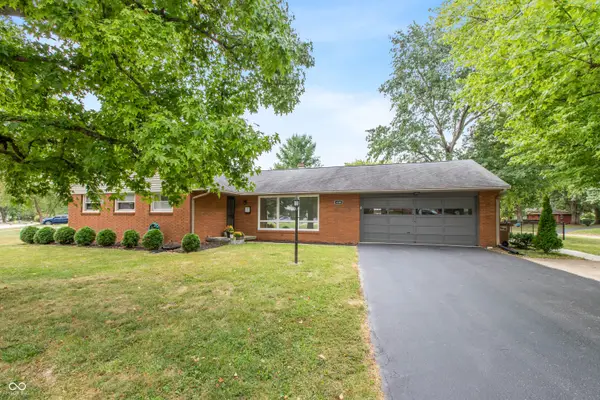 $324,900Pending3 beds 2 baths2,029 sq. ft.
4240 Roselawn Avenue, Columbus, IN 47203
MLS# 22125540Listed by: RE/MAX PROFESSIONALS


Protect your home and budget from life's surprises with an Assurant Home Warranty, backed by a partner that supports you through every step of homeownership. Explore Plans.
©2026 Century 21 Real Estate LLC. All rights reserved. CENTURY 21®, the CENTURY 21 Logo and C21® are service marks owned by Century 21 Real Estate LLC. Century 21 Real Estate LLC fully supports the principles of the Fair Housing Act and the Equal Opportunity Act. Each office is independently owned and operated. Listing information is deemed reliable but not guaranteed accurate.