11911 W 50 S, Columbus, IN 47201
Local realty services provided by:CENTURY 21 Scheetz
11911 W 50 S,Columbus, IN 47201
$515,000
- 3 Beds
- 2 Baths
- 2,320 sq. ft.
- Single family
- Active
Listed by: carrie abfall
Office: re/max real estate prof
MLS#:22122208
Source:IN_MIBOR | Licensed in Indiana
Price summary
- Price:$515,000
- Price per sq. ft.:$177.59
About this home
TREEHOUSE vibes every day!! 6.58 private acres-This A-frame feels like your own little getaway with 700+ sq ft of wraparound porches & decks, a walkout basement, detached 2-car garage and privacy for days. Inside: an updated kitchen with newer cabinetry, granite, slate backsplash, gas range & stainless appliances; fresh paint and new carpet; updated baths with a walk-in shower; office; reading nook; and tons of useful storage. Can we talk COZY? The rebuilt chimney means you can actually enjoy big wood-burning fires in the gorgeous Brown County stone fireplace, while a new lower-level wood stove can heat the whole house. The upstairs primary is tucked away under a vaulted ceiling for supreme privacy, while two additional bedrooms and a full bath are on the main level. Newer hybrid water heater. Freshly painted inside AND out. Walkout lower level. Laundry and utility/storage space downstairs. Basically, it's giving Brown County weekend getaway... except you get to live here every day
Contact an agent
Home facts
- Year built:1985
- Subdivision & Development:No Subdivision
- Listing ID #:22122208
- Added:2 day(s) ago
- Updated:September 03, 2026 at 07:49 PM
Rooms and interior
- Bedrooms:3
- Total bathrooms:2
- Full bathrooms:2
- Dining Description:Dining Combo/Great Room
- Kitchen Description:Dishwasher, Gas Oven, Refrigerator
- Basement:Yes
- Basement Description:Basement, Walk-Out Access
- Living area:2,320 sq. ft.
Heating and cooling
- Cooling:Central Electric
- Heating:Forced Air
- Central air:Yes
Structure and exterior
- Year built:1985
- Building area:2,320 sq. ft.
- Lot area:6.58 Acres
- Lot Features:Mature Trees, Wooded
- Architectural Style:A-Frame
- Construction Materials:Wood Siding
- Foundation Description:Block
Schools
- High school:Columbus North High School
- Middle school:Central Middle School
- Elementary school:Southside Elementary School
Utilities
- Water:Public Water
Finances and disclosures
- Price:$515,000
- Price per sq. ft.:$177.59
Features and amenities
- Appliances:Refrigerator
- Amenities:Wood Work Stain/Painted
Parking
- Garage:Yes
- Garage spaces:2
New listings near 11911 W 50 S
- New
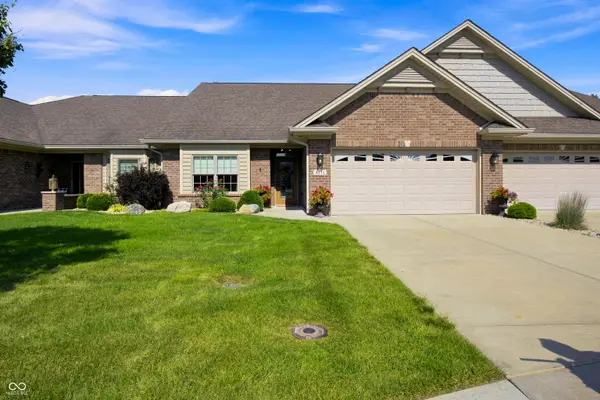
 $599,000Active2 beds 2 baths2,414 sq. ft.
4111 Melbourne Drive, Columbus, IN 47203
MLS# 22123453Listed by: CENTURY 21 SCHEETZ - New
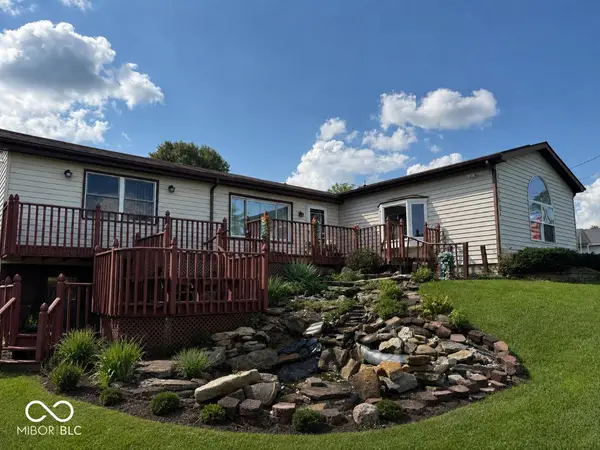 $330,000Active3 beds 2 baths1,738 sq. ft.
4020 S 550 W, Columbus, IN 47201
MLS# 22124276Listed by: BLUPRINT REAL ESTATE GROUP 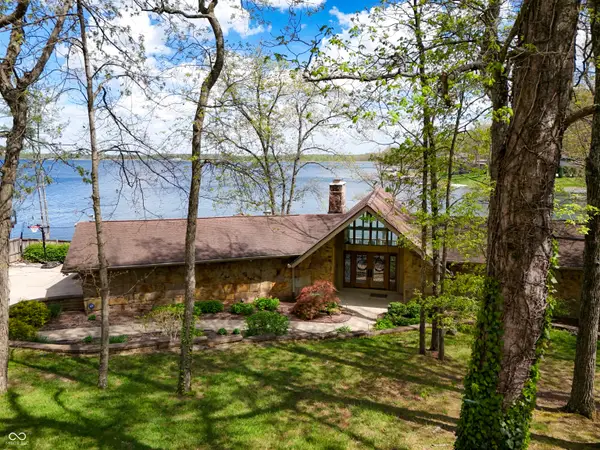 $1,975,000Pending4 beds 4 baths3,108 sq. ft.
5531 S Poplar Drive, Columbus, IN 47201
MLS# 22094352Listed by: RE/MAX REAL ESTATE PROF- Open Sun, 1 to 3pmNew
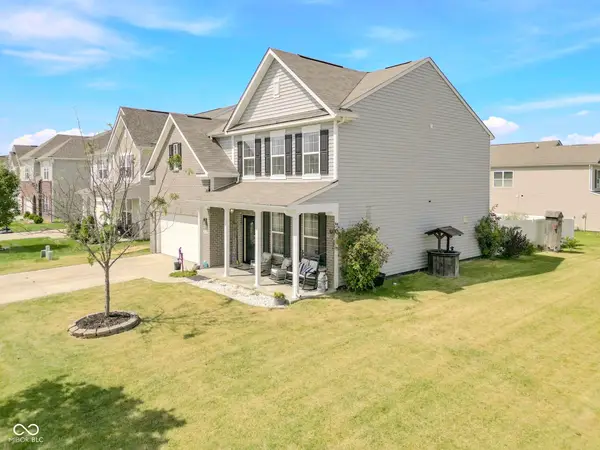 $345,000Active4 beds 3 baths2,560 sq. ft.
2146 Creek Bank Drive, Columbus, IN 47201
MLS# 22111840Listed by: 1 PERCENT LISTS INDIANA REAL ESTATE - New
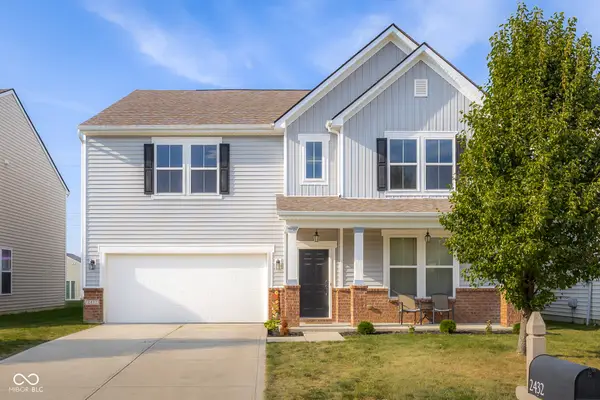 $354,900Active4 beds 3 baths3,125 sq. ft.
2432 Creekland Drive, Columbus, IN 47201
MLS# 22114178Listed by: CENTURY 21 SCHEETZ - New
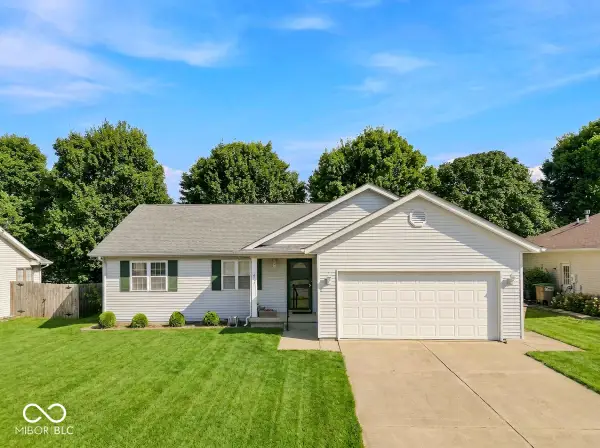 $225,000Active3 beds 2 baths960 sq. ft.
6122 Kennesaw Court, Columbus, IN 47203
MLS# 22123990Listed by: BERKSHIRE HATHAWAY HOME - New
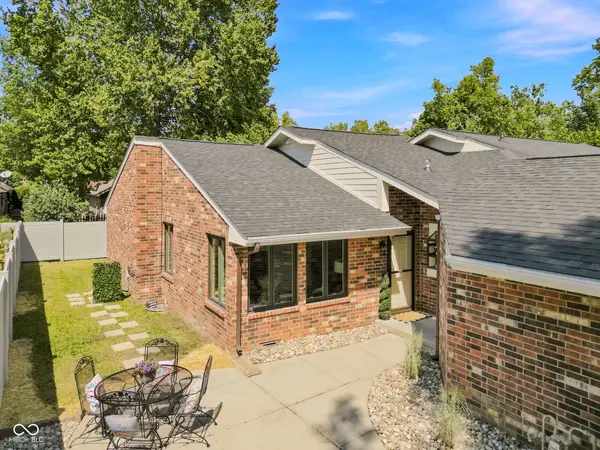 $299,500Active3 beds 2 baths1,134 sq. ft.
4248 Mockernut Court, Columbus, IN 47201
MLS# 22124212Listed by: RE/MAX REAL ESTATE PROF - New
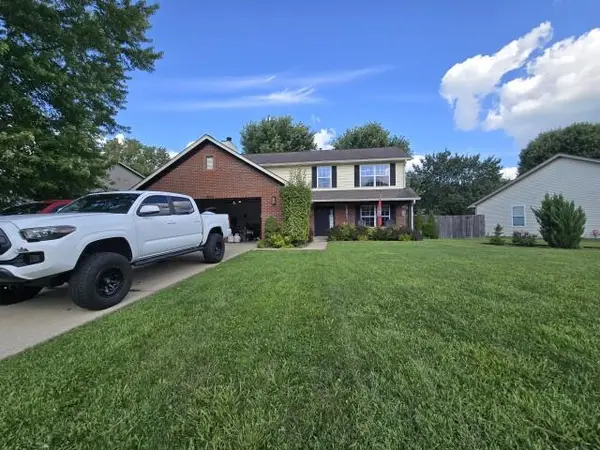 $294,900Active4 beds 3 baths2,016 sq. ft.
2943 Prairie Stream Way, Columbus, IN 47203
MLS# 844725Listed by: KERI HIR - New
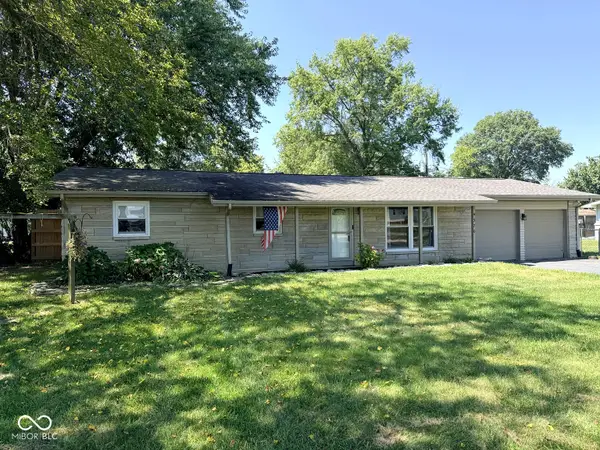 $279,500Active3 beds 2 baths1,288 sq. ft.
4370 N 200 W, Columbus, IN 47201
MLS# 22122783Listed by: WEICHERT, REALTORS - New
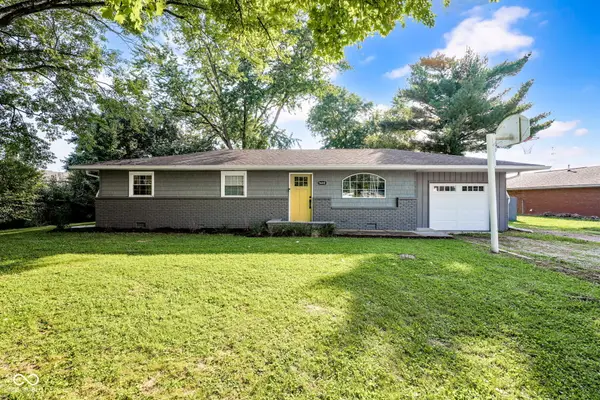 $205,000Active3 beds 1 baths1,196 sq. ft.
9680 N Us Highway 31, Columbus, IN 47201
MLS# 22123931Listed by: 1 PERCENT LISTS INDIANA REAL ESTATE


Protect your home and budget from life's surprises with an Assurant Home Warranty, backed by a partner that supports you through every step of homeownership. Explore Plans.
©2026 Century 21 Real Estate LLC. All rights reserved. CENTURY 21®, the CENTURY 21 Logo and C21® are service marks owned by Century 21 Real Estate LLC. Century 21 Real Estate LLC fully supports the principles of the Fair Housing Act and the Equal Opportunity Act. Each office is independently owned and operated. Listing information is deemed reliable but not guaranteed accurate.