13555 Bellsville Pike, Columbus, IN 47201
Local realty services provided by:CENTURY 21 Scheetz
13555 Bellsville Pike,Columbus, IN 47201
$475,000
- 4 Beds
- 2 Baths
- 1,896 sq. ft.
- Single family
- Active
Listed by: drew wyant
Office: 1 percent lists indiana real estate
MLS#:22125645
Source:IN_MIBOR | Licensed in Indiana
Price summary
- Price:$475,000
- Price per sq. ft.:$250.53
About this home
Welcome to 13555 Bellsville Pike! This peaceful wooded retreat sits on just over 6 acres, offering the privacy, space, and tranquility you've been looking for. With 4 bedrooms, 2 full baths, an updated kitchen, and beautiful hardwood floors throughout much of the main level, this home offers plenty to enjoy both inside and out. Step inside from the covered front porch into a spacious foyer that opens to a welcoming living room with soaring ceilings. The dining room flows seamlessly into the beautifully updated kitchen featuring refreshed cabinetry, updated countertops, modern appliances, and a convenient butler's pantry offering additional storage and prep space. Three spacious bedrooms are located on the main level, including the primary suite with ensuite bath and walk-in closet. Upstairs, the large fourth bedroom provides incredible flexibility and could also serve as a family room, home office, hobby space, or guest retreat. Outside, enjoy the surrounding woods and peaceful setting from the newly stained back deck. A fenced-in area provides a great space for children or pets, while the large cleared side yard offers plenty of room to play, garden, or entertain. An additional cleared parking area provides ample space and could be an ideal location for a future outbuilding, workshop, or additional garage. With a newer roof, updated appliances, updated mechanical systems, and prep work already completed for a future generator, this home is truly move-in ready. If you've been searching for a private oasis close to town, 13555 Bellsville Pike is your opportunity to own your own slice of paradise!...
Contact an agent
Home facts
- Year built:1995
- Subdivision & Development:Secluded Hills
- Listing ID #:22125645
- Added:1 day(s) ago
- Updated:September 14, 2026 at 01:50 AM
Rooms and interior
- Bedrooms:4
- Total bathrooms:2
- Full bathrooms:2
- Dining Description:Dining Combo/Kitchen
- Kitchen Description:Dishwasher, Electric Oven, Refrigerator
- Living area:1,896 sq. ft.
Heating and cooling
- Cooling:Central Electric, Heat Pump
- Heating:Electric
- Central air:Yes
Structure and exterior
- Year built:1995
- Building area:1,896 sq. ft.
- Lot area:6.34 Acres
- Lot Features:Mature Trees, Wooded
- Architectural Style:Rustic
- Construction Materials:Wood Siding
- Exterior Features:Storage Shed
- Foundation Description:Block
Schools
- High school:Columbus North High School
- Middle school:Central Middle School
Utilities
- Water:Public Water
Finances and disclosures
- Price:$475,000
- Price per sq. ft.:$250.53
Features and amenities
- Appliances:Refrigerator, Washer
- Laundry features:Dryer, Washer
- Amenities:Attic Access
Parking
- Parking description:Finished Garage, Garage Door Opener
- Garage:Yes
- Garage spaces:2
New listings near 13555 Bellsville Pike
- New

 $675,000Active5 beds 3 baths3,557 sq. ft.
1058 Junco Drive, Columbus, IN 47203
MLS# 22122133Listed by: CENTURY 21 SCHEETZ - Open Sun, 1 to 3pmNew
 $585,000Active4 beds 3 baths3,662 sq. ft.
2830 Trillium Way, Columbus, IN 47201
MLS# 22123315Listed by: KELLER WILLIAMS INDY METRO PARTNERS - New
 $395,000Active4 beds 4 baths2,833 sq. ft.
523 Kinney Lane, Columbus, IN 47201
MLS# 22125760Listed by: 1 PERCENT LISTS INDIANA REAL ESTATE - New
 $254,900Active3 beds 2 baths1,124 sq. ft.
6002 Kennesaw Trail, Columbus, IN 47203
MLS# 22125078Listed by: F.C. TUCKER REAL ESTATE EXPERTS - New
 $265,000Active3 beds 2 baths1,251 sq. ft.
5243 N Vance Street, Columbus, IN 47201
MLS# 22125745Listed by: 1 PERCENT LISTS INDIANA REAL ESTATE - New
 $425,000Active4 beds 2 baths2,445 sq. ft.
3783 W North Wood Lake Drive, Columbus, IN 47201
MLS# 22118650Listed by: RE/MAX TEAM - New
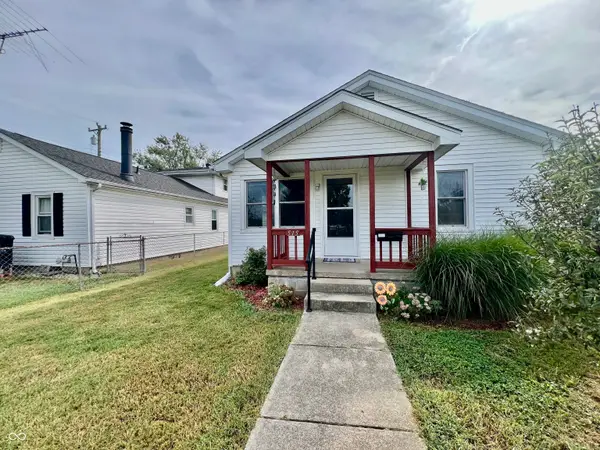 $179,900Active2 beds 1 baths872 sq. ft.
515 N Cherry, Columbus, IN 47201
MLS# 22124892Listed by: EXP REALTY, LLC - New
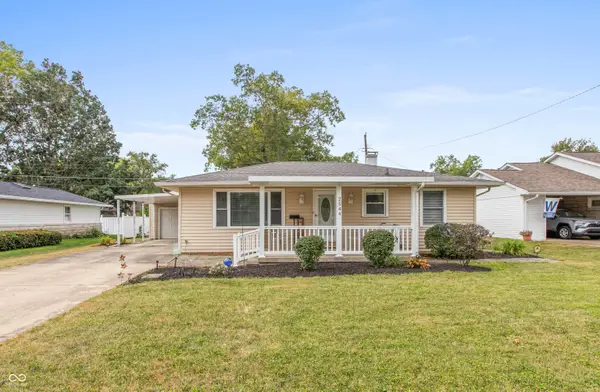 $275,000Active3 beds 3 baths2,122 sq. ft.
2544 Franklin Street, Columbus, IN 47201
MLS# 22125576Listed by: RE/MAX REAL ESTATE PROF 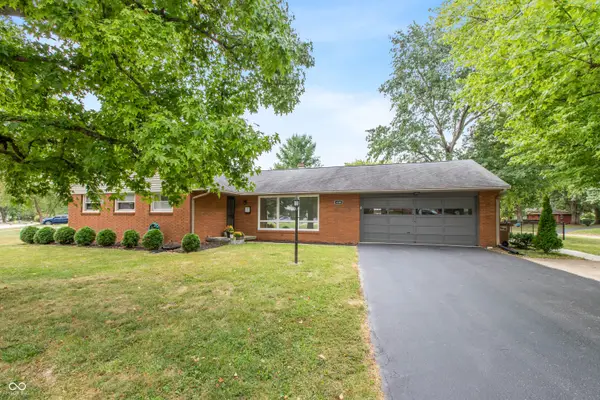 $324,900Pending3 beds 2 baths2,029 sq. ft.
4240 Roselawn Avenue, Columbus, IN 47203
MLS# 22125540Listed by: RE/MAX PROFESSIONALS


Protect your home and budget from life's surprises with an Assurant Home Warranty, backed by a partner that supports you through every step of homeownership. Explore Plans.
©2026 Century 21 Real Estate LLC. All rights reserved. CENTURY 21®, the CENTURY 21 Logo and C21® are service marks owned by Century 21 Real Estate LLC. Century 21 Real Estate LLC fully supports the principles of the Fair Housing Act and the Equal Opportunity Act. Each office is independently owned and operated. Listing information is deemed reliable but not guaranteed accurate.