
1821 Elm Street, Columbus, IN 47201
Local realty services provided by:CENTURY 21 Scheetz
1821 Elm Street,Columbus, IN 47201
$179,900
- 2 Beds
- 1 Baths
- 1,044 sq. ft.
- Single family
- Active
Listed by: robyn agnew
Office: re/max real estate prof
MLS#:22127756
Source:IN_MIBOR | Licensed in Indiana
Price summary
- Price:$179,900
- Price per sq. ft.:$129.24
About this home
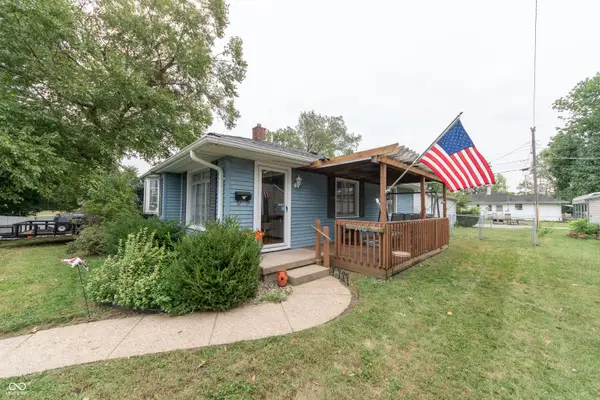
This adorable home is full of updates and ready to impress! Major improvements include vinyl windows (2023), renovated bathroom (2023), roof (2021), and HVAC and water heater (2019), plus newer flooring and fresh paint throughout. The main level features two spacious bedrooms and a full bath. The full basement offers finished ceilings, a versatile bonus room that could easily serve as a 3rd bedroom, and a spacious laundry area. Outside, enjoy a large fully fenced backyard and detached garage with plenty of room for parking and storage. A great opportunity for an owner occupant or investor!
Contact an agent
Home facts
- Year built:1945
- Subdivision & Development:Original Town Of Columbus
- Listing ID #:22127756
- Added:1 day(s) ago
- Updated:September 23, 2026 at 10:48 PM
Rooms and interior
- Bedrooms:2
- Total bathrooms:1
- Full bathrooms:1
- Dining Description:Dining Combo/Kitchen
- Kitchen Description:Electric Oven, Refrigerator
- Basement:Yes
- Basement Description:Basement, Finished Walls, Full
- Living area:1,044 sq. ft.
Heating and cooling
- Cooling:Central Electric
- Heating:Forced Air
- Central air:Yes
Structure and exterior
- Year built:1945
- Building area:1,044 sq. ft.
- Lot area:0.11 Acres
- Lot Features:Mature Trees, Not In Subdivision
- Architectural Style:Bungalow
- Construction Materials:Vinyl Siding
- Foundation Description:Concrete Perimeter
Schools
- High school:Columbus North High School
- Middle school:Northside Middle School
- Elementary school:Lillian Schmitt Elementary School
Utilities
- Water:Public Water
Finances and disclosures
- Price:$179,900
- Price per sq. ft.:$129.24
Features and amenities
- Appliances:Refrigerator, Smoke Alarm
- Amenities:Attic Access
Parking
- Garage:Yes
- Garage spaces:1
New listings near 1821 Elm Street
- New
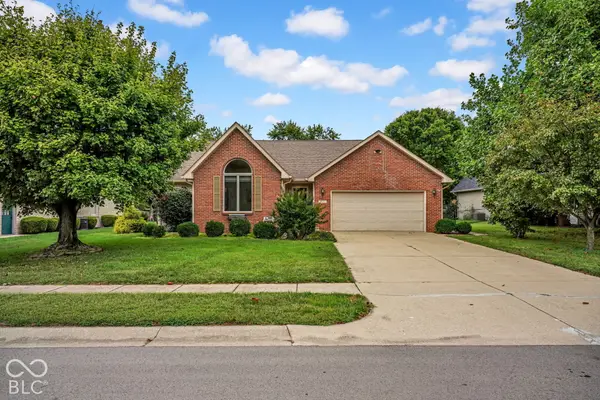 $340,000Active3 beds 2 baths1,688 sq. ft.
2470 Fairfax Court, Columbus, IN 47203
MLS# 22127514Listed by: 1 PERCENT LISTS INDIANA REAL ESTATE - New
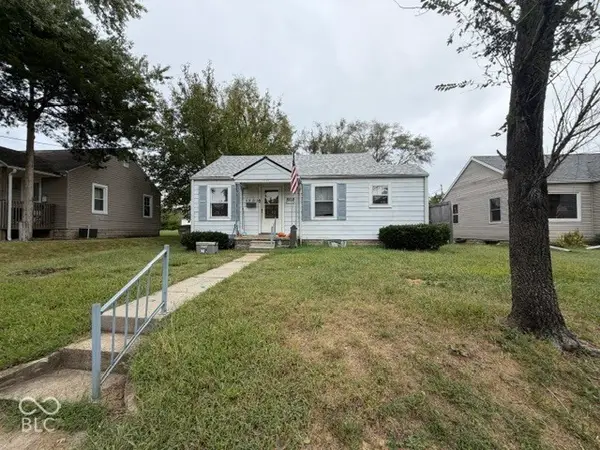 $159,900Active2 beds 1 baths726 sq. ft.
1930 12th Street, Columbus, IN 47201
MLS# 22127844Listed by: RE/MAX REAL ESTATE PROF - New
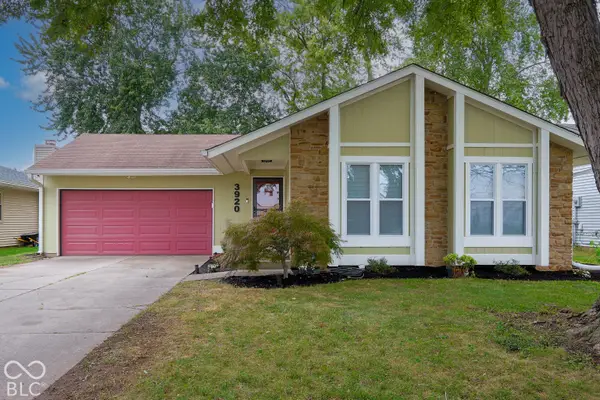 $284,900Active3 beds 2 baths1,242 sq. ft.
3920 Peppertree Lane, Columbus, IN 47203
MLS# 22127189Listed by: 1 PERCENT LISTS INDIANA REAL ESTATE - New
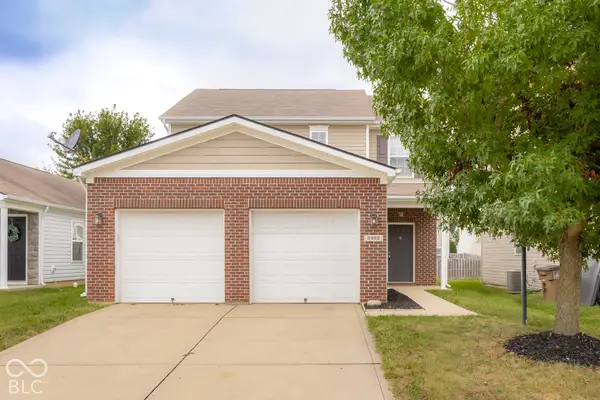 $259,900Active3 beds 3 baths1,768 sq. ft.
2322 Middle View Drive, Columbus, IN 47201
MLS# 22127286Listed by: RE/MAX REAL ESTATE PROF - New
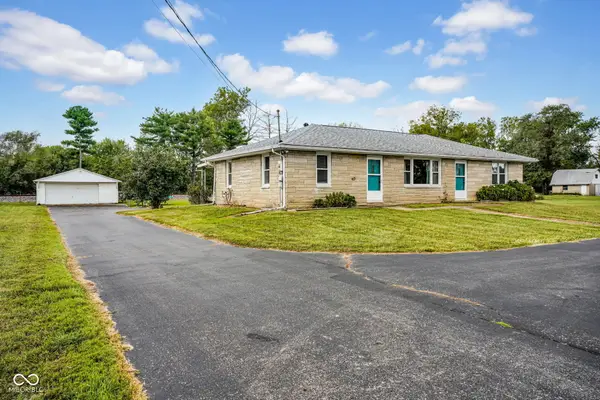 $219,900Active3 beds 2 baths1,404 sq. ft.
6954 S Jonesville Road, Columbus, IN 47201
MLS# 22127403Listed by: F.C. TUCKER REAL ESTATE EXPERTS - New
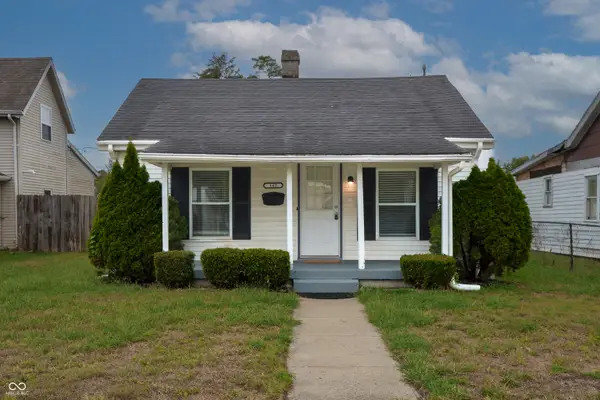 $160,000Active4 beds 1 baths900 sq. ft.
142 Cleveland Street, Columbus, IN 47201
MLS# 22127648Listed by: 1 PERCENT LISTS INDIANA REAL ESTATE - New
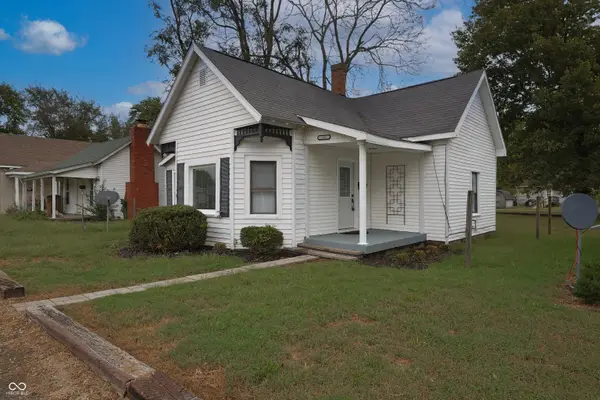 $160,000Active3 beds 1 baths1,090 sq. ft.
121 Cleveland Street, Columbus, IN 47201
MLS# 22127653Listed by: 1 PERCENT LISTS INDIANA REAL ESTATE - New
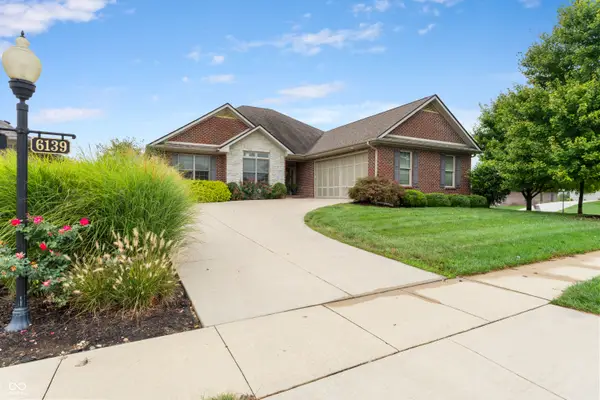 $660,000Active4 beds 4 baths3,970 sq. ft.
6139 Horizon Drive, Columbus, IN 47201
MLS# 22127335Listed by: RE/MAX REAL ESTATE PROF - New
 $199,900Active2 beds 1 baths864 sq. ft.
2013 14th Street, Columbus, IN 47201
MLS# 22127348Listed by: DEAN WAGNER LLC


Protect your home and budget from life's surprises with an Assurant Home Warranty, backed by a partner that supports you through every step of homeownership. Explore Plans.
©2026 Century 21 Real Estate LLC. All rights reserved. CENTURY 21®, the CENTURY 21 Logo and C21® are service marks owned by Century 21 Real Estate LLC. Century 21 Real Estate LLC fully supports the principles of the Fair Housing Act and the Equal Opportunity Act. Each office is independently owned and operated. Listing information is deemed reliable but not guaranteed accurate.