1965 Sandy Ridge, Columbus, IN 47201
Local realty services provided by:CENTURY 21 Scheetz
1965 Sandy Ridge,Columbus, IN 47201
$241,995
- 2 Beds
- 3 Baths
- 1,375 sq. ft.
- Single family
- Active
Listed by: britanny deal
Office: ridgeline realty, llc.
MLS#:22124822
Source:IN_MIBOR | Licensed in Indiana
Price summary
- Price:$241,995
- Price per sq. ft.:$176
About this home
Photos are of the same floor plan; finishes and features may vary. Projected for completion in mid-November 2026, this thoughtfully designed Arbor Homes Rockaway plan in Sutter Place offers comfortable, functional living with the peace of mind of new construction, a builder warranty, and truly turnkey convenience. The inviting main level features an open-concept layout that seamlessly connects the kitchen and great room, creating an ideal space for everyday living and entertaining. A spacious pantry provides additional kitchen storage, while a conveniently located powder bath and attached two-car garage enhance daily functionality. The welcoming front porch adds charm and curb appeal. Upstairs, the primary suite serves as a comfortable retreat with a walk-in closet and an en-suite bath featuring a dual-sink vanity, large shower, and private water closet. An additional bedroom and full bath provide comfortable accommodations for family or guests, while the versatile loft offers flexible space for a second living area, home office, fitness room, or hobby space. A centrally located laundry room further enhances the home's functionality and convenience. The attractive Elevation B exterior enhances curb appeal, while Sutter Place residents enjoy walking trails, a playground, pond views, and well-maintained common areas that create a welcoming neighborhood setting. Conveniently located near US-31 South, the community offers easy access to I-65 for commutes to Indianapolis, Louisville, and surrounding areas. Residents are just minutes from Columbus' dining, entertainment, shopping, everyday conveniences, parks, and outdoor recreation opportunities. Discover the perfect blend of comfort, convenience, and modern living in Sutter Place. Learn more today!...
Contact an agent
Home facts
- Year built:2026
- Subdivision & Development:Sutter Place
- Listing ID #:22124822
- Added:1 day(s) ago
- Updated:September 09, 2026 at 03:48 PM
Rooms and interior
- Bedrooms:2
- Total bathrooms:3
- Full bathrooms:2
- Half bathrooms:1
- Dining Description:Dining Combo/Great Room, Dining Combo/Kitchen
- Kitchen Description:Dishwasher, Disposal, Electric Oven, Microwave, Refrigerator
- Living area:1,375 sq. ft.
Heating and cooling
- Cooling:Central Electric
- Heating:Forced Air, Heat Pump
- Central air:Yes
Structure and exterior
- Year built:2026
- Building area:1,375 sq. ft.
- Lot area:0.1 Acres
- Lot Features:Sidewalks
- Construction Materials:Vinyl With Brick
- Foundation Description:Slab
Schools
- High school:Columbus North High School
- Middle school:Northside Middle School
- Elementary school:Lillian Schmitt Elementary School
Utilities
- Water:Public Water
Finances and disclosures
- Price:$241,995
- Price per sq. ft.:$176
Features and amenities
- Appliances:Microwave, Refrigerator, Smoke Alarm
- Amenities:Attic Access
Parking
- Parking description:Garage Door Opener, Keyless Entry
- Garage:Yes
- Garage spaces:2
New listings near 1965 Sandy Ridge
- New
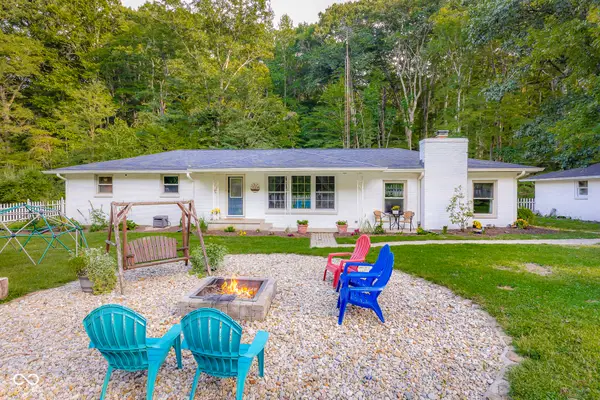
 $399,000Active3 beds 2 baths1,820 sq. ft.
12571 W 50 S, Columbus, IN 47201
MLS# 22124793Listed by: CENTURY 21 SCHEETZ - New
 $325,000Active3 beds 2 baths2,096 sq. ft.
5742 Deer Valley Court, Columbus, IN 47201
MLS# 22122895Listed by: WEICHERT REALTORS COOPER GROUP INDY - New
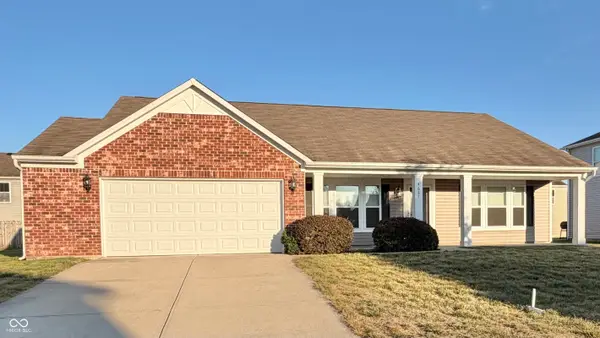 $295,000Active3 beds 2 baths1,656 sq. ft.
4687 Westchester Drive, Columbus, IN 47203
MLS# 22124842Listed by: RE/MAX REAL ESTATE PROF - New
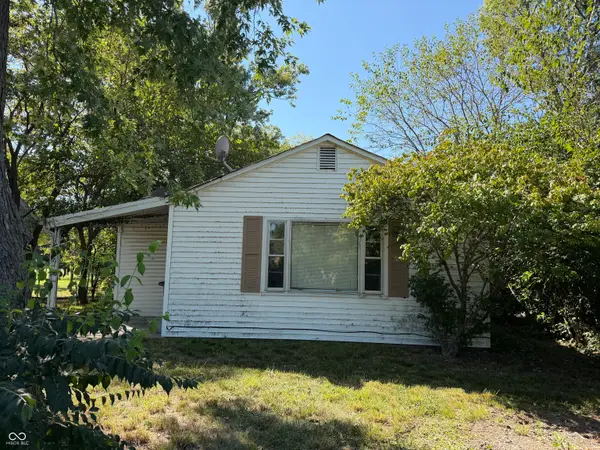 $99,900Active2 beds 1 baths760 sq. ft.
1640 Meridian Street, Columbus, IN 47201
MLS# 22124710Listed by: CENTURY 21 SCHEETZ - New
 $190,000Active2 beds 1 baths1,420 sq. ft.
121 Jones Street, Columbus, IN 47201
MLS# 22124380Listed by: WEICHERT, REALTORS  $209,900Pending3 beds 1 baths1,000 sq. ft.
3022 Desoto Way, Columbus, IN 47203
MLS# 22124043Listed by: F.C. TUCKER REAL ESTATE EXPERTS- New
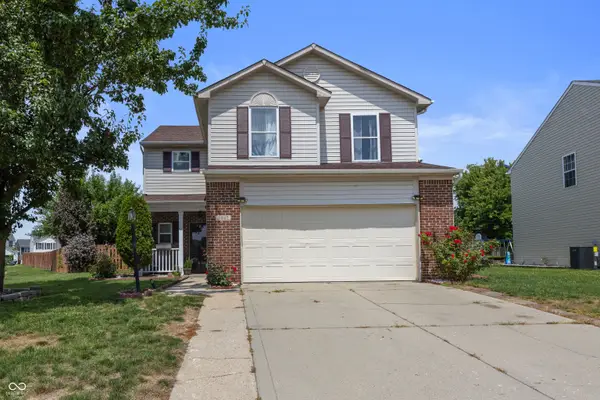 $279,990Active4 beds 3 baths2,100 sq. ft.
3087 Rolling Knoll Lane, Columbus, IN 47201
MLS# 22124295Listed by: BERKSHIRE HATHAWAY HOME - New
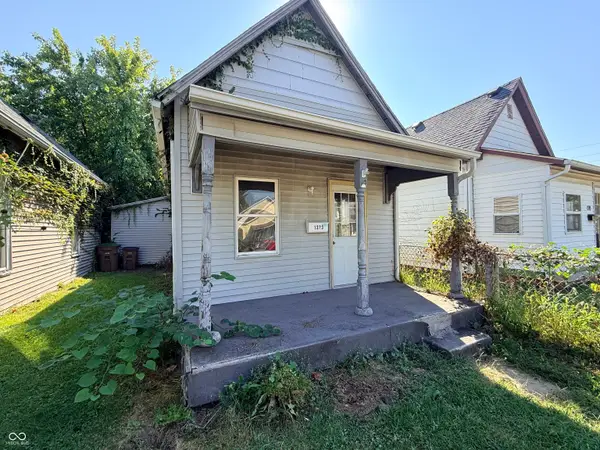 $108,000Active2 beds 1 baths720 sq. ft.
1323 Union Street, Columbus, IN 47201
MLS# 22121617Listed by: WEICHERT, REALTORS - New
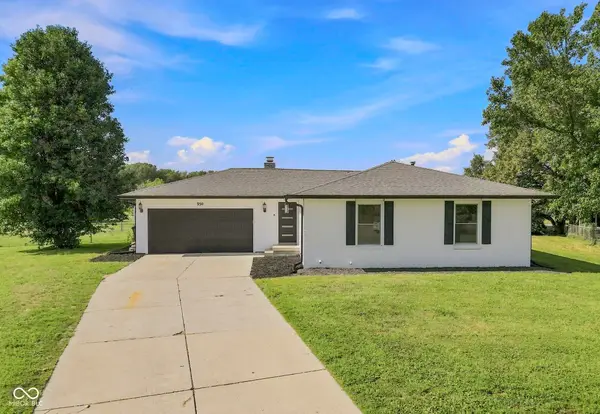 $375,000Active3 beds 2 baths2,764 sq. ft.
950 Norwood Court, Columbus, IN 47203
MLS# 22123898Listed by: BERKSHIRE HATHAWAY HOME


Protect your home and budget from life's surprises with an Assurant Home Warranty, backed by a partner that supports you through every step of homeownership. Explore Plans.
©2026 Century 21 Real Estate LLC. All rights reserved. CENTURY 21®, the CENTURY 21 Logo and C21® are service marks owned by Century 21 Real Estate LLC. Century 21 Real Estate LLC fully supports the principles of the Fair Housing Act and the Equal Opportunity Act. Each office is independently owned and operated. Listing information is deemed reliable but not guaranteed accurate.