2060 Flourishing Drive, Columbus, IN 47201
Local realty services provided by:CENTURY 21 Scheetz
2060 Flourishing Drive,Columbus, IN 47201
$189,000
- 3 Beds
- 2 Baths
- 1,244 sq. ft.
- Condominium
- Active
Listed by: cindy patchett
Office: re/max real estate prof
MLS#:22126465
Source:IN_MIBOR | Licensed in Indiana
Price summary
- Price:$189,000
- Price per sq. ft.:$151.93
About this home
3 bed, 1 1/2 bath condo in Two Worlds. As you enter this freshly renovated 1244 ft.2 condo, you are greeted by luxury vinyl plank flooring, fresh paint, crisp white baseboards and updated lighting all new throughout. The functional floor plan includes a nice-sized living room, a large, kitchen eat-in space which is connected to the galley kitchen. The kitchen hosts new ss appliances including a glass top, electric stove with hood, new refrigerator and a dishwasher. Just past the kitchen is what we are calling a "flex" room (15 X 11 ft). Currently shown as a dining room, this room can be used as an additional living room, workout room or play space and has access to the private concrete patio. The main floor is complete with a newly renovated, stylish half bath. Upstairs you will find the 15X10 ft primary bedroom with two closets (both with new doors) and a private entry to the newly renovated full bath. Rounding out the upstairs are two nice-size secondary bedrooms each with new closet doors and the conveniently located laundry room....
Contact an agent
Home facts
- Year built:1973
- Subdivision & Development:Two Worlds Of Columbus
- Listing ID #:22126465
- Added:1 day(s) ago
- Updated:September 19, 2026 at 03:41 AM
Rooms and interior
- Bedrooms:3
- Total bathrooms:2
- Full bathrooms:1
- Half bathrooms:1
- Dining Description:Breakfast Room
- Kitchen Description:Dishwasher, Electric Oven, Refrigerator
- Living area:1,244 sq. ft.
Heating and cooling
- Cooling:Central Electric
- Heating:Electric, Forced Air
- Central air:Yes
Structure and exterior
- Year built:1973
- Building area:1,244 sq. ft.
- Lot Features:Mature Trees, Storm Sewer, Street Lights
- Architectural Style:Contemporary
- Construction Materials:Vinyl With Brick
- Exterior Features:Storage Shed
- Foundation Description:Slab
Schools
- High school:Columbus East High School
- Middle school:Central Middle School
- Elementary school:L F Smith Elementary
Utilities
- Water:Public Water
Finances and disclosures
- Price:$189,000
- Price per sq. ft.:$151.93
Features and amenities
- Appliances:Refrigerator, Smoke Alarm, Washer
- Laundry features:Dryer, Washer
- Pool features:Pool
New listings near 2060 Flourishing Drive
- New
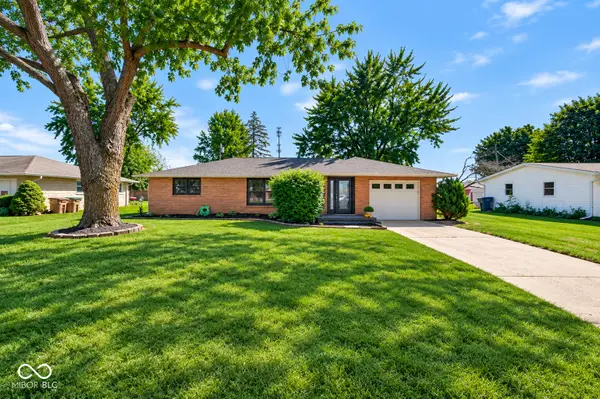 $329,900Active3 beds 2 baths2,497 sq. ft.
2663 Forest Drive, Columbus, IN 47201
MLS# 22126570Listed by: BLUPRINT REAL ESTATE GROUP - New
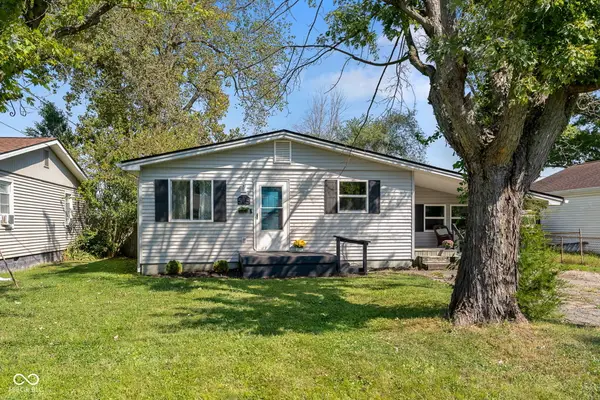 $199,000Active2 beds 1 baths1,168 sq. ft.
515 Jewell Street, Columbus, IN 47203
MLS# 22126562Listed by: BROWN COUNTY REAL ESTATE - New
 $284,900Active3 beds 2 baths2,042 sq. ft.
8311 W Old Nashville, Columbus, IN 47201
MLS# 22124078Listed by: EXP REALTY, LLC - New
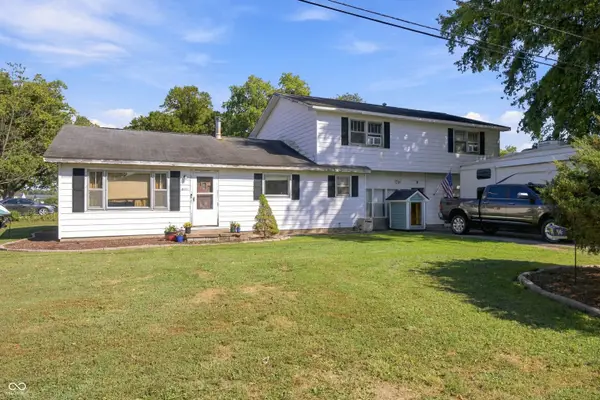
 $179,000Active4 beds 2 baths2,408 sq. ft.
4401 Weekly Drive, Columbus, IN 47201
MLS# 22124683Listed by: CENTURY 21 SCHEETZ - New
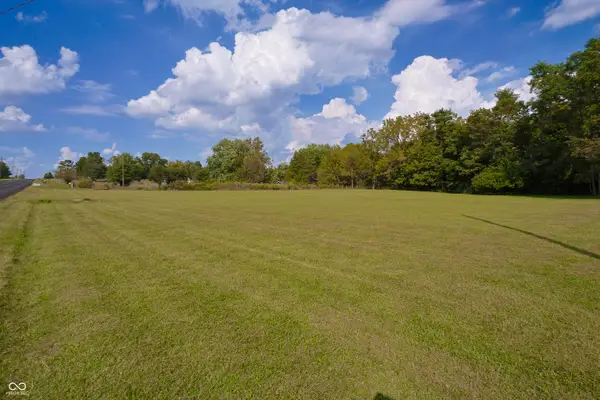 $97,000Active2.27 Acres
00 N Sr 9 Road, Columbus, IN 47203
MLS# 22126419Listed by: CENTURY 21 SCHEETZ - New
 $349,000Active4 beds 3 baths2,135 sq. ft.
4140 Kennedy Drive, Columbus, IN 47203
MLS# 845453Listed by: KERI HIR - New
 $259,900Active3 beds 2 baths1,338 sq. ft.
15962 E 265 N, Columbus, IN 47203
MLS# 22125981Listed by: F.C. TUCKER REAL ESTATE EXPERTS - New
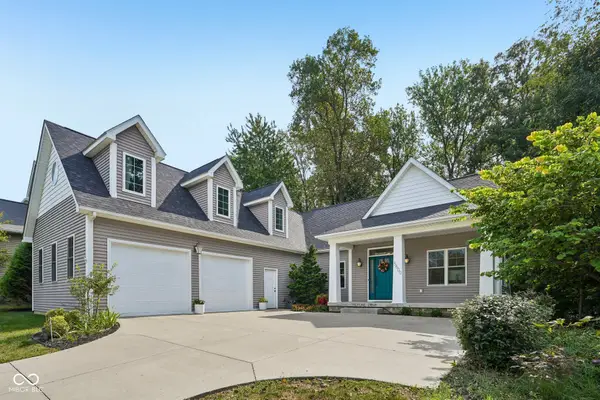 $725,000Active5 beds 4 baths3,382 sq. ft.
5600 Treeline Drive, Columbus, IN 47201
MLS# 22126455Listed by: LISTWITHFREEDOM.COM - New
 $1,200,000Active3 beds 3 baths2,934 sq. ft.
9651 W Shore Drive, Columbus, IN 47201
MLS# 22124067Listed by: F.C. TUCKER COMPANY


Protect your home and budget from life's surprises with an Assurant Home Warranty, backed by a partner that supports you through every step of homeownership. Explore Plans.
©2026 Century 21 Real Estate LLC. All rights reserved. CENTURY 21®, the CENTURY 21 Logo and C21® are service marks owned by Century 21 Real Estate LLC. Century 21 Real Estate LLC fully supports the principles of the Fair Housing Act and the Equal Opportunity Act. Each office is independently owned and operated. Listing information is deemed reliable but not guaranteed accurate.