2098 Creekstone, Columbus, IN 47201
Local realty services provided by:CENTURY 21 Scheetz
2098 Creekstone,Columbus, IN 47201
$269,900
- 4 Beds
- 2 Baths
- 1,368 sq. ft.
- Single family
- Active
Listed by: jacob bush
Office: f.c. tucker real estate experts
MLS#:22123575
Source:IN_MIBOR
Price summary
- Price:$269,900
- Price per sq. ft.:$197.3
About this home
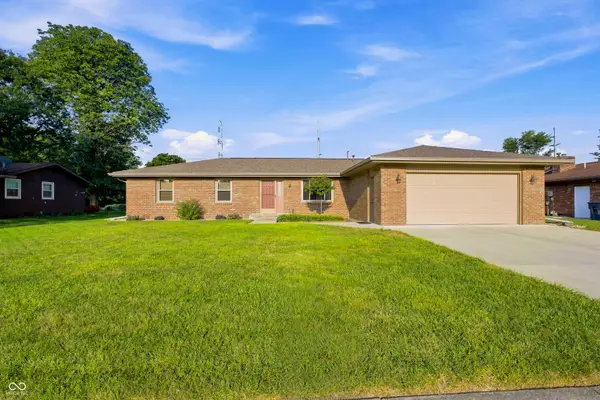
Welcome home to this spacious 4-bedroom, 2-bath ranch situated in a great location within the Southside School District! Offering convenient one-level living, this home features a functional floor plan with plenty of space to make your own. The 2-car attached garage provides added storage and convenience, while the backyard is a blank canvas ready for your personal touch-whether you envision a patio, garden, play area, or outdoor entertaining space. Conveniently located near I-65 with easy access to shopping, dining, schools, and more. Don't miss the opportunity to make this home yours-schedule your showing today!
Contact an agent
Home facts
- Year built:2012
- Subdivision & Development:Shadow Creek Farms
- Listing ID #:22123575
- Added:1 day(s) ago
- Updated:September 02, 2026 at 04:28 PM
Rooms and interior
- Bedrooms:4
- Total bathrooms:2
- Full bathrooms:2
- Dining Description:Dining Combo/Family Room
- Kitchen Description:Dishwasher, Electric Oven, Microwave, Refrigerator
- Living area:1,368 sq. ft.
Heating and cooling
- Cooling:Central Electric
- Heating:Electric
- Central air:Yes
Structure and exterior
- Year built:2012
- Building area:1,368 sq. ft.
- Lot area:0.15 Acres
- Architectural Style:Ranch
- Construction Materials:Vinyl With Brick
- Foundation Description:Slab
Schools
- High school:Columbus North High School
- Middle school:Central Middle School
- Elementary school:Southside Elementary School
Utilities
- Water:Public Water
Finances and disclosures
- Price:$269,900
- Price per sq. ft.:$197.3
Features and amenities
- Appliances:Microwave, Refrigerator
- Amenities:Attic Access
Parking
- Garage:Yes
- Garage spaces:2
New listings near 2098 Creekstone
- New
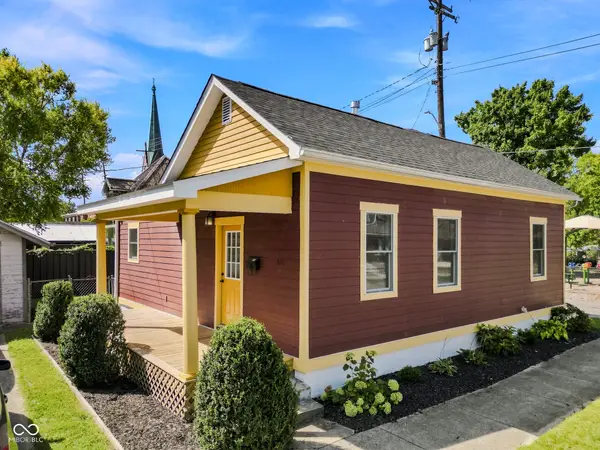
 $195,000Active1 beds 2 baths946 sq. ft.
521 8th Street, Columbus, IN 47201
MLS# 22123551Listed by: CENTURY 21 SCHEETZ - New
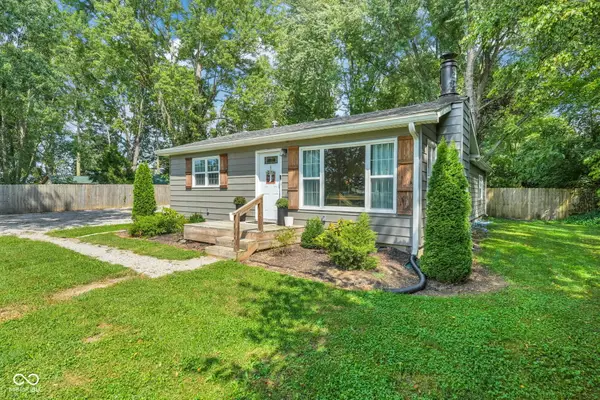 $290,000Active3 beds 2 baths2,304 sq. ft.
5217 Denny, Columbus, IN 47201
MLS# 22123701Listed by: BETTER HOMES AND GARDENS REAL ESTATE GOLD KEY - New
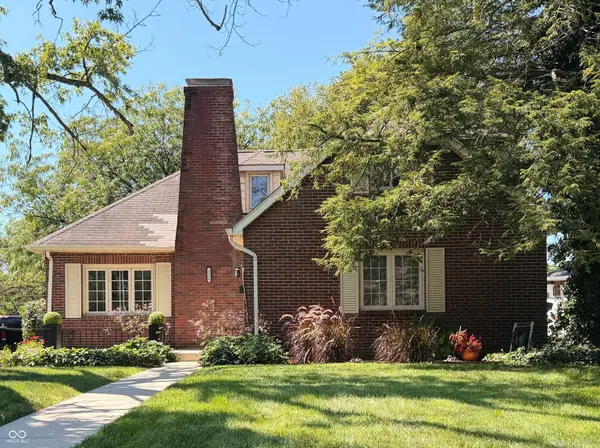 $389,900Active3 beds 2 baths2,656 sq. ft.
2224 Lafayette Avenue, Columbus, IN 47201
MLS# 22123829Listed by: RE/MAX REAL ESTATE PROF - Open Sun, 1 to 3pmNew
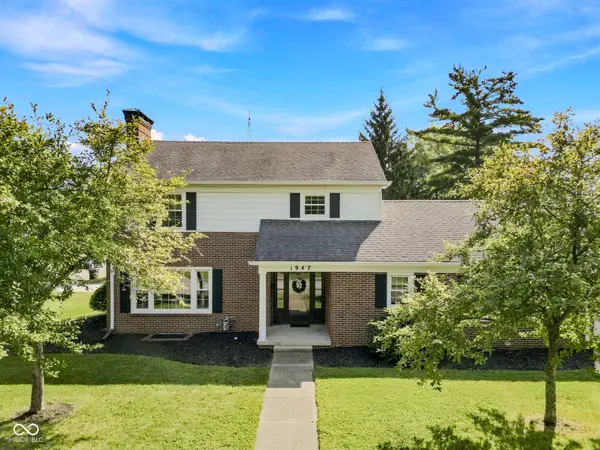 $439,900Active4 beds 2 baths2,621 sq. ft.
1947 Washington Street, Columbus, IN 47201
MLS# 22123873Listed by: 1 PERCENT LISTS INDIANA REAL ESTATE - New
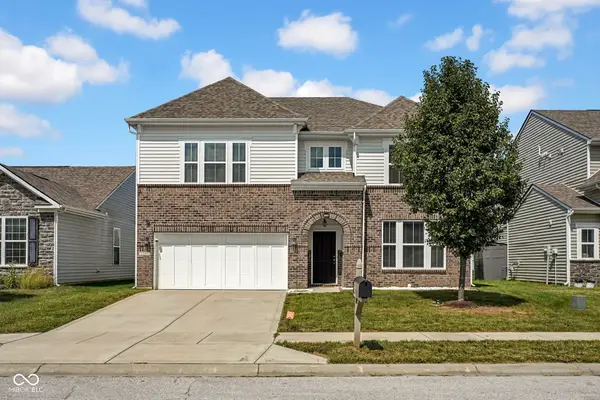 $359,900Active5 beds 3 baths3,120 sq. ft.
2346 Creek Bank Drive, Columbus, IN 47201
MLS# 22123727Listed by: 1 PERCENT LISTS INDIANA REAL ESTATE - New
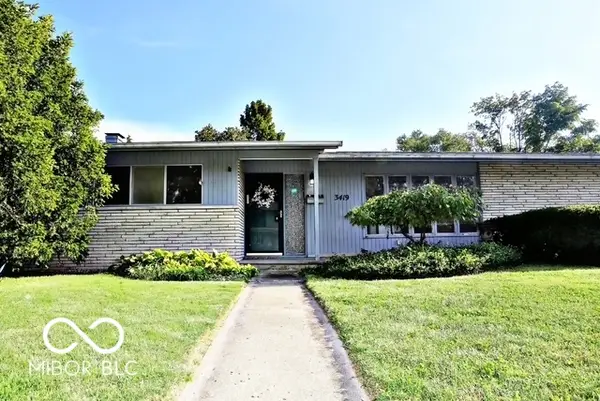 $285,000Active3 beds 2 baths2,636 sq. ft.
3419 Larkspur Lane, Columbus, IN 47203
MLS# 22092861Listed by: 1 PERCENT LISTS INDIANA REAL ESTATE - New
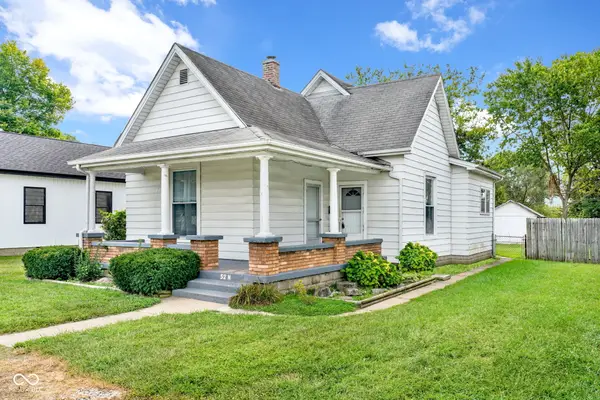 $159,900Active2 beds 1 baths1,034 sq. ft.
52 N Hinman Street, Columbus, IN 47201
MLS# 22123724Listed by: 1 PERCENT LISTS INDIANA REAL ESTATE - New
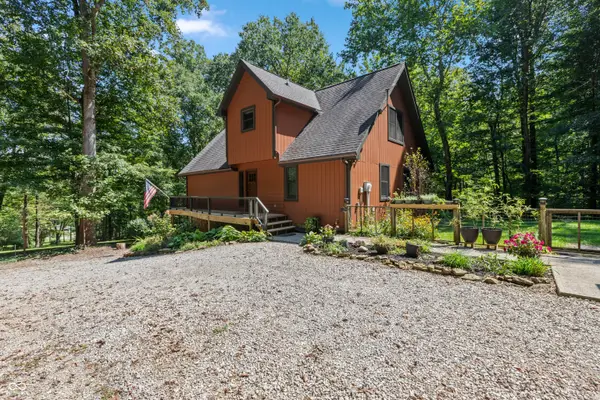 $515,000Active3 beds 2 baths2,320 sq. ft.
11911 W 50 S, Columbus, IN 47201
MLS# 22122208Listed by: RE/MAX REAL ESTATE PROF - New
 $319,900Active3 beds 2 baths1,882 sq. ft.
3260 Woodcrest Court, Columbus, IN 47203
MLS# 22123338Listed by: CENTURY 21 SCHEETZ


Protect your home and budget from life's surprises with an Assurant Home Warranty, backed by a partner that supports you through every step of homeownership. Explore Plans.
©2026 Century 21 Real Estate LLC. All rights reserved. CENTURY 21®, the CENTURY 21 Logo and C21® are service marks owned by Century 21 Real Estate LLC. Century 21 Real Estate LLC fully supports the principles of the Fair Housing Act and the Equal Opportunity Act. Each office is independently owned and operated. Listing information is deemed reliable but not guaranteed accurate.