2130 Dale Court, Columbus, IN 47203
Local realty services provided by:CENTURY 21 Scheetz
Listed by: steve collins
Office: remax one
MLS#:22118432
Source:IN_MIBOR
Price summary
- Price:$299,000
- Price per sq. ft.:$113.3
About this home
Beautiful Brick Ranch with Fenced Back Yard in Columbus. Well maintained, 3 Bedroom, 1.5 Bath home with Large Basement for extra Living Space. Spacious Living Room with Built-in Book Niche and south facing Picture Window providing plenty of Natural Light. Kitchen & Dining Combo is Loaded with Updated Wood Cabinets, Built-in Pantry and Planning Desk. All Appliances Stay! 3 Bedrooms are all good sized with a Large Bath. Large Half Bath and Laundry Combo. Don't forget the Large Finished Basement space for Entertaining, Play & Storage. New 200amp Panel Box in 2026. Water Heater 2023, Roof 2011.
Contact an agent
Home facts
- Year built:1962
- Subdivision & Development:Sims Central Heights
- Listing ID #:22118432
- Added:1 day(s) ago
- Updated:August 06, 2026 at 05:45 PM
Rooms and interior
- Bedrooms:3
- Total bathrooms:2
- Full bathrooms:1
- Half bathrooms:1
- Dining Description:Dining Combo/Kitchen
- Kitchen Description:Dishwasher, Disposal, Electric Oven, Microwave Hood, Refrigerator
- Basement:Yes
- Basement Description:Basement, Storage Space
- Living area:2,073 sq. ft.
Heating and cooling
- Cooling:Central Electric
- Heating:Forced Air
- Central air:Yes
Structure and exterior
- Year built:1962
- Building area:2,073 sq. ft.
- Lot area:0.28 Acres
- Architectural Style:Ranch
- Construction Materials:Brick
- Exterior Features:Storage Shed
- Foundation Description:Block
Schools
- High school:Columbus North High School
- Middle school:Northside Middle School
- Elementary school:Parkside Elementary School
Utilities
- Water:Public Water
Finances and disclosures
- Price:$299,000
- Price per sq. ft.:$113.3
Features and amenities
- Appliances:Refrigerator, Washer, Water Softener Owned
- Laundry features:Washer
- Amenities:Attic Access, Sump Pump, Wood Work Painted
Parking
- Parking description:Garage Door Opener, Service Door
- Garage:Yes
- Garage spaces:2
New listings near 2130 Dale Court
- Open Sun, 2 to 4pmNew
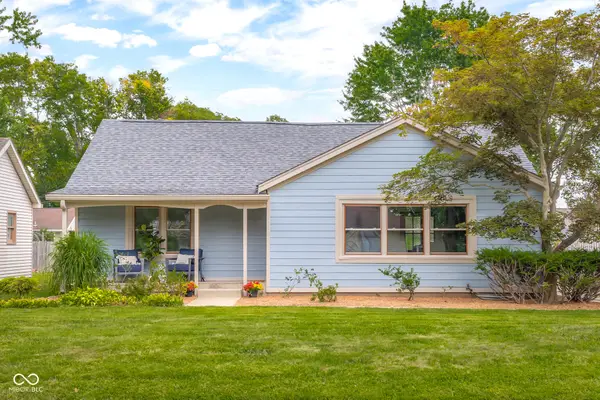
 $369,900Active4 beds 3 baths2,316 sq. ft.
2673 Pearl Street, Columbus, IN 47201
MLS# 22117729Listed by: CENTURY 21 SCHEETZ - New
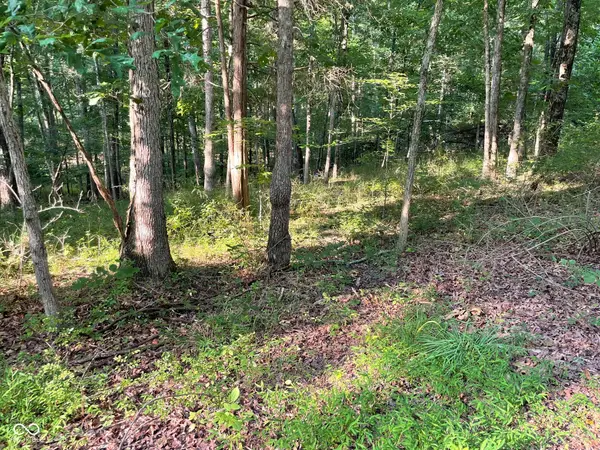 $109,000Active8.66 Acres
13525 W 700 S, Columbus, IN 47201
MLS# 22118506Listed by: CENTURY 21 SCHEETZ - New
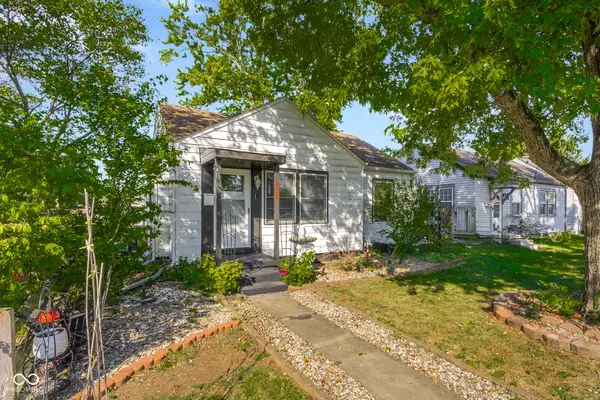 $189,900Active3 beds 1 baths974 sq. ft.
2220 Union Street, Columbus, IN 47201
MLS# 22117968Listed by: CENTURY 21 SCHEETZ - New
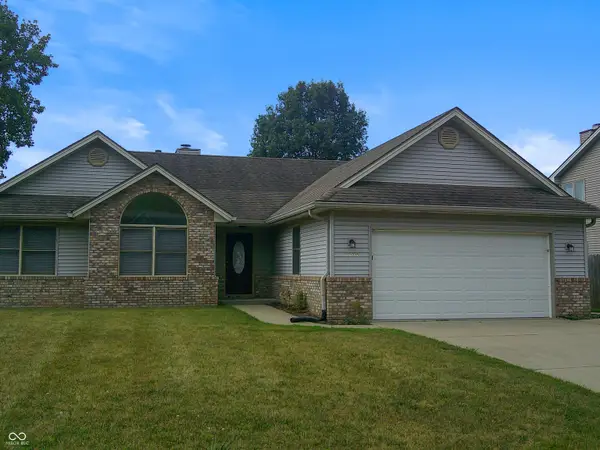 $320,000Active4 beds 2 baths2,489 sq. ft.
2289 Broadmoor Lane, Columbus, IN 47203
MLS# 22118452Listed by: HOOSIER BROKERS, INC - Open Sat, 12 to 2pmNew
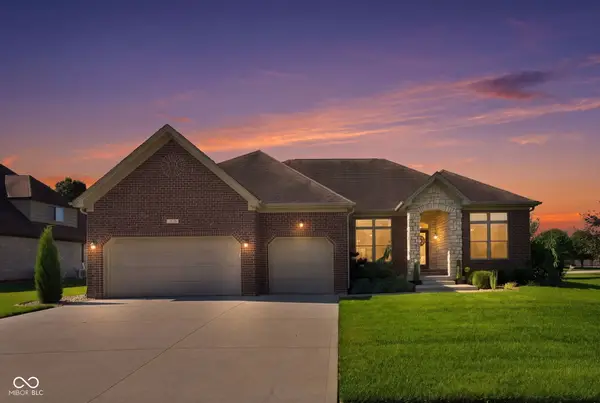 $680,000Active5 beds 4 baths3,544 sq. ft.
3831 Sycamore Bend, Columbus, IN 47203
MLS# 22117892Listed by: F.C. TUCKER COMPANY - New
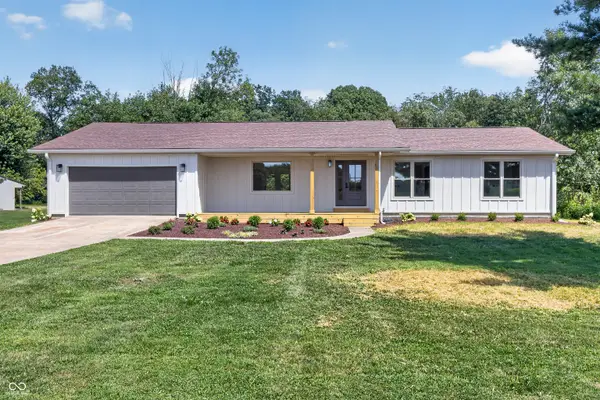 $524,900Active3 beds 2 baths3,307 sq. ft.
5211 S 450 Road E, Columbus, IN 47203
MLS# 22117170Listed by: CENTURY 21 SCHEETZ - New
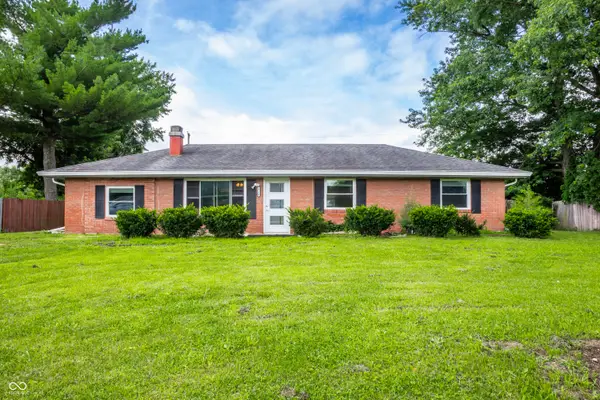 $269,000Active4 beds 3 baths1,953 sq. ft.
9720 N Us Highway 31, Columbus, IN 47201
MLS# 22118071Listed by: JF PROPERTY GROUP - New
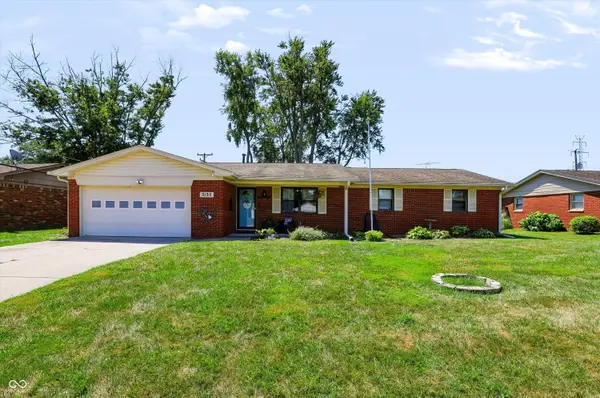 $260,000Active3 beds 2 baths1,754 sq. ft.
5135 Magnolia Drive, Columbus, IN 47203
MLS# 22118035Listed by: BERKSHIRE HATHAWAY HOME - Open Sat, 12 to 2pmNew
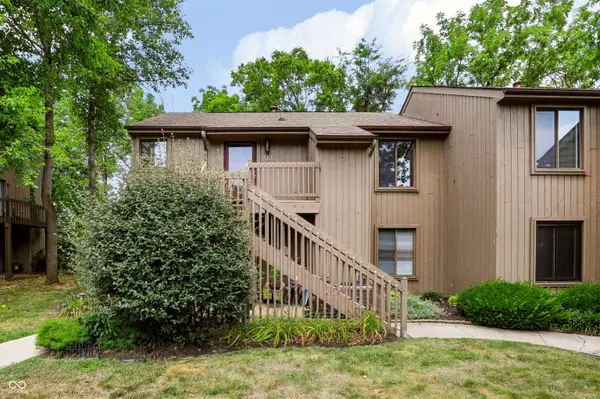 $165,000Active2 beds 2 baths960 sq. ft.
93 Lookout Ridge Drive #24U, Columbus, IN 47201
MLS# 22117411Listed by: CARPENTER, REALTORS


Protect your home and budget from life's surprises with an Assurant Home Warranty, backed by a partner that supports you through every step of homeownership. Explore Plans.
©2026 Century 21 Real Estate LLC. All rights reserved. CENTURY 21®, the CENTURY 21 Logo and C21® are service marks owned by Century 21 Real Estate LLC. Century 21 Real Estate LLC fully supports the principles of the Fair Housing Act and the Equal Opportunity Act. Each office is independently owned and operated. Listing information is deemed reliable but not guaranteed accurate.