
2305 Caldwell Place, Columbus, IN 47201
Local realty services provided by:CENTURY 21 Scheetz
2305 Caldwell Place,Columbus, IN 47201
$312,000
- 3 Beds
- 2 Baths
- - sq. ft.
- Single family
- Sold
Listed by: scott babb, heather babb
Office: f.c. tucker real estate experts
MLS#:22102888
Source:IN_MIBOR
Sorry, we are unable to map this address
Price summary
- Price:$312,000
About this home
It's your lucky day! 2305 Caldwell Place is back on the market - at absolutely no fault of this incredible home. Centrally located in the heart of Columbus, this beautiful 3-bedroom, 2-bathroom ranch over basement is the ultimate summer oasis. Dive straight into July temperatures with your own 16x30 inground pool, featuring a new liner (2025), a high-efficiency gas heater, and an automatic cover. Relax in the hot tub or host unforgettable gatherings on the spacious, privacy-fenced patio. Inside, enjoy a massive 12x20 family room boasting vaulted ceilings and an abundance of windows that flood the space with natural light and offer perfect views of the pool. The updated kitchen is equipped with a center island, freshly painted cabinets, a new tile backsplash, and all stainless steel appliances staying-including a new dishwasher (2026), microwave (2025), and an LG French door refrigerator. The primary suite features a spacious walk-in closet and a beautifully designed, custom walk-in tile shower. Bedroom two offers two spacious closets and bedroom three can used as a home office if a third bedroom isn't needed. A partially finished basement provides the perfect footprint for a recreation room, home gym, or extra storage. Recent improvements & updates include; new gutters 2026, new HVAC 2025, new garage roof 2025. Complete with a 2-car detached garage and private driveway, this turn-key gem is ready for you to move right in and start making memories on day one. Schedule your private showing today before it slips away again!...
Contact an agent
Home facts
- Year built:1960
- Subdivision & Development:Mobley Heights
- Listing ID #:22102888
- Added:80 day(s) ago
- Updated:August 15, 2026 at 07:19 AM
Rooms and interior
- Bedrooms:3
- Total bathrooms:2
- Full bathrooms:2
- Dining Description:Dining Combo/Kitchen, Dining Combo/Living Room
- Kitchen Description:Dishwasher, Electric Oven, Microwave Hood, Refrigerator
- Basement:Yes
- Basement Description:Basement
Heating and cooling
- Cooling:Central Electric
- Heating:Forced Air
- Central air:Yes
Structure and exterior
- Year built:1960
- Lot Features:Curbs
- Architectural Style:Bungalow
- Construction Materials:Vinyl Siding
- Foundation Description:Block
Schools
- High school:Columbus North High School
- Middle school:Northside Middle School
- Elementary school:Lillian Schmitt Elementary School
Utilities
- Water:Public Water
Finances and disclosures
- Price:$312,000
Features and amenities
- Appliances:Refrigerator, Washer, Water Softener Owned
- Laundry features:Dryer, Washer
- Amenities:Attic Access, Ceiling Vaulted
Parking
- Garage:Yes
- Garage spaces:2
New listings near 2305 Caldwell Place
- New
 $85,000Active10.79 Acres
0 Angle Road, Columbus, IN 47201
MLS# 22120499Listed by: RE/MAX PROFESSIONALS - New
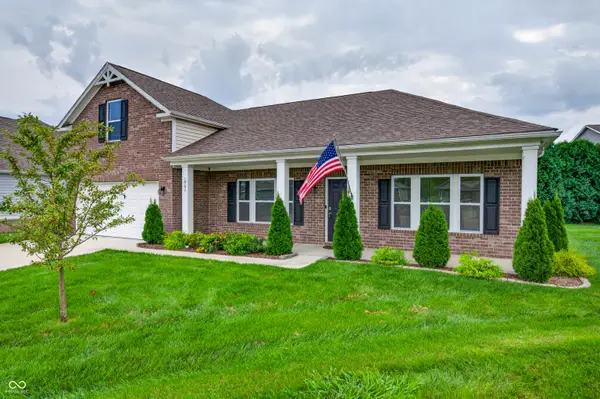 $325,000Active3 beds 2 baths1,786 sq. ft.
1961 Conifer Court, Columbus, IN 47201
MLS# 22119968Listed by: CARPENTER HILLS O'BROWN - New
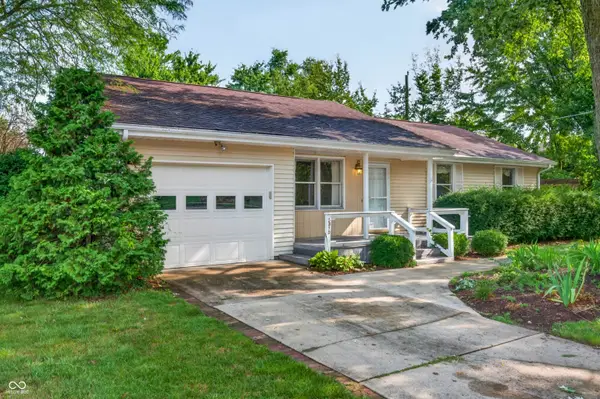 $225,000Active3 beds 2 baths1,236 sq. ft.
5310 Regency, Columbus, IN 47203
MLS# 22119982Listed by: CARPENTER HILLS O'BROWN - New
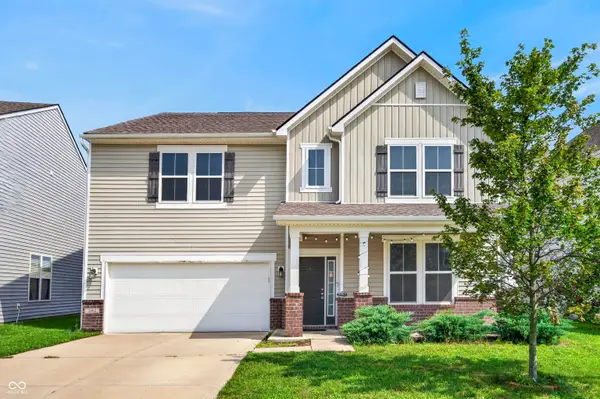 $345,000Active4 beds 3 baths2,973 sq. ft.
2462 Creekland Drive, Columbus, IN 47201
MLS# 22120092Listed by: KELLER WILLIAMS INDY METRO PARTNERS - New
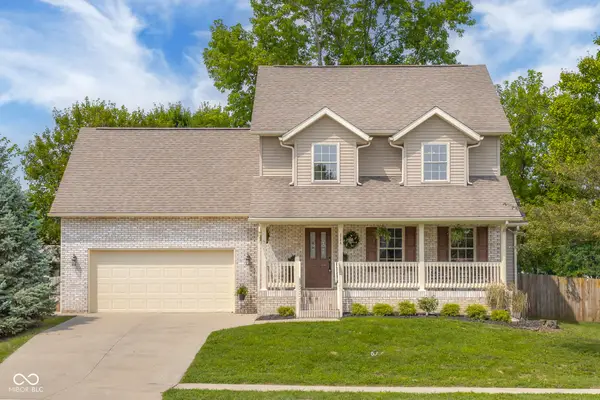 $345,000Active4 beds 3 baths2,574 sq. ft.
2228 Cameron Court, Columbus, IN 47203
MLS# 22105236Listed by: 1 PERCENT LISTS INDIANA REAL ESTATE - New
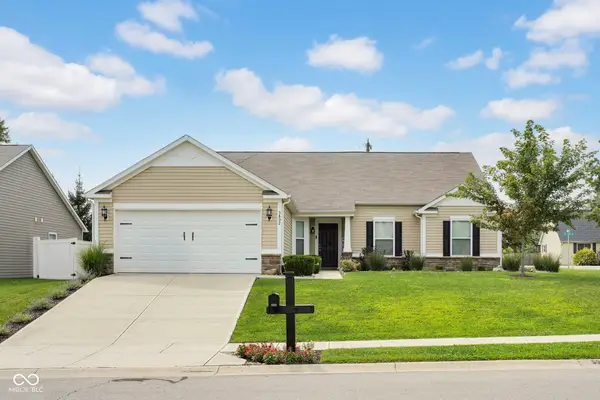 $315,000Active3 beds 2 baths1,876 sq. ft.
5802 Deer Valley Court, Columbus, IN 47201
MLS# 22119704Listed by: REAL BROKER, LLC - New
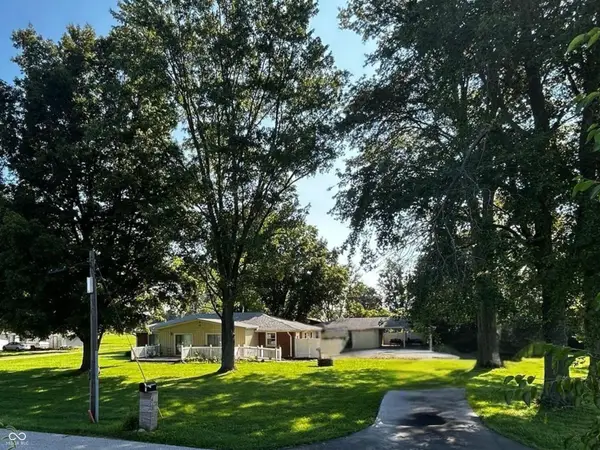 $379,900Active4 beds 2 baths1,917 sq. ft.
4105 N Talley Road, Columbus, IN 47203
MLS# 22118175Listed by: RE/MAX REAL ESTATE PROF - New
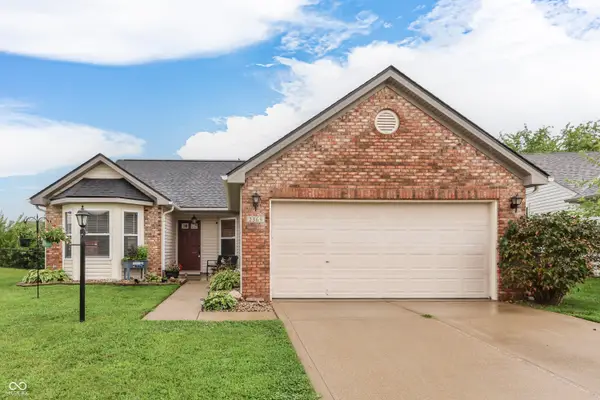 $264,800Active3 beds 2 baths1,475 sq. ft.
2369 Orchard Creek Drive, Columbus, IN 47201
MLS# 22120102Listed by: SWEETWATER REALTY LLC - New
 $435,000Active4 beds 2 baths2,932 sq. ft.
3368 Berkshire Place, Columbus, IN 47203
MLS# 22119088Listed by: 1 PERCENT LISTS INDIANA REAL ESTATE - New
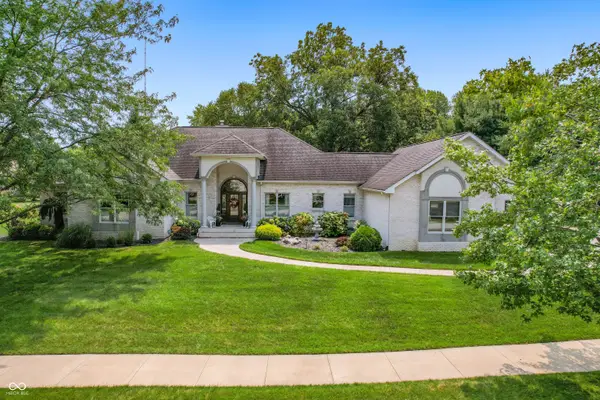 $749,000Active4 beds 4 baths3,664 sq. ft.
2541 W Apple Blossom Lane, Columbus, IN 47201
MLS# 22119653Listed by: RE/MAX PROFESSIONALS


Protect your home and budget from life's surprises with an Assurant Home Warranty, backed by a partner that supports you through every step of homeownership. Explore Plans.
©2026 Century 21 Real Estate LLC. All rights reserved. CENTURY 21®, the CENTURY 21 Logo and C21® are service marks owned by Century 21 Real Estate LLC. Century 21 Real Estate LLC fully supports the principles of the Fair Housing Act and the Equal Opportunity Act. Each office is independently owned and operated. Listing information is deemed reliable but not guaranteed accurate.