
2322 Middle View Drive, Columbus, IN 47201
Local realty services provided by:CENTURY 21 Scheetz
2322 Middle View Drive,Columbus, IN 47201
$259,900
- 3 Beds
- 3 Baths
- 1,768 sq. ft.
- Single family
- Active
Listed by: brigette nolting, hillary maple
Office: re/max real estate prof
MLS#:22127286
Source:IN_MIBOR | Licensed in Indiana
Price summary
- Price:$259,900
- Price per sq. ft.:$147
About this home
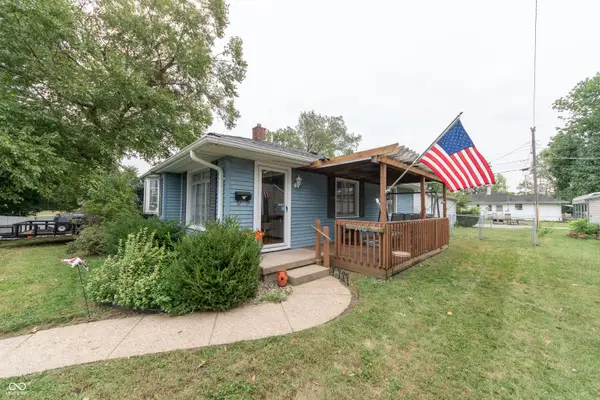
Welcome to 2322 Middle View Drive, a well-maintained two-story home in the desirable Shadow Creek neighborhood. Offering 3 bedrooms and 2.5 bathrooms, this home features a comfortable, functional layout with plenty of space for everyday living and entertaining. Upstairs, you'll find all three bedrooms, including the primary suite with a private bath. Outside, the fully fenced backyard provides a great space for kids, pets, entertaining, or simply relaxing at home. Conveniently located within Shadow Creek and thoughtfully cared for, this home is ready for its next owners to move in and make it their own.
Contact an agent
Home facts
- Year built:2009
- Subdivision & Development:Shadow Creek Farms
- Listing ID #:22127286
- Added:1 day(s) ago
- Updated:September 23, 2026 at 10:48 PM
Rooms and interior
- Bedrooms:3
- Total bathrooms:3
- Full bathrooms:2
- Half bathrooms:1
- Dining Description:Dining Combo/Living Room
- Kitchen Description:Dishwasher, Disposal, Electric Oven
- Living area:1,768 sq. ft.
Heating and cooling
- Cooling:Heat Pump
- Heating:Electric, Heat Pump
Structure and exterior
- Year built:2009
- Building area:1,768 sq. ft.
- Lot area:0.12 Acres
- Construction Materials:Vinyl With Brick
- Foundation Description:Poured Concrete, Slab
Schools
- High school:Columbus North High School
- Middle school:Central Middle School
- Elementary school:Southside Elementary School
Utilities
- Water:Public Water
Finances and disclosures
- Price:$259,900
- Price per sq. ft.:$147
Features and amenities
- Appliances:Smoke Alarm
- Amenities:Wood Work Painted
- Pool features:Pool
Parking
- Parking description:Finished Garage
- Garage:Yes
- Garage spaces:2
New listings near 2322 Middle View Drive
- New
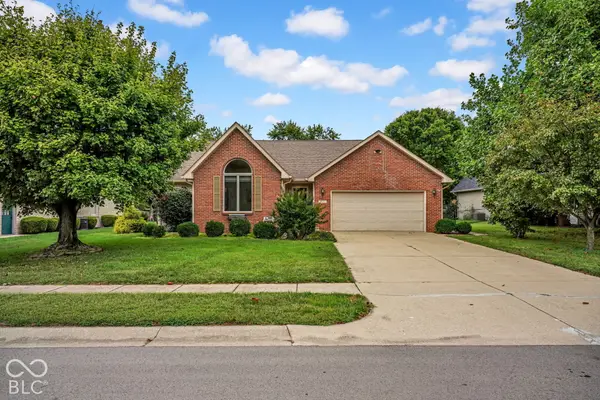 $340,000Active3 beds 2 baths1,688 sq. ft.
2470 Fairfax Court, Columbus, IN 47203
MLS# 22127514Listed by: 1 PERCENT LISTS INDIANA REAL ESTATE - New
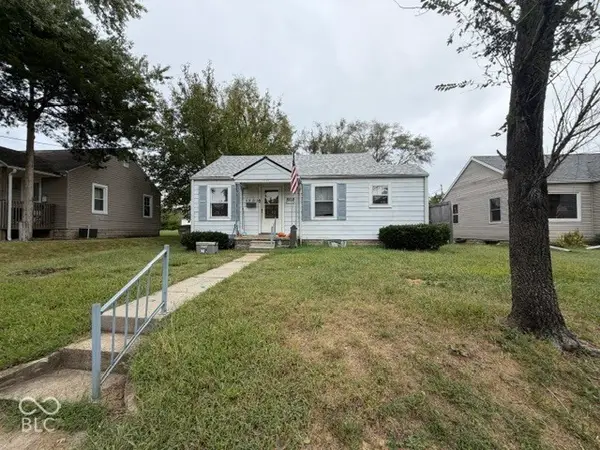 $159,900Active2 beds 1 baths726 sq. ft.
1930 12th Street, Columbus, IN 47201
MLS# 22127844Listed by: RE/MAX REAL ESTATE PROF - New
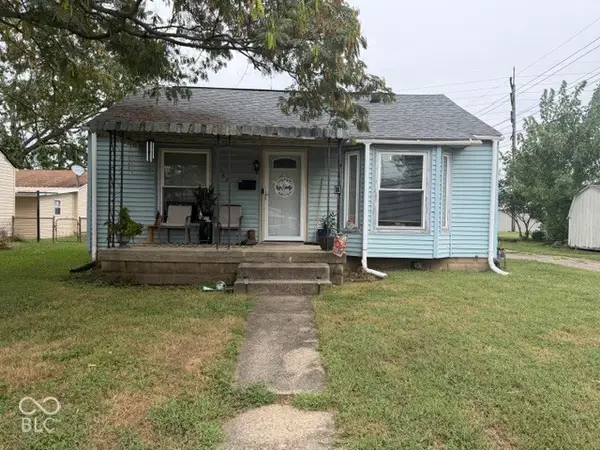 $179,900Active2 beds 1 baths1,044 sq. ft.
1821 Elm Street, Columbus, IN 47201
MLS# 22127756Listed by: RE/MAX REAL ESTATE PROF - New
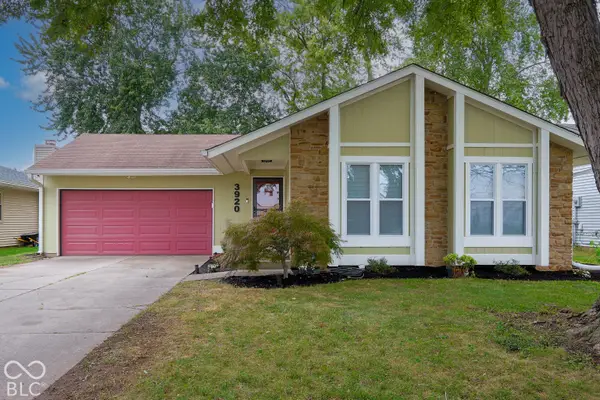 $284,900Active3 beds 2 baths1,242 sq. ft.
3920 Peppertree Lane, Columbus, IN 47203
MLS# 22127189Listed by: 1 PERCENT LISTS INDIANA REAL ESTATE - New
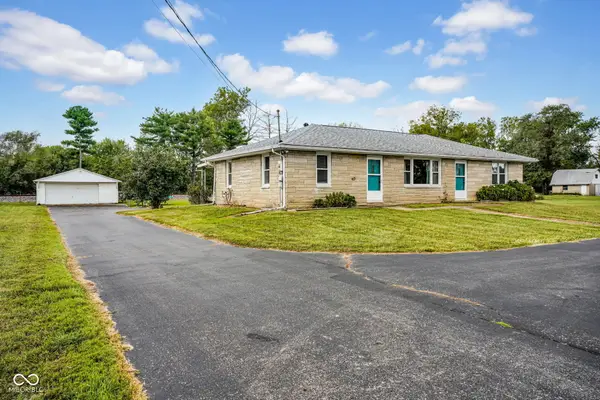 $219,900Active3 beds 2 baths1,404 sq. ft.
6954 S Jonesville Road, Columbus, IN 47201
MLS# 22127403Listed by: F.C. TUCKER REAL ESTATE EXPERTS - New
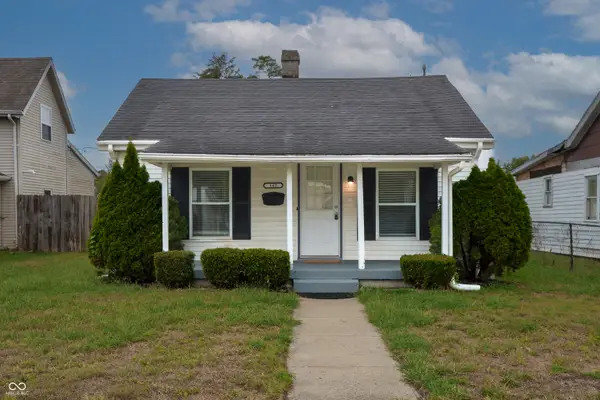 $160,000Active4 beds 1 baths900 sq. ft.
142 Cleveland Street, Columbus, IN 47201
MLS# 22127648Listed by: 1 PERCENT LISTS INDIANA REAL ESTATE - New
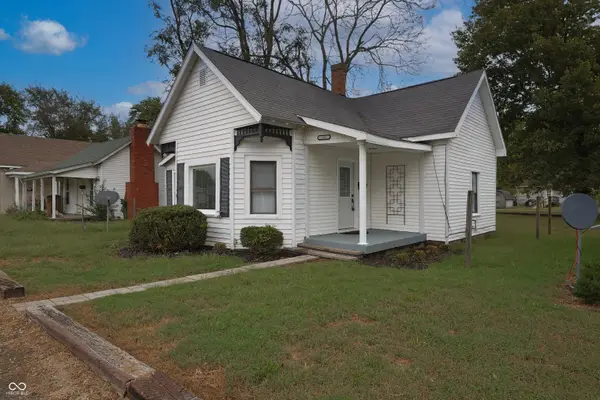 $160,000Active3 beds 1 baths1,090 sq. ft.
121 Cleveland Street, Columbus, IN 47201
MLS# 22127653Listed by: 1 PERCENT LISTS INDIANA REAL ESTATE - New
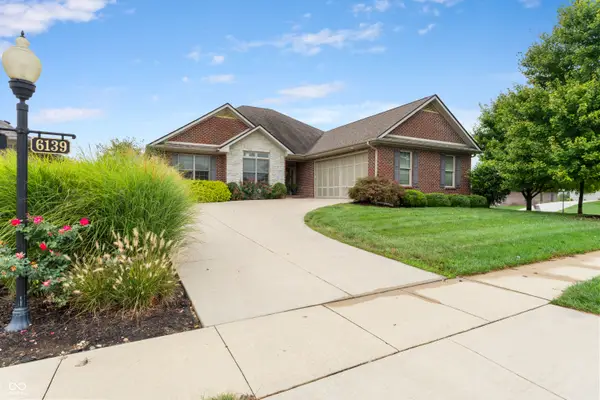 $660,000Active4 beds 4 baths3,970 sq. ft.
6139 Horizon Drive, Columbus, IN 47201
MLS# 22127335Listed by: RE/MAX REAL ESTATE PROF - New
 $199,900Active2 beds 1 baths864 sq. ft.
2013 14th Street, Columbus, IN 47201
MLS# 22127348Listed by: DEAN WAGNER LLC


Protect your home and budget from life's surprises with an Assurant Home Warranty, backed by a partner that supports you through every step of homeownership. Explore Plans.
©2026 Century 21 Real Estate LLC. All rights reserved. CENTURY 21®, the CENTURY 21 Logo and C21® are service marks owned by Century 21 Real Estate LLC. Century 21 Real Estate LLC fully supports the principles of the Fair Housing Act and the Equal Opportunity Act. Each office is independently owned and operated. Listing information is deemed reliable but not guaranteed accurate.