2544 Franklin Street, Columbus, IN 47201
Local realty services provided by:CENTURY 21 Scheetz
2544 Franklin Street,Columbus, IN 47201
$275,000
- 3 Beds
- 3 Baths
- 2,122 sq. ft.
- Single family
- Active
Listed by: cindy patchett
Office: re/max real estate prof
MLS#:22125576
Source:IN_MIBOR | Licensed in Indiana
Price summary
- Price:$275,000
- Price per sq. ft.:$107.34
About this home
Welcome to 2544 Franklin St. located just off 25th in Columbus, IN. As you approach this 2562 sq ft 3 bed, 3 full bath home, you are greeted by a charming, covered porch; a perfect place to take in this beautiful neighborhood. As you enter the home, you will be pleasantly greeted by the home's original hardwood flooring and a large living room with a light-filled, picture window. Just past the living room is the updated, fully applianced, kitchen. The kitchen hosts lots of cabinetry and counter space and is not only efficient but provides plenty of workspace for cooking and baking. Conveniently located near the kitchen, yet nicely hidden, is the laundry area which includes the washer and dryer. Beyond the kitchen is a large dining room and sunroom. The combination is perfect for entertaining large or small parties and provides flexible uses of the combined space. To the right of the living room is the primary bedroom complete with an expansive wall of closets, ceiling fan and an en suite with a new bathtub and surround. Bedroom 2 will not disappoint with its original hard wood floors, ceiling fan and yet another attached bath. This room is unique as it has two doors and presents flexible use. The home has a 3rd bedroom and a full bath in the hall. Yes, 3 full baths. The partially finished basement not only has additional living space but ample storage space. The home has a car port as well as a 576 sq ft garage with a single door entry from the carport area and a 2-car garage door entry from the alley....
Contact an agent
Home facts
- Year built:1954
- Subdivision & Development:Washington Heights
- Listing ID #:22125576
- Added:1 day(s) ago
- Updated:September 12, 2026 at 04:48 AM
Rooms and interior
- Bedrooms:3
- Total bathrooms:3
- Full bathrooms:3
- Dining Description:Formal Dining Room
- Kitchen Description:Disposal, Electric Oven, Microwave Hood, Refrigerator
- Basement:Yes
- Basement Description:Basement, Partial
- Living area:2,122 sq. ft.
Heating and cooling
- Cooling:Central Electric
- Heating:Forced Air
- Central air:Yes
Structure and exterior
- Year built:1954
- Building area:2,122 sq. ft.
- Lot area:0.17 Acres
- Lot Features:Curbs, Mature Trees, Street Lights
- Architectural Style:Ranch
- Construction Materials:Vinyl Siding
- Exterior Features:Lighting, Storage Shed
- Foundation Description:Block
Schools
- High school:Columbus North High School
- Middle school:Northside Middle School
- Elementary school:Lillian Schmitt Elementary School
Utilities
- Water:Public Water
Finances and disclosures
- Price:$275,000
- Price per sq. ft.:$107.34
Features and amenities
- Appliances:Refrigerator, Washer
- Laundry features:Dryer, Washer
- Amenities:Attic Access
Parking
- Garage:Yes
- Garage spaces:2
New listings near 2544 Franklin Street
- New
 $265,000Active3 beds 2 baths1,251 sq. ft.
5243 N Vance Street, Columbus, IN 47201
MLS# 22125745Listed by: 1 PERCENT LISTS INDIANA REAL ESTATE - New
 $425,000Active4 beds 2 baths2,445 sq. ft.
3783 W North Wood Lake Drive, Columbus, IN 47201
MLS# 22118650Listed by: RE/MAX TEAM - New
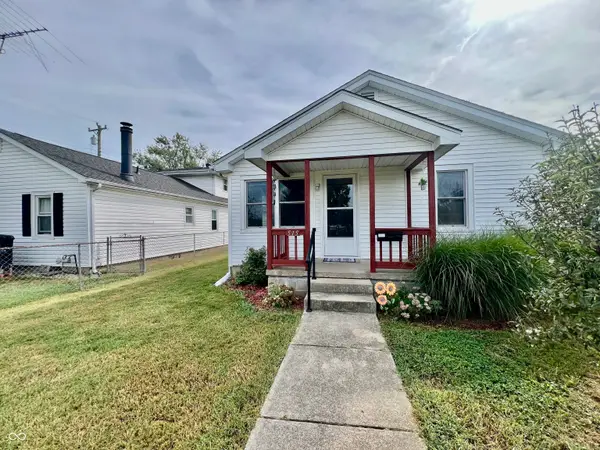 $179,900Active2 beds 1 baths872 sq. ft.
515 N Cherry, Columbus, IN 47201
MLS# 22124892Listed by: EXP REALTY, LLC - New
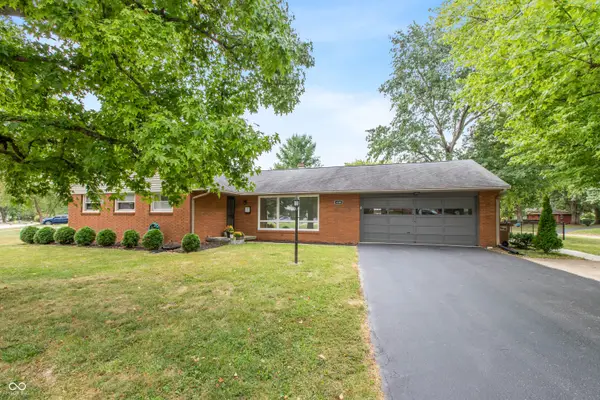 $324,900Active3 beds 2 baths2,029 sq. ft.
4240 Roselawn Avenue, Columbus, IN 47203
MLS# 22125540Listed by: RE/MAX PROFESSIONALS - New
 $399,900Active4 beds 3 baths2,279 sq. ft.
1945 Westminster Place, Columbus, IN 47201
MLS# 22125152Listed by: RE/MAX REAL ESTATE PROF - New
 $275,000Active3 beds 2 baths1,296 sq. ft.
9443 N Keith Drive E, Columbus, IN 47203
MLS# 22124713Listed by: STEVE LEW REAL ESTATE GROUP, LLC - New
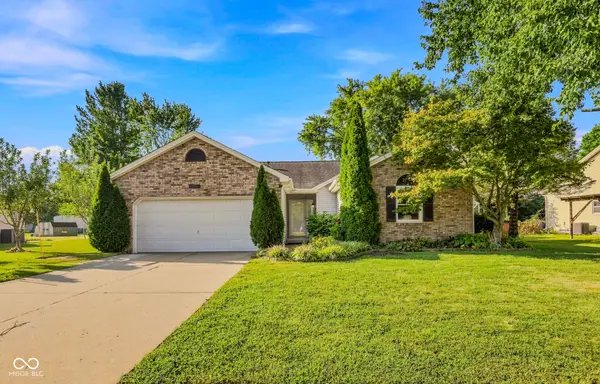 $298,000Active3 beds 2 baths1,433 sq. ft.
3525 Richland Drive, Columbus, IN 47203
MLS# 22124872Listed by: RE/MAX REAL ESTATE PROF - New

 $224,900Active3 beds 1 baths1,066 sq. ft.
4865 Hunters Run, Columbus, IN 47201
MLS# 22125368Listed by: CENTURY 21 SCHEETZ - Open Sun, 1 to 3pmNew
 $499,000Active4 beds 4 baths2,660 sq. ft.
2585 Chestnut Street, Columbus, IN 47201
MLS# 22124440Listed by: CENTURY 21 SCHEETZ


Protect your home and budget from life's surprises with an Assurant Home Warranty, backed by a partner that supports you through every step of homeownership. Explore Plans.
©2026 Century 21 Real Estate LLC. All rights reserved. CENTURY 21®, the CENTURY 21 Logo and C21® are service marks owned by Century 21 Real Estate LLC. Century 21 Real Estate LLC fully supports the principles of the Fair Housing Act and the Equal Opportunity Act. Each office is independently owned and operated. Listing information is deemed reliable but not guaranteed accurate.