2673 Pearl Street, Columbus, IN 47201
Local realty services provided by:CENTURY 21 Scheetz
2673 Pearl Street,Columbus, IN 47201
$325,000
- 4 Beds
- 3 Baths
- - sq. ft.
- Single family
- Sold
Listed by:
 Laura McGurk(812) 343 - 2507CENTURY 21 Scheetz
Office: century 21 scheetz
MLS#:22117729
Source:IN_MIBOR | Licensed in Indiana
Sorry, we are unable to map this address
Price summary
- Price:$325,000
About this home
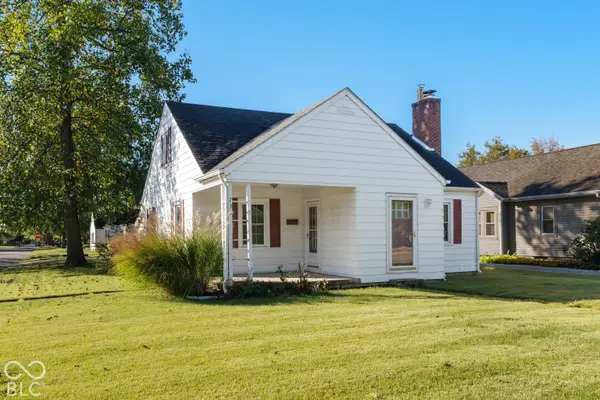
"Wait...this was built in 1947?!" We hear it every time someone walks through the front door. Completely stripped to the studs and reimagined from top to bottom, this remarkable home proves that an old address can have an entirely new soul. Every room feels intentional, every finish feels elevated, and every detail proves that "fully remodeled" doesn't have to mean predictable. The moment you step inside, you're greeted by soaring tray ceilings, sun-soaked living spaces, gorgeous white oak hardwood floors, and a color palette worthy of a design magazine. Rich navy cabinetry, warm natural wood tones, crisp whites, olive accents, marble-inspired tile, and thoughtfully selected fixtures create a home that's fresh, sophisticated, and effortlessly inviting. The kitchen deserves a standing ovation. Two-tone cabinetry, beautiful quartz surfaces, artisan tile, and thoughtful design create a space that's every bit as functional as it is unforgettable. Just beyond, the stunning fireplace wall anchors the open living space with a dramatic focal point that guests won't soon forget. With four bedrooms, two and a half beautifully appointed bathrooms, and a finished walk-out basement, this home offers the perfect balance of everyday function and designer style. The spacious primary suite is a retreat all its own, featuring a spa-inspired bath with a custom tiled walk-in shower, dual vanity, and finishes that feel straight out of a luxury boutique hotel. From the welcoming covered front porch to the incredible in-town location, every inch of this home reflects craftsmanship, creativity, and attention to detail. It's proof that great design doesn't erase a home's history, it gives it a remarkable new chapter. This isn't just a remodel. It's proof that extraordinary design can breathe new life into a timeless home. And once you walk through the front door, you'll understand why everyone says the same thing... "Wait...this was built in 1947?!"...
Contact an agent
Home facts
- Year built:1947
- Subdivision & Development:Washington Heights
- Listing ID #:22117729
- Added:75 day(s) ago
- Updated:October 21, 2026 at 07:14 AM
Rooms and interior
- Bedrooms:4
- Total bathrooms:3
- Full bathrooms:2
- Half bathrooms:1
- Dining Description:Dining Combo/Family Room
- Kitchen Description:Dishwasher, Gas Oven, Refrigerator
- Basement:Yes
- Basement Description:Basement, Finished, Finished Ceiling, Finished Walls, Walk-Out Access
Heating and cooling
- Cooling:Central Electric
- Heating:Forced Air
- Central air:Yes
Structure and exterior
- Year built:1947
- Lot Features:Curbs
- Construction Materials:Cement Siding
- Foundation Description:Block, Crawl Space
Utilities
- Water:Public Water
Finances and disclosures
- Price:$325,000
Features and amenities
- Appliances:Refrigerator, Water Heater
- Laundry features:Laundry in Unit
- Amenities:Attic Access, Wood Work Painted
New listings near 2673 Pearl Street
- Coming Soon
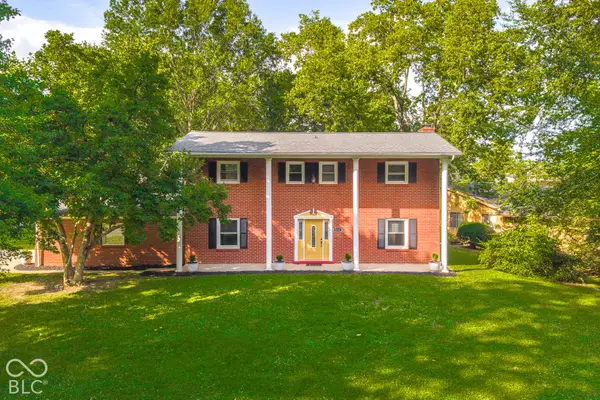 $344,900Coming Soon4 beds 3 baths2,806 sq. ft.
9231 N Cherry Hills Drive, Columbus, IN 47201
MLS# 22131385Listed by: 1 PERCENT LISTS INDIANA REAL ESTATE - Coming Soon
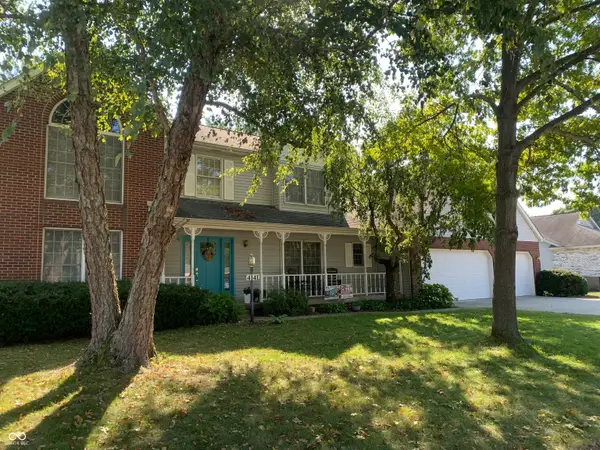 $367,500Coming Soon4 beds 3 baths2,436 sq. ft.
4141 River Road, Columbus, IN 47203
MLS# 22126700Listed by: RE/MAX REAL ESTATE PROF - New
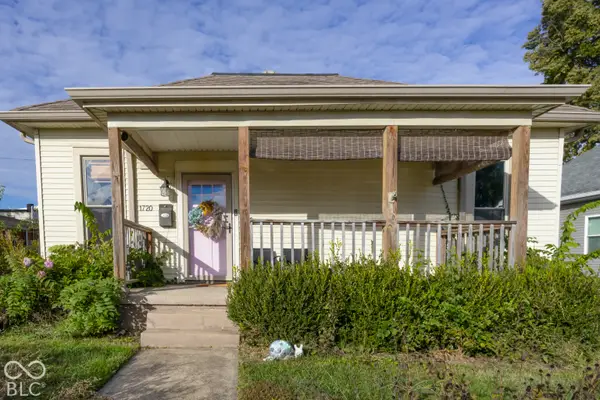 $220,000Active2 beds 2 baths1,292 sq. ft.
1720 Cottage Avenue, Columbus, IN 47201
MLS# 22132441Listed by: F.C. TUCKER REAL ESTATE EXPERTS - New
 $179,900Active3 beds 1 baths1,350 sq. ft.
8870 W 450 S, Columbus, IN 47201
MLS# 22132387Listed by: BERKSHIRE HATHAWAY HOME - New

 $449,000Active4 beds 5 baths3,986 sq. ft.
840 Countryside Lane, Columbus, IN 47201
MLS# 22132057Listed by: CENTURY 21 SCHEETZ - New
 $395,000Active4 beds 3 baths2,880 sq. ft.
1053 Goldfinch Road, Columbus, IN 47203
MLS# 22132165Listed by: 1 PERCENT LISTS INDIANA REAL ESTATE - New
 $299,000Active3 beds 2 baths1,622 sq. ft.
3124 Westenedge Drive, Columbus, IN 47203
MLS# 22132320Listed by: 1 PERCENT LISTS INDIANA REAL ESTATE - New
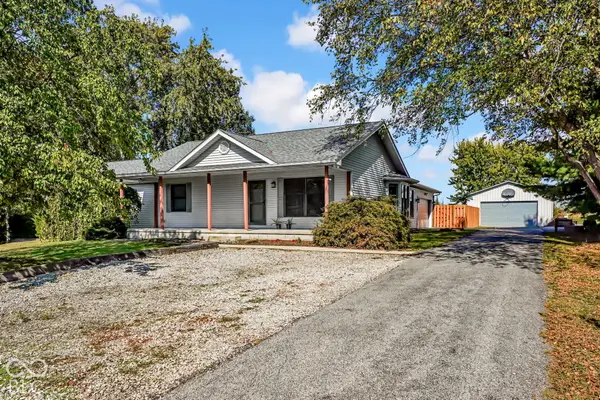 $515,000Active4 beds 2 baths2,168 sq. ft.
2450 W 300 S, Columbus, IN 47201
MLS# 22132097Listed by: 1 PERCENT LISTS INDIANA REAL ESTATE - New
 $679,000Active4 beds 3 baths3,424 sq. ft.
6123 Horizon Drive, Columbus, IN 47201
MLS# 22131180Listed by: CENTURY 21 SCHEETZ - New
 $194,900Active3 beds 2 baths1,458 sq. ft.
731 25th Street, Columbus, IN 47201
MLS# 22132144Listed by: RE/MAX REAL ESTATE PROF


Protect your home and budget from life's surprises with an Assurant Home Warranty, backed by a partner that supports you through every step of homeownership. Explore Plans.
©2026 Century 21 Real Estate LLC. All rights reserved. CENTURY 21®, the CENTURY 21 Logo and C21® are service marks owned by Century 21 Real Estate LLC. Century 21 Real Estate LLC fully supports the principles of the Fair Housing Act and the Equal Opportunity Act. Each office is independently owned and operated. Listing information is deemed reliable but not guaranteed accurate.