3375 Parkview Drive, Columbus, IN 47201
Local realty services provided by:CENTURY 21 Scheetz
3375 Parkview Drive,Columbus, IN 47201
$235,000
- 3 Beds
- 2 Baths
- 1,200 sq. ft.
- Single family
- Active
Listed by: nikhil lulla, andrew flora
Office: 1 percent lists indiana real estate
MLS#:22133738
Source:IN_MIBOR | Licensed in Indiana
Price summary
- Price:$235,000
- Price per sq. ft.:$195.83
About this home
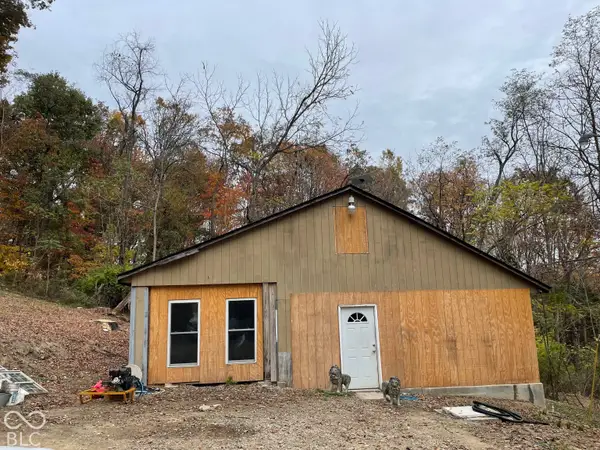
Welcome to 3375 Parkview DR in Columbus, IN-a delightful single-family residence that brings a splash of personality to your daily routine. Constructed in 2009, this 1,200-square-foot home is designed for those who appreciate a thoughtful, efficient layout that makes life feel just a little bit easier. With three bedrooms ready to accommodate your personal style, you have plenty of flexibility to create a home office, a cozy guest room, or a peaceful retreat for yourself. Whether you are arranging your furniture or just hanging your favorite artwork, these rooms provide a blank canvas for your imagination to run wild. The two full bathrooms are structured to keep your mornings running smoothly, ensuring that everyone has the space they need to get ready for the day ahead. These functional areas are the unsung heroes of the home, providing a practical touch of comfort to your routine. This single-story residence sits on a 6,098-square-foot lot, offering you an accessible floor plan that flows perfectly from front to back without a single stair to climb. If you are ready to find your next great adventure, reach out today to schedule your private tour of this charming property....
Contact an agent
Home facts
- Year built:2009
- Subdivision & Development:Shadowcreek Farms
- Listing ID #:22133738
- Added:1 day(s) ago
- Updated:November 05, 2026 at 05:50 AM
Rooms and interior
- Bedrooms:3
- Total bathrooms:2
- Full bathrooms:2
- Dining Description:Formal Dining Room
- Kitchen Description:Dishwasher, Electric Oven, Microwave, Refrigerator
- Living area:1,200 sq. ft.
Heating and cooling
- Cooling:Central Electric
- Heating:Electric
- Central air:Yes
Structure and exterior
- Year built:2009
- Building area:1,200 sq. ft.
- Lot area:0.14 Acres
- Lot Features:Sidewalks
- Architectural Style:Ranch
- Construction Materials:Stone, Vinyl With Brick
- Foundation Description:Slab
Schools
- High school:Columbus North High School
- Middle school:Central Middle School
- Elementary school:Southside Elementary School
Utilities
- Water:Public Water
Finances and disclosures
- Price:$235,000
- Price per sq. ft.:$195.83
Features and amenities
- Appliances:Microwave, Refrigerator, Washer
- Laundry features:Dryer, Washer
- Amenities:Attic Access
Parking
- Garage:Yes
- Garage spaces:2
New listings near 3375 Parkview Drive
- Coming Soon
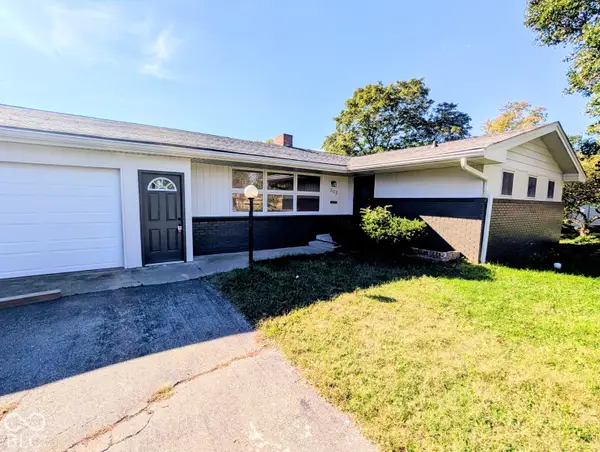 $429,900Coming Soon3 beds 2 baths2,400 sq. ft.
303 Sunset Drive, Columbus, IN 47201
MLS# 22131799Listed by: EXP REALTY LLC - New
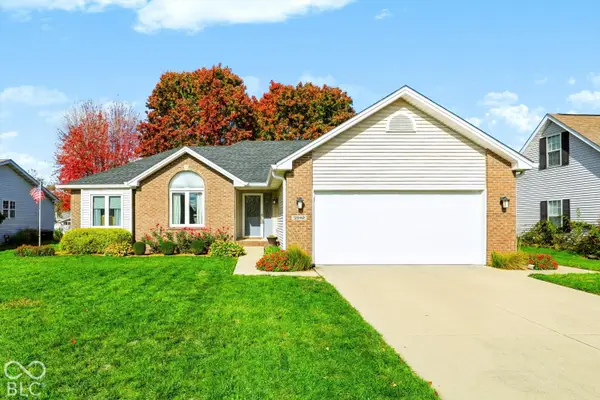 $339,000Active4 beds 2 baths2,204 sq. ft.
5942 Kennesaw Trail, Columbus, IN 47203
MLS# 22134932Listed by: BERKSHIRE HATHAWAY HOME - New
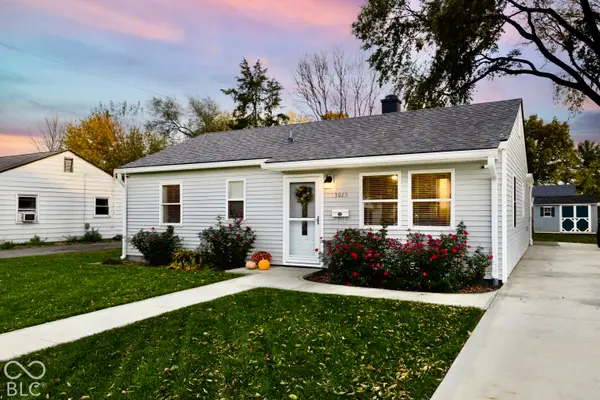 $200,000Active2 beds 1 baths1,044 sq. ft.
3025 14th Street, Columbus, IN 47201
MLS# 22134920Listed by: F.C. TUCKER REAL ESTATE EXPERTS - New
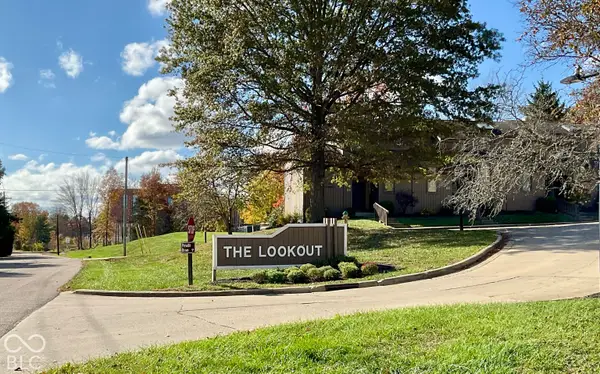 $179,900Active2 beds 2 baths960 sq. ft.
107 Lookout Ridge Drive, Columbus, IN 47201
MLS# 22134570Listed by: WEICHERT, REALTORS - New
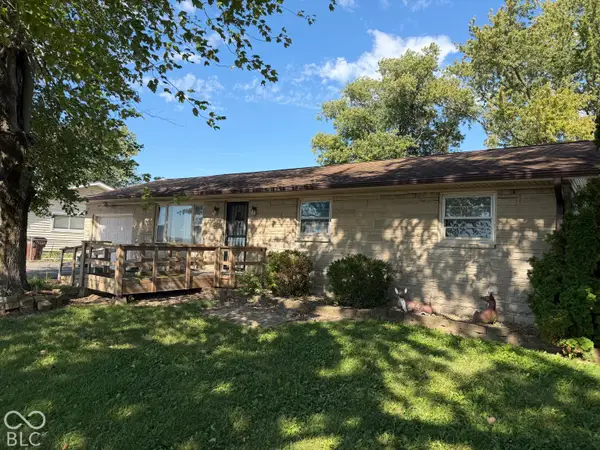
 $160,000Active3 beds 1 baths960 sq. ft.
4030 E 600 N, Columbus, IN 47203
MLS# 22131051Listed by: CENTURY 21 SCHEETZ - New
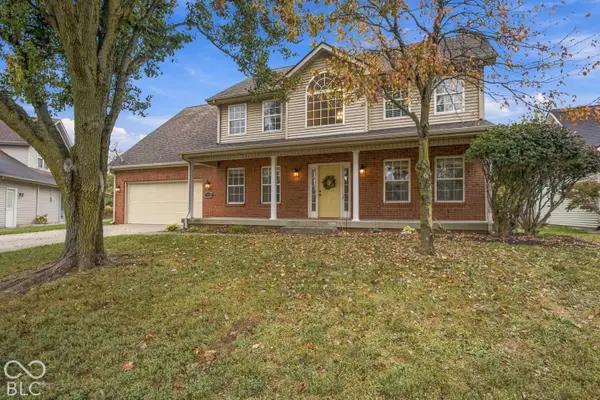 $415,000Active4 beds 3 baths2,121 sq. ft.
1988 St James Place, Columbus, IN 47201
MLS# 22131660Listed by: F.C. TUCKER REAL ESTATE EXPERTS - Open Sat, 1 to 3pmNew
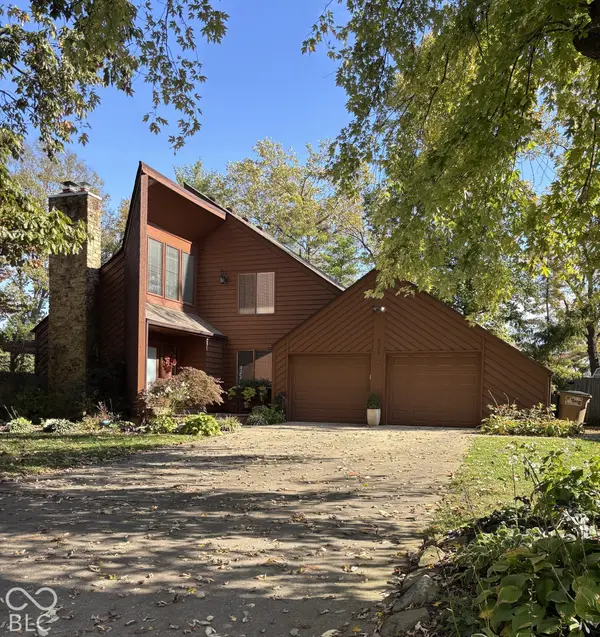 $395,000Active4 beds 2 baths3,152 sq. ft.
3565 Ashwood Court, Columbus, IN 47203
MLS# 22133500Listed by: WEICHERT, REALTORS 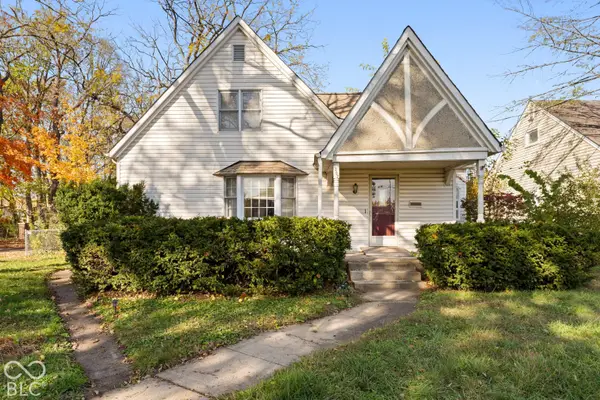 $174,900Pending3 beds 1 baths1,923 sq. ft.
1302 16th Street, Columbus, IN 47201
MLS# 22134493Listed by: RE/MAX REAL ESTATE PROF- New
 $115,000Active2 beds 1 baths1,320 sq. ft.
11214 W Georgetown, Columbus, IN 47201
MLS# 22134655Listed by: KEY REALTY INDIANA


Protect your home and budget from life's surprises with an Assurant Home Warranty, backed by a partner that supports you through every step of homeownership. Explore Plans.
©2026 Century 21 Real Estate LLC. All rights reserved. CENTURY 21®, the CENTURY 21 Logo and C21® are service marks owned by Century 21 Real Estate LLC. Century 21 Real Estate LLC fully supports the principles of the Fair Housing Act and the Equal Opportunity Act. Each office is independently owned and operated. Listing information is deemed reliable but not guaranteed accurate.