3721 Oriole Drive, Columbus, IN 47203
Local realty services provided by:CENTURY 21 Scheetz
3721 Oriole Drive,Columbus, IN 47203
$399,000
- 4 Beds
- 3 Baths
- 3,440 sq. ft.
- Single family
- Pending
Listed by:
 Bev Roberts(812) 343 - 9486CENTURY 21 Scheetz
Office: century 21 scheetz
MLS#:22114912
Source:IN_MIBOR | Licensed in Indiana
Price summary
- Price:$399,000
- Price per sq. ft.:$86.59
About this home
Welcome home to this beautifully updated, move-in-ready two-story home in desirable Park Forest Estates! Ideally located just minutes from the People Trail, Freedom Field, Soccer fields, and Parkside School, this spacious home offers 4 bedrooms and 3 full baths with room for everyone. The inviting living room and family room share a brick, double-sided fireplace featuring a new gas log with remote, creating a warm and welcoming atmosphere in both spaces. Engineered hardwood flooring enhances the entry, dining room, and family room. A main-level bedroom and full bath provide excellent flexibility for guests, or home office. Kitchen has tile floors, newer stainless appliances, and breakfast room. Nice screened porch offers a quiet place for relaxing. Upstairs, you'll find three additional bedrooms, including a spacious primary suite with an updated en-suite bath, abundant closet space, and a private balcony overlooking the backyard. Two beautifully renovated bathrooms feature tile flooring, porcelain tub with tile (hall), tiled shower (Primary), and updated cabinetry. The well-appointed laundry room offers abundant storage, while the family room includes a built-in wet bar and patio doors leading to the backyard oasis. Enjoy outdoor entertaining on the new patio with a cozy firepit, all within the privacy of a fully fenced yard. Additional highlights include an garage with epoxy flooring and built-in storage cabinets, durable Hardie siding, new gutters and downspouts, an attached exterior storage shed, newer HVAC, and a basement offering the perfect space for recreation, hobbies, and additional storage. This exceptional home combines thoughtful updates, generous living space, and an outstanding location-ready for you to move in and enjoy!...
Contact an agent
Home facts
- Year built:1979
- Subdivision & Development:Park Forest Estates
- Listing ID #:22114912
- Added:51 day(s) ago
- Updated:September 14, 2026 at 08:15 AM
Rooms and interior
- Bedrooms:4
- Total bathrooms:3
- Full bathrooms:3
- Dining Description:Formal Dining Room
- Kitchen Description:Dishwasher, Disposal, Electric Cooktop, Microwave, Oven, Refrigerator
- Basement:Yes
- Basement Description:Basement, Finished Ceiling, Finished Walls
- Living area:3,440 sq. ft.
Heating and cooling
- Cooling:Central Electric
- Heating:Forced Air
- Central air:Yes
Structure and exterior
- Year built:1979
- Building area:3,440 sq. ft.
- Lot area:0.26 Acres
- Lot Features:Corner Lot, Mature Trees, Sidewalks, Street Lights
- Construction Materials:Brick, Cement Siding
- Exterior Features:Fire Pit, Storage
- Foundation Description:Block, Crawl Space
Utilities
- Water:Public Water
Finances and disclosures
- Price:$399,000
- Price per sq. ft.:$86.59
Features and amenities
- Appliances:Microwave, Refrigerator, Smoke Alarm
- Amenities:Sump Pump, Wet Bar
Parking
- Parking description:Finished Garage
- Garage:Yes
- Garage spaces:2
New listings near 3721 Oriole Drive
- New
 $475,000Active4 beds 2 baths1,896 sq. ft.
13555 Bellsville Pike, Columbus, IN 47201
MLS# 22125645Listed by: 1 PERCENT LISTS INDIANA REAL ESTATE - New

 $675,000Active5 beds 3 baths3,557 sq. ft.
1058 Junco Drive, Columbus, IN 47203
MLS# 22122133Listed by: CENTURY 21 SCHEETZ - Open Sun, 1 to 3pmNew
 $585,000Active4 beds 3 baths3,662 sq. ft.
2830 Trillium Way, Columbus, IN 47201
MLS# 22123315Listed by: KELLER WILLIAMS INDY METRO PARTNERS - New
 $395,000Active4 beds 4 baths2,833 sq. ft.
523 Kinney Lane, Columbus, IN 47201
MLS# 22125760Listed by: 1 PERCENT LISTS INDIANA REAL ESTATE - New
 $254,900Active3 beds 2 baths1,124 sq. ft.
6002 Kennesaw Trail, Columbus, IN 47203
MLS# 22125078Listed by: F.C. TUCKER REAL ESTATE EXPERTS - New
 $265,000Active3 beds 2 baths1,251 sq. ft.
5243 N Vance Street, Columbus, IN 47201
MLS# 22125745Listed by: 1 PERCENT LISTS INDIANA REAL ESTATE - New
 $425,000Active4 beds 2 baths2,445 sq. ft.
3783 W North Wood Lake Drive, Columbus, IN 47201
MLS# 22118650Listed by: RE/MAX TEAM - New
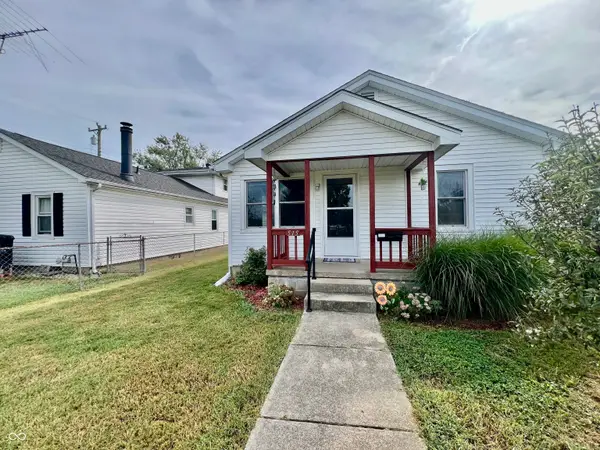 $179,900Active2 beds 1 baths872 sq. ft.
515 N Cherry, Columbus, IN 47201
MLS# 22124892Listed by: EXP REALTY, LLC - New
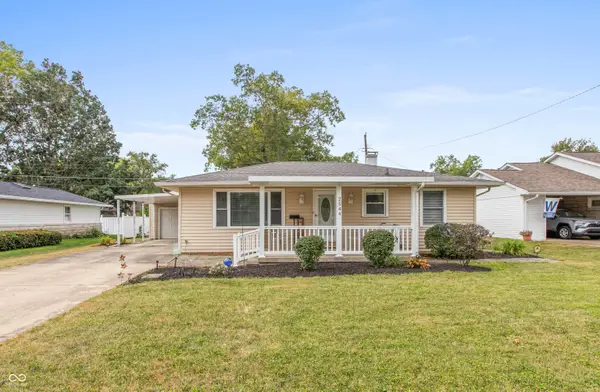 $275,000Active3 beds 3 baths2,122 sq. ft.
2544 Franklin Street, Columbus, IN 47201
MLS# 22125576Listed by: RE/MAX REAL ESTATE PROF 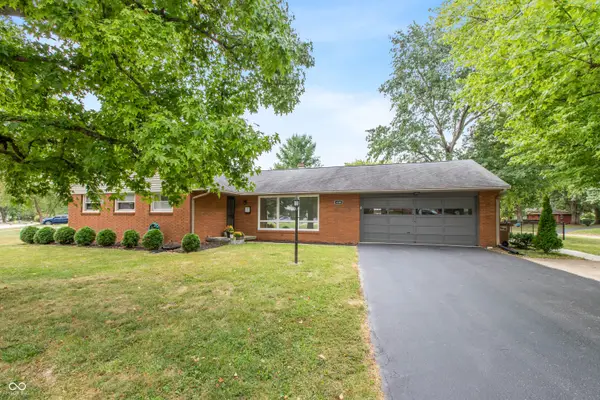 $324,900Pending3 beds 2 baths2,029 sq. ft.
4240 Roselawn Avenue, Columbus, IN 47203
MLS# 22125540Listed by: RE/MAX PROFESSIONALS


Protect your home and budget from life's surprises with an Assurant Home Warranty, backed by a partner that supports you through every step of homeownership. Explore Plans.
©2026 Century 21 Real Estate LLC. All rights reserved. CENTURY 21®, the CENTURY 21 Logo and C21® are service marks owned by Century 21 Real Estate LLC. Century 21 Real Estate LLC fully supports the principles of the Fair Housing Act and the Equal Opportunity Act. Each office is independently owned and operated. Listing information is deemed reliable but not guaranteed accurate.