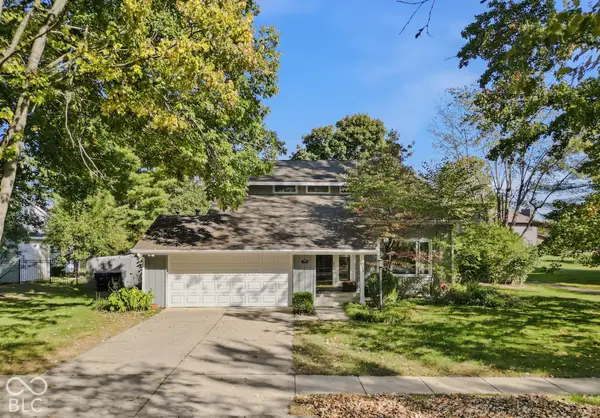
3890 Naples Drive, Columbus, IN 47203
Local realty services provided by:CENTURY 21 Scheetz
3890 Naples Drive,Columbus, IN 47203
$434,900
- 2 Beds
- 2 Baths
- 2,285 sq. ft.
- Single family
- Active
Listed by: jill raper
Office: re/max real estate prof
MLS#:22118908
Source:IN_MIBOR | Licensed in Indiana
Price summary
- Price:$434,900
- Price per sq. ft.:$190.33
About this home
This lovely home in The Villas of Stonecrest has been beautifully updated and offers a refined, low-maintenance lifestyle. The open floor plan is lifted by nine foot and vaulted ceilings creating a bright and spacious space. The remodeled kitchen anchors the home with generous cabinets, quartz countertops and granite accents with premium LG appliances. The breakfast area opens to the family room, where a fireplace with a raised hearth draws the room together. The primary suite is spacious and private with ensuite bath and walk-in closet. This home also features a secondary bedroom and an office/flex room. Tile and hardwood run throughout, solid wood doors finish the rooms, and the laundry is fitted with cabinetry and a utility sink. A covered patio with a trellis and a second open patio create additional outdoor retreats to relax or entertain or just linger. Lawn care, landscaping, irrigation, and snow removal are attended to by the association, and the community clubhouse is yours to use....
Contact an agent
Home facts
- Year built:2010
- Subdivision & Development:Villas Of Stonecrest
- Listing ID #:22118908
- Added:68 day(s) ago
- Updated:October 15, 2026 at 04:31 PM
Rooms and interior
- Bedrooms:2
- Total bathrooms:2
- Full bathrooms:2
- Dining Description:Breakfast Room, Formal Dining Room
- Kitchen Description:Dishwasher, Disposal, Electric Oven, Microwave, Microwave Hood, Refrigerator
- Living area:2,285 sq. ft.
Heating and cooling
- Cooling:Central Electric
- Heating:Forced Air, Gas
- Central air:Yes
Structure and exterior
- Year built:2010
- Building area:2,285 sq. ft.
- Lot area:0.13 Acres
- Lot Features:Curbs, Sidewalks, Street Lights
- Architectural Style:Ranch
- Construction Materials:Brick
- Foundation Description:Slab
Schools
- High school:Columbus East High School
- Middle school:Central Middle School
- Elementary school:W D Richards Elementary School
Utilities
- Water:Public Water
Finances and disclosures
- Price:$434,900
- Price per sq. ft.:$190.33
Features and amenities
- Appliances:Microwave, Refrigerator
- Amenities:Attic Access, Attic Pull Down Stairs, Wood Work Stained
- Pool features:Pool
Parking
- Parking description:Finished Garage, Garage Door Opener
- Garage:Yes
- Garage spaces:2
New listings near 3890 Naples Drive
- Coming Soon
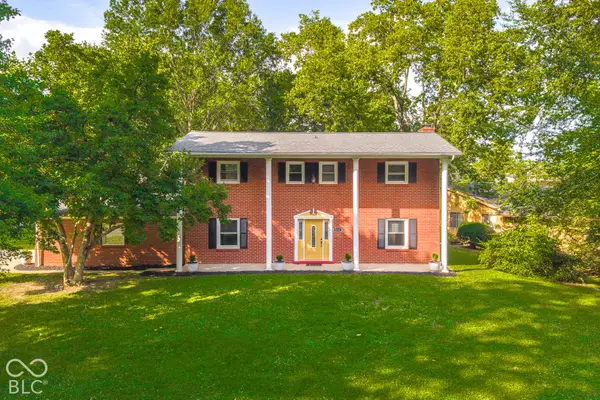 $344,900Coming Soon4 beds 3 baths2,806 sq. ft.
9231 N Cherry Hills Drive, Columbus, IN 47201
MLS# 22131385Listed by: 1 PERCENT LISTS INDIANA REAL ESTATE - Coming SoonOpen Sun, 1 to 3pm
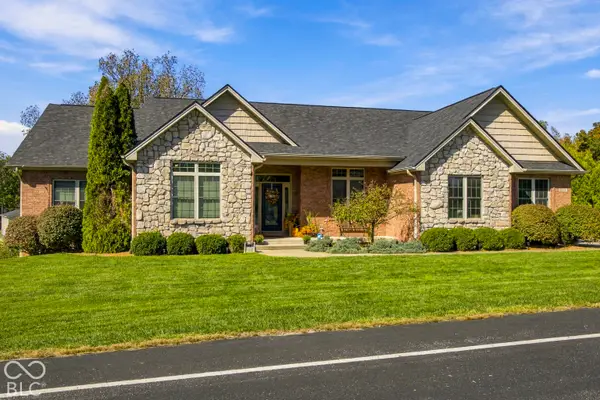 $779,900Coming Soon5 beds 4 baths4,628 sq. ft.
2532 Woodland Farms Drive, Columbus, IN 47201
MLS# 22130883Listed by: 1 PERCENT LISTS INDIANA REAL ESTATE - Coming Soon
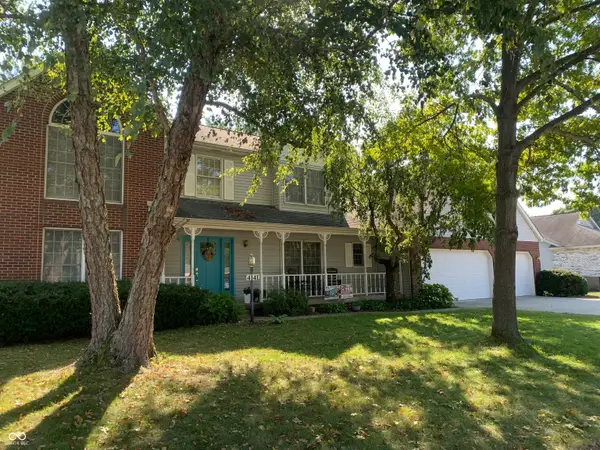 $367,500Coming Soon4 beds 3 baths2,436 sq. ft.
4141 River Road, Columbus, IN 47203
MLS# 22126700Listed by: RE/MAX REAL ESTATE PROF - New
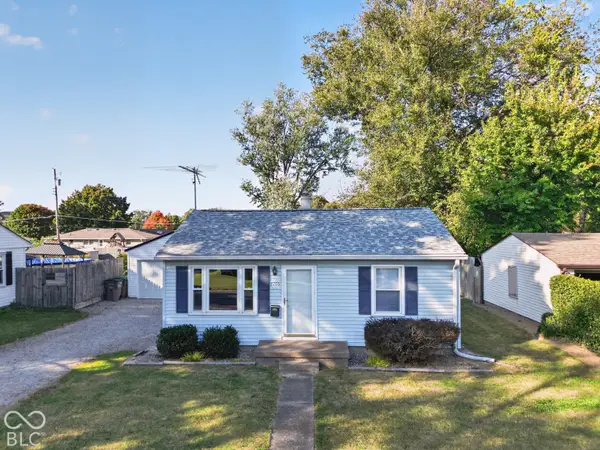 $159,900Active2 beds 1 baths672 sq. ft.
2706 13th Street, Columbus, IN 47201
MLS# 22128309Listed by: 1 PERCENT LISTS INDIANA REAL ESTATE - New
 $1,075,000Active105.46 Acres
400 West, Columbus, IN 47201
MLS# 22131588Listed by: HOOSIER BROKERS, INC - New
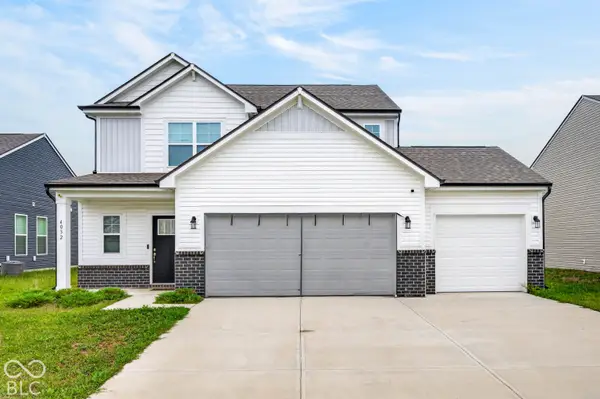 $350,000Active4 beds 3 baths1,829 sq. ft.
4032 Sedgewick Lane, Columbus, IN 47201
MLS# 22131509Listed by: INDIANA HOMETOWN REALTY - New
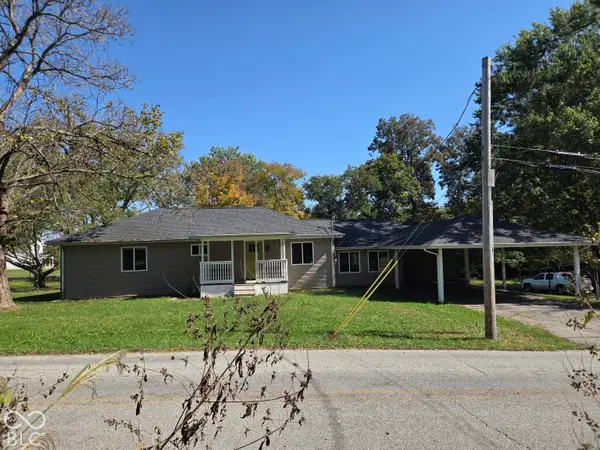 $248,000Active4 beds 2 baths1,690 sq. ft.
2311 N 500 W, Columbus, IN 47201
MLS# 22131476Listed by: HOOSIER BROKERS, INC - New
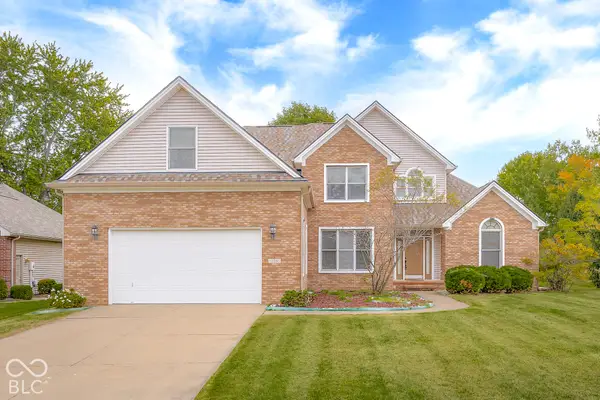
 $587,500Active5 beds 4 baths4,243 sq. ft.
725 Greystone Court, Columbus, IN 47201
MLS# 22092436Listed by: CENTURY 21 SCHEETZ - New
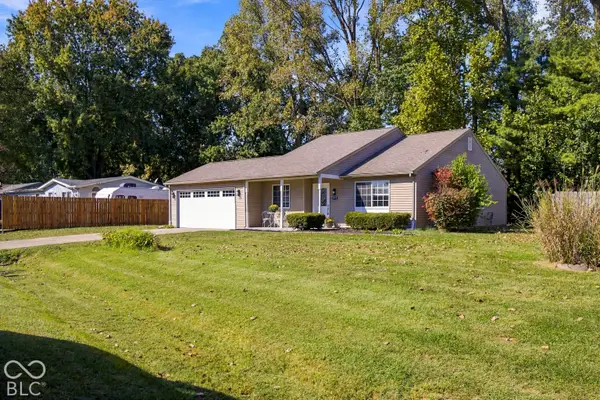 $229,900Active3 beds 2 baths1,082 sq. ft.
2370 Farmstead Drive, Columbus, IN 47201
MLS# 22130979Listed by: 1 PERCENT LISTS INDIANA REAL ESTATE - Open Sun, 1 to 3pmNew
 $347,500Active3 beds 3 baths1,890 sq. ft.
775 Luse Drive, Columbus, IN 47201
MLS# 22130211Listed by: CENTURY 21 SCHEETZ


Protect your home and budget from life's surprises with an Assurant Home Warranty, backed by a partner that supports you through every step of homeownership. Explore Plans.
©2026 Century 21 Real Estate LLC. All rights reserved. CENTURY 21®, the CENTURY 21 Logo and C21® are service marks owned by Century 21 Real Estate LLC. Century 21 Real Estate LLC fully supports the principles of the Fair Housing Act and the Equal Opportunity Act. Each office is independently owned and operated. Listing information is deemed reliable but not guaranteed accurate.