4248 Mockernut Court, Columbus, IN 47201
Local realty services provided by:CENTURY 21 Scheetz
4248 Mockernut Court,Columbus, IN 47201
$299,500
- 3 Beds
- 2 Baths
- 1,134 sq. ft.
- Condominium
- Active
Listed by: nicholas rosenberg
Office: re/max real estate prof
MLS#:22124212
Source:IN_MIBOR | Licensed in Indiana
Price summary
- Price:$299,500
- Price per sq. ft.:$264.11
About this home
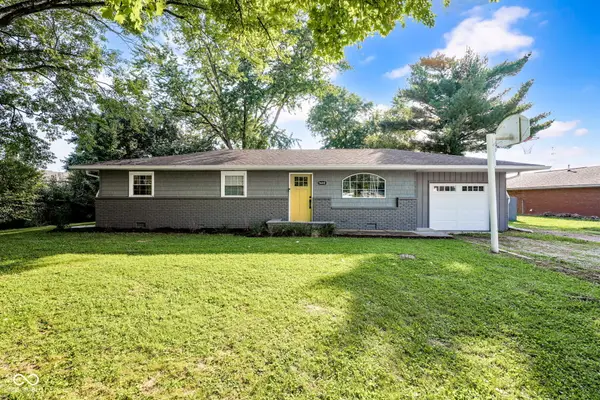
Welcome to 4248 Mockernut Ct-a beautifully renovated home tucked away in a quiet, secluded alcove of the highly desirable Tipton Lakes community. Thoughtfully updated from top to bottom, this move-in-ready property combines modern finishes, quality craftsmanship, and a peaceful setting. Step inside to find new LVP flooring throughout, fresh interior paint, updated lighting, and a completely redesigned kitchen featuring brand-new Amish cabinetry, stunning Taj Mahal quartz countertops, and new stainless steel appliances. The home also offers major mechanical and exterior improvements, including a new roof, new water heater, new water softener, and new Pella sliding glass door-providing both style and peace of mind for the next owner. Outside, enjoy a beautiful, fully fenced backyard offering privacy and plenty of room to relax, entertain, or let the kids and pets play. The back patio creates the perfect setting for grilling, outdoor dining, and quiet evenings at home. A two-car garage provides ample parking and additional storage. With extensive updates, upscale finishes, and a fantastic yard, 4248 Mockernut Ct is truly move-in ready and built to impress....
Contact an agent
Home facts
- Year built:1985
- Subdivision & Development:Tipton Lakes - Harrison Ridge
- Listing ID #:22124212
- Added:1 day(s) ago
- Updated:September 03, 2026 at 07:49 PM
Rooms and interior
- Bedrooms:3
- Total bathrooms:2
- Full bathrooms:2
- Dining Description:Dining Combo/Kitchen, Dining Combo/Living Room
- Kitchen Description:Dishwasher, Electric Oven, Refrigerator
- Living area:1,134 sq. ft.
Heating and cooling
- Cooling:Central Electric
- Heating:Forced Air
- Central air:Yes
Structure and exterior
- Year built:1985
- Building area:1,134 sq. ft.
- Lot area:0.1 Acres
- Lot Features:Cul-De-Sac, Curbs, Mature Trees, Sidewalks
- Construction Materials:Brick
- Exterior Features:Lighting
- Foundation Description:Block
Schools
- High school:Columbus North High School
- Middle school:Central Middle School
- Elementary school:Southside Elementary School
Utilities
- Water:Public Water
Finances and disclosures
- Price:$299,500
- Price per sq. ft.:$264.11
Features and amenities
- Appliances:Refrigerator, Smoke Alarm, Water Softener Owned
- Laundry features:Laundry in Garage
- Amenities:Attic Access, Sump Pump
Parking
- Parking description:Common Lot, Guest Street Parking
- Garage:Yes
- Garage spaces:2
New listings near 4248 Mockernut Court
- New
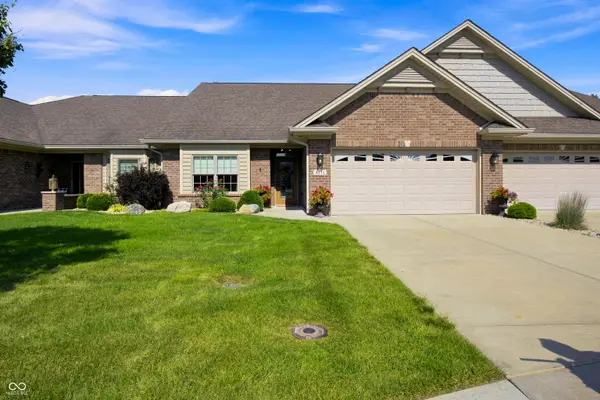
 $599,000Active2 beds 2 baths2,414 sq. ft.
4111 Melbourne Drive, Columbus, IN 47203
MLS# 22123453Listed by: CENTURY 21 SCHEETZ - New
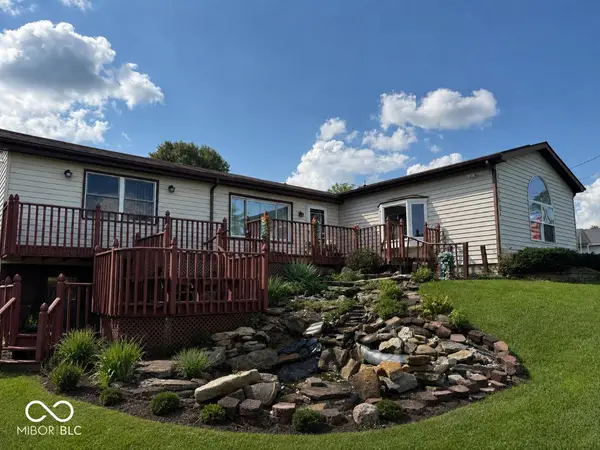 $330,000Active3 beds 2 baths1,738 sq. ft.
4020 S 550 W, Columbus, IN 47201
MLS# 22124276Listed by: BLUPRINT REAL ESTATE GROUP 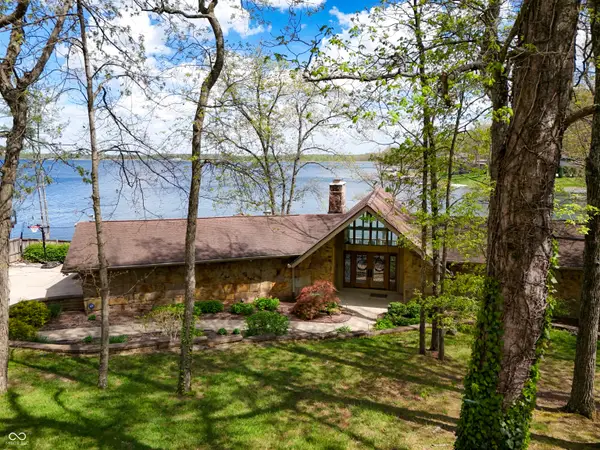 $1,975,000Pending4 beds 4 baths3,108 sq. ft.
5531 S Poplar Drive, Columbus, IN 47201
MLS# 22094352Listed by: RE/MAX REAL ESTATE PROF- Open Sun, 1 to 3pmNew
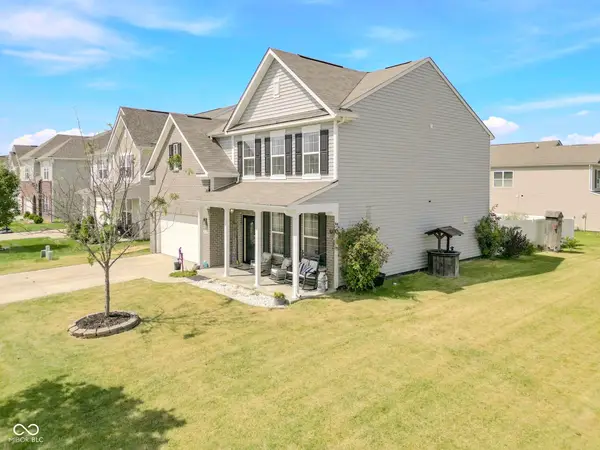 $345,000Active4 beds 3 baths2,560 sq. ft.
2146 Creek Bank Drive, Columbus, IN 47201
MLS# 22111840Listed by: 1 PERCENT LISTS INDIANA REAL ESTATE - New
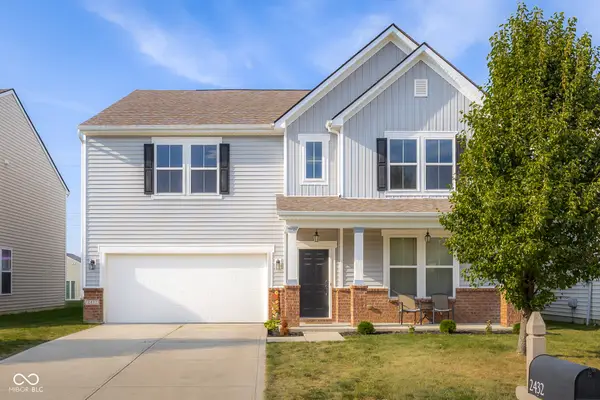 $354,900Active4 beds 3 baths3,125 sq. ft.
2432 Creekland Drive, Columbus, IN 47201
MLS# 22114178Listed by: CENTURY 21 SCHEETZ - New
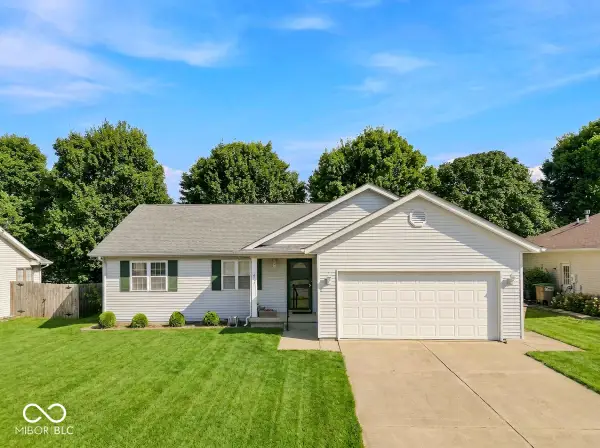 $225,000Active3 beds 2 baths960 sq. ft.
6122 Kennesaw Court, Columbus, IN 47203
MLS# 22123990Listed by: BERKSHIRE HATHAWAY HOME - New
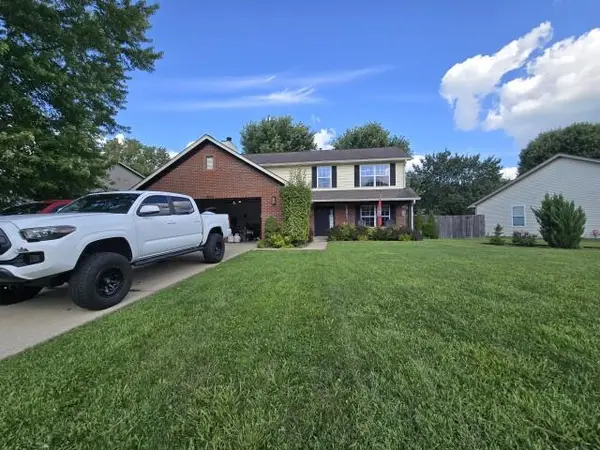 $294,900Active4 beds 3 baths2,016 sq. ft.
2943 Prairie Stream Way, Columbus, IN 47203
MLS# 844725Listed by: KERI HIR - New
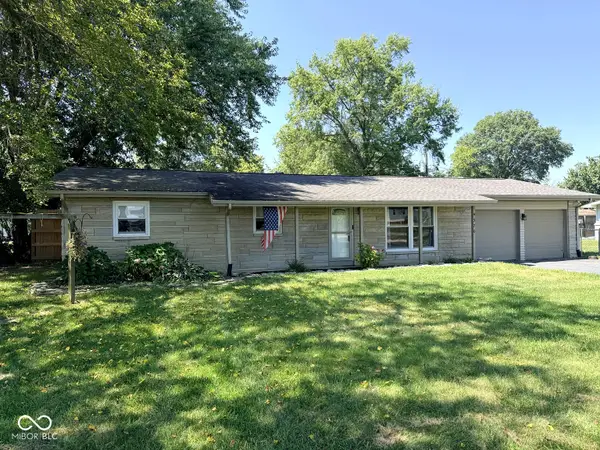 $279,500Active3 beds 2 baths1,288 sq. ft.
4370 N 200 W, Columbus, IN 47201
MLS# 22122783Listed by: WEICHERT, REALTORS - New
 $205,000Active3 beds 1 baths1,196 sq. ft.
9680 N Us Highway 31, Columbus, IN 47201
MLS# 22123931Listed by: 1 PERCENT LISTS INDIANA REAL ESTATE


Protect your home and budget from life's surprises with an Assurant Home Warranty, backed by a partner that supports you through every step of homeownership. Explore Plans.
©2026 Century 21 Real Estate LLC. All rights reserved. CENTURY 21®, the CENTURY 21 Logo and C21® are service marks owned by Century 21 Real Estate LLC. Century 21 Real Estate LLC fully supports the principles of the Fair Housing Act and the Equal Opportunity Act. Each office is independently owned and operated. Listing information is deemed reliable but not guaranteed accurate.