4381 S 550 W, Columbus, IN 47201
Local realty services provided by:CENTURY 21 Scheetz
4381 S 550 W,Columbus, IN 47201
$879,900
- 6 Beds
- 5 Baths
- 4,996 sq. ft.
- Single family
- Active
Listed by: trish meier
Office: exp realty, llc.
MLS#:22112384
Source:IN_MIBOR
Price summary
- Price:$879,900
- Price per sq. ft.:$176.12
About this home
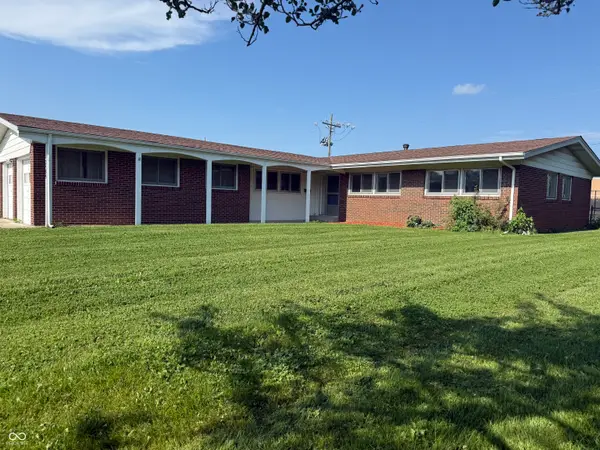
Truly unique properties like this do not come along often. Set on 9.84 wooded acres with a secluded, private setting, this 6 bedroom, 5 full bath home offers space, flexibility, and features that are hard to find all in one place. Built in 2014, the home welcomes you with beautiful new front landscaping and a large covered front porch that sets the tone before you even step inside. The main living area offers a warm and inviting layout with a wood-burning fireplace, spacious kitchen with granite countertops, large cabinetry, and plenty of room to gather. The bedrooms are generously sized, with 5 bedrooms upstairs and a 6th bedroom in the finished basement. Upstairs also includes an open flex space and loft area, giving you options for a second living space, office, playroom, or hobby area. The primary suite features a walk-in tile shower, and the bathrooms continue the upgraded feel with granite countertops. A finished basement, 3-car garage, and dual heating and cooling add even more function to the home. Outside is where this property truly shines. Enjoy a 2-acre stocked pond, wooded acreage, a playhouse with electric, 18x30 critter barn, and an impressive pole barn setup offering 1,280 sq ft of extra living quarters over 2 floors, plus 1,152 sq ft of open barn space. Private, spacious, and full of possibilities - this is more than a home. It is a property built for living, gathering, and making the most of country life....
Contact an agent
Home facts
- Year built:2014
- Listing ID #:22112384
- Added:1 day(s) ago
- Updated:July 08, 2026 at 02:48 AM
Rooms and interior
- Bedrooms:6
- Total bathrooms:5
- Full bathrooms:5
- Dining Description:Dining Combo/Kitchen, Formal Dining Room
- Kitchen Description:Dishwasher, Electric Oven, Microwave, Refrigerator
- Basement:Yes
- Basement Description:Basement, Egress Window(s), Finished
- Living area:4,996 sq. ft.
Heating and cooling
- Cooling:Central Electric
- Heating:Electric, Heat Pump
- Central air:Yes
Structure and exterior
- Year built:2014
- Building area:4,996 sq. ft.
- Lot area:9.84 Acres
- Lot Features:Mature Trees, Wooded
- Construction Materials:Cement Siding
- Exterior Features:Barn Pole, Storage
- Foundation Description:Concrete Perimeter
Utilities
- Water:Public Water
Finances and disclosures
- Price:$879,900
- Price per sq. ft.:$176.12
Features and amenities
- Appliances:Microwave, Refrigerator, Washer, Water Softener Owned
- Laundry features:Dryer, Washer
- Amenities:Attic Access
Parking
- Garage:Yes
- Garage spaces:3
New listings near 4381 S 550 W
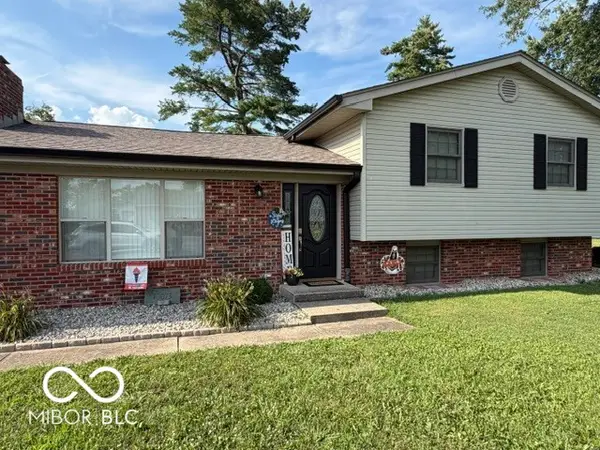 $355,000Pending3 beds 3 baths3,000 sq. ft.
10073 N Hickory Lane, Columbus, IN 47203
MLS# 22110541Listed by: F.C. TUCKER REAL ESTATE EXPERTS- New
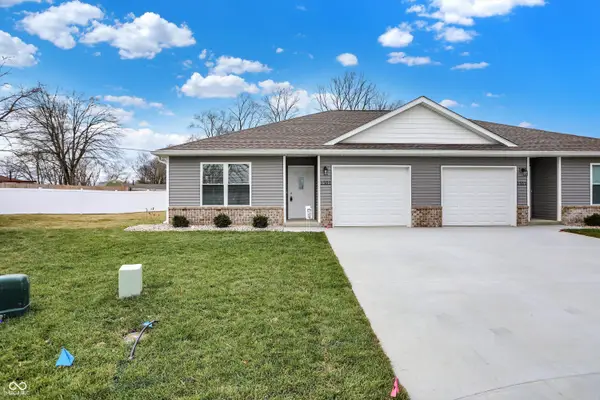
 $219,900Active2 beds 2 baths1,034 sq. ft.
1542 W Paula Drive, Columbus, IN 47201
MLS# 22112250Listed by: CENTURY 21 SCHEETZ - New
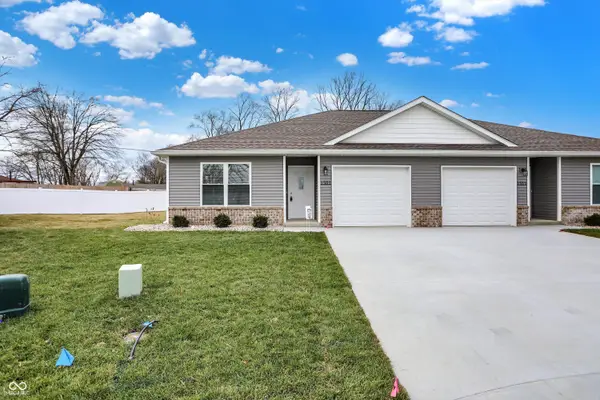 $219,900Active2 beds 2 baths1,034 sq. ft.
1552 W Paula Drive, Columbus, IN 47201
MLS# 22112263Listed by: CENTURY 21 SCHEETZ - New
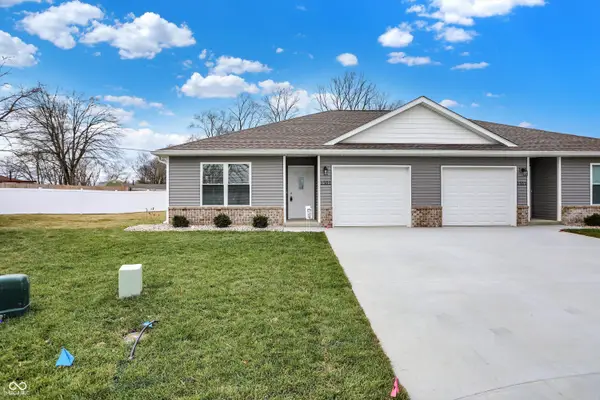 $219,900Active2 beds 2 baths1,034 sq. ft.
1562 W Paula Drive, Columbus, IN 47201
MLS# 22112275Listed by: CENTURY 21 SCHEETZ - New
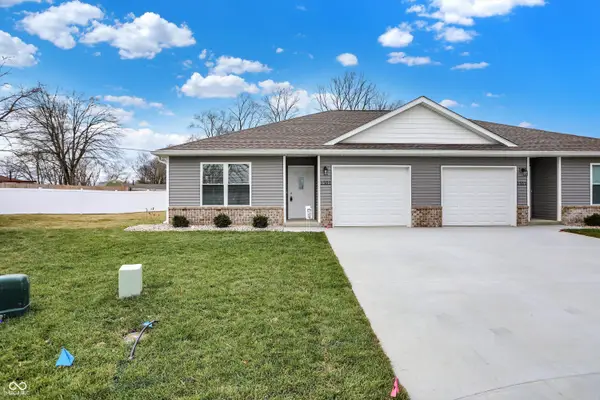 $219,900Active2 beds 2 baths1,034 sq. ft.
1572 W Paula Drive, Columbus, IN 47201
MLS# 22112288Listed by: CENTURY 21 SCHEETZ - New
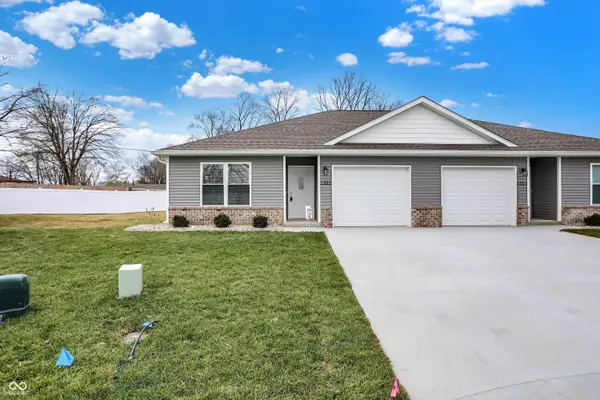 $219,900Active2 beds 2 baths1,034 sq. ft.
1582 W Paula Drive, Columbus, IN 47201
MLS# 22112303Listed by: CENTURY 21 SCHEETZ - New
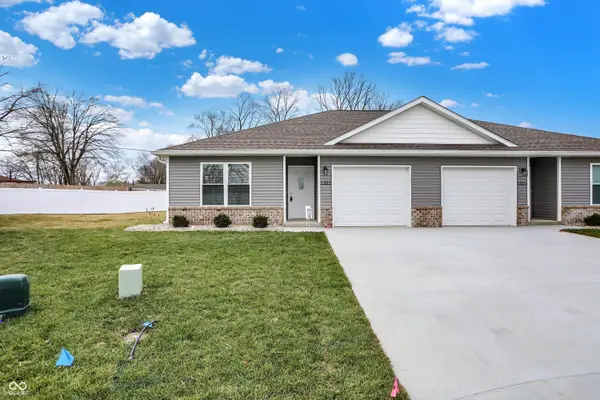 $219,900Active2 beds 2 baths1,034 sq. ft.
1622 W Paula Drive, Columbus, IN 47201
MLS# 22112311Listed by: CENTURY 21 SCHEETZ - New
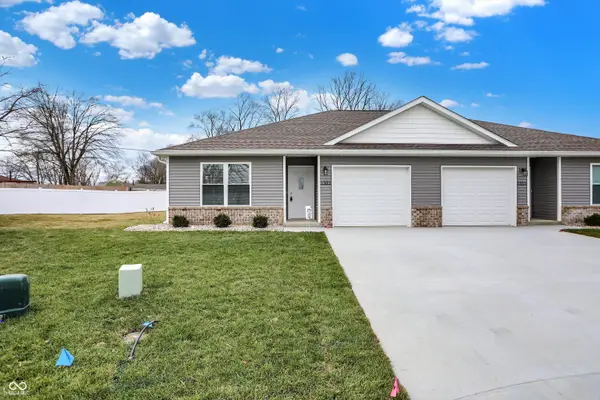 $219,900Active2 beds 2 baths1,034 sq. ft.
1632 W Paula Drive, Columbus, IN 47201
MLS# 22112315Listed by: CENTURY 21 SCHEETZ - New
 $299,000Active3 beds 2 baths1,693 sq. ft.
2585 Union Street, Columbus, IN 47201
MLS# 22112538Listed by: F.C. TUCKER REAL ESTATE EXPERTS


Protect your home and budget from life's surprises with an Assurant Home Warranty, backed by a partner that supports you through every step of homeownership. Explore Plans.
©2026 Century 21 Real Estate LLC. All rights reserved. CENTURY 21®, the CENTURY 21 Logo and C21® are service marks owned by Century 21 Real Estate LLC. Century 21 Real Estate LLC fully supports the principles of the Fair Housing Act and the Equal Opportunity Act. Each office is independently owned and operated. Listing information is deemed reliable but not guaranteed accurate.