4623 E Windsor Lane, Columbus, IN 47201
Local realty services provided by:CENTURY 21 Scheetz
4623 E Windsor Lane,Columbus, IN 47201
$550,000
- 3 Beds
- 3 Baths
- 2,444 sq. ft.
- Single family
- Active
Listed by: michael burchyett
Office: berkshire hathaway home
MLS#:22124352
Source:IN_MIBOR | Licensed in Indiana
Price summary
- Price:$550,000
- Price per sq. ft.:$173.39
About this home
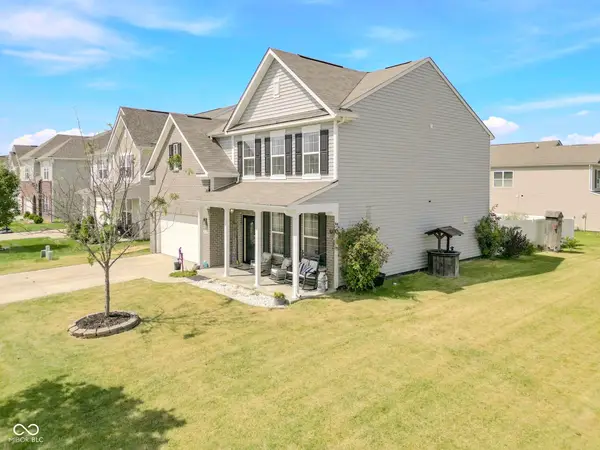
Welcome to Amberley, the serene woodland sanctuary just beyond the city limits. On 1.11 acres, this 3BR/2.5BA multi-level home offers 3,100+ sq ft of character-filled living. The breathtaking renovated kitchen-great room features twin islands, quartz counters, a 6-burner gas cooktop, wine & beverage refrigerators, and a walk-in pantry. Hardwood floors, updated windows, and two wood-burning fireplaces add warmth, while a peaceful loft retreat and bonus room, 4th bedroom/ office/gym?, offer flexibility. Outside, enjoy the huge screened porch with Swim Spa/hot tub, a 2nd screened porch, an oversized 2.5-car garage with workshop area, and a detached 1-car garage. Ask your agent for the full list of upgrades and experience the uniqueness today!
Contact an agent
Home facts
- Year built:1974
- Subdivision & Development:Amberley
- Listing ID #:22124352
- Added:1 day(s) ago
- Updated:September 05, 2026 at 03:28 PM
Rooms and interior
- Bedrooms:3
- Total bathrooms:3
- Full bathrooms:2
- Half bathrooms:1
- Dining Description:Dining Combo/Great Room, Other Eating Area
- Kitchen Description:Bar Fridge, Dishwasher, Disposal, Gas Cooktop, Microwave, Range Hood, Refrigerator
- Basement:Yes
- Basement Description:Basement, Unfinished
- Living area:2,444 sq. ft.
Heating and cooling
- Cooling:Central Electric, Heat Pump
- Heating:Electric, Forced Air, Heat Pump
- Central air:Yes
Structure and exterior
- Year built:1974
- Building area:2,444 sq. ft.
- Lot area:1.11 Acres
- Lot Features:Mature Trees, Wooded
- Construction Materials:Wood Siding
- Foundation Description:Block
Schools
- High school:Columbus East High School
- Middle school:Northside Middle School
- Elementary school:Clifty Creek Elementary School
Utilities
- Water:Public Water, Well
Finances and disclosures
- Price:$550,000
- Price per sq. ft.:$173.39
Features and amenities
- Appliances:Gas Cooktop, Microwave, Refrigerator, Smoke Alarm
- Amenities:Attic Access, Wood Work Stained
Parking
- Parking description:Garage Door Opener, Keyless Entry, Service Door
- Garage:Yes
- Garage spaces:3
New listings near 4623 E Windsor Lane
- New
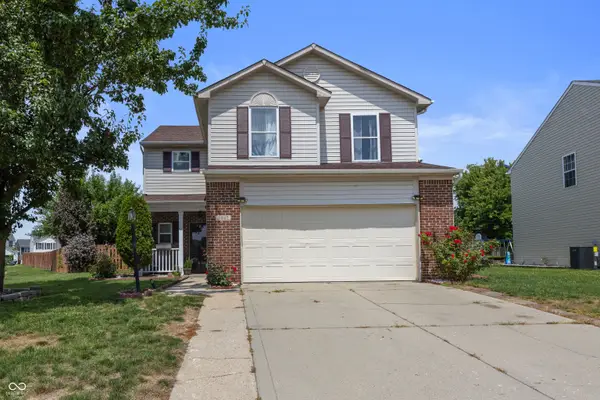
 $279,990Active4 beds 3 baths2,100 sq. ft.
3087 Rolling Knoll Lane, Columbus, IN 47201
MLS# 22124295Listed by: BERKSHIRE HATHAWAY HOME - New
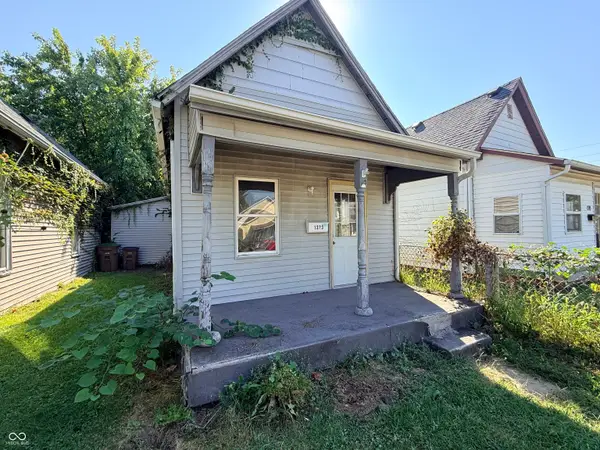 $108,000Active2 beds 1 baths720 sq. ft.
1323 Union Street, Columbus, IN 47201
MLS# 22121617Listed by: WEICHERT, REALTORS - New
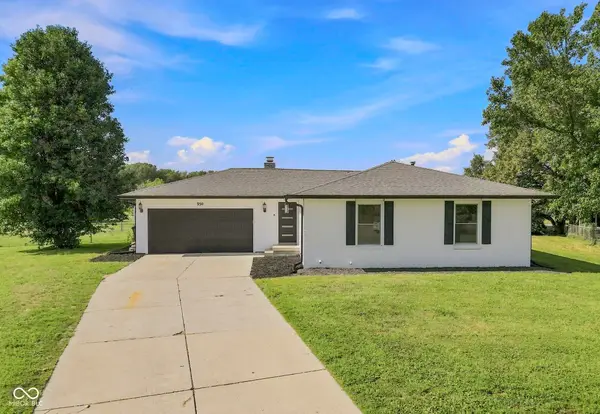 $375,000Active3 beds 2 baths2,764 sq. ft.
950 Norwood Court, Columbus, IN 47203
MLS# 22123898Listed by: BERKSHIRE HATHAWAY HOME - New
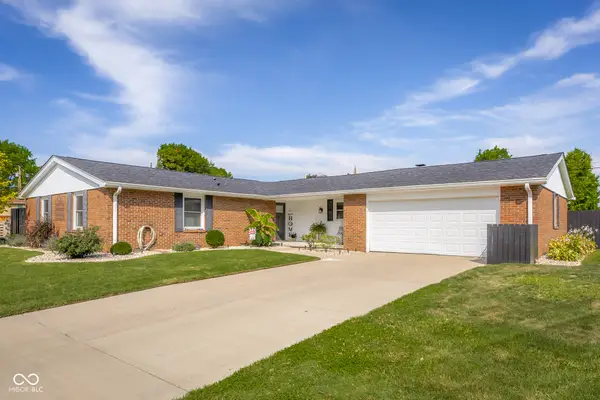 $355,000Active4 beds 2 baths1,940 sq. ft.
4520 Woodcrest Drive, Columbus, IN 47203
MLS# 22121809Listed by: 1 PERCENT LISTS INDIANA REAL ESTATE - New
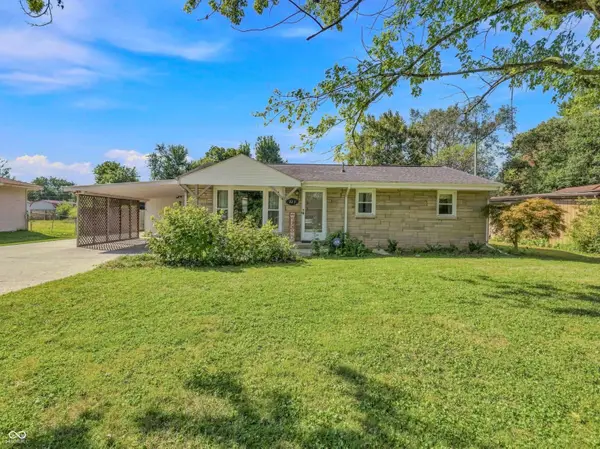 $195,000Active3 beds 1 baths1,040 sq. ft.
223 Lincoln Street, Columbus, IN 47201
MLS# 22115730Listed by: CENTURY 21 SCHEETZ - New
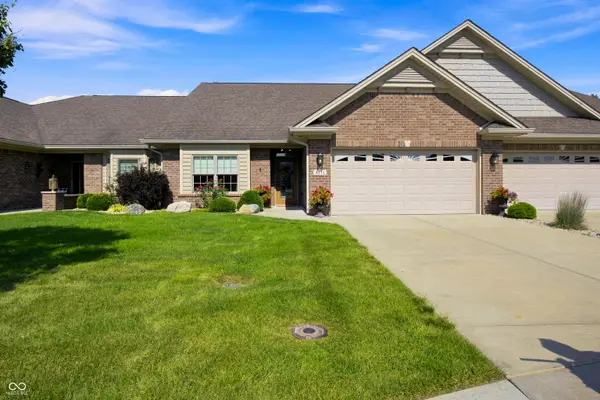 $599,000Active2 beds 2 baths2,414 sq. ft.
4111 Melbourne Drive, Columbus, IN 47203
MLS# 22123453Listed by: CENTURY 21 SCHEETZ 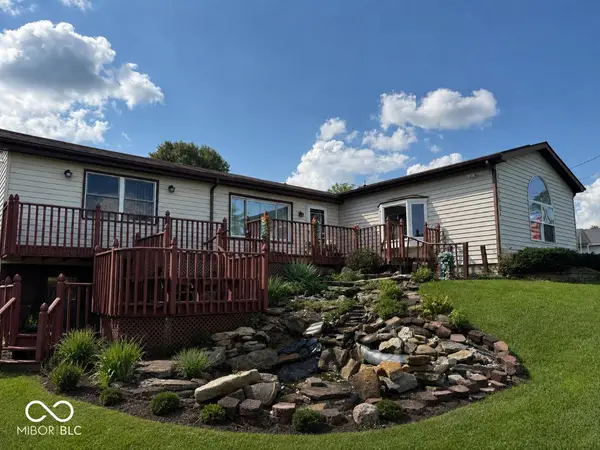 $330,000Pending3 beds 2 baths1,738 sq. ft.
4020 S 550 W, Columbus, IN 47201
MLS# 22124276Listed by: BLUPRINT REAL ESTATE GROUP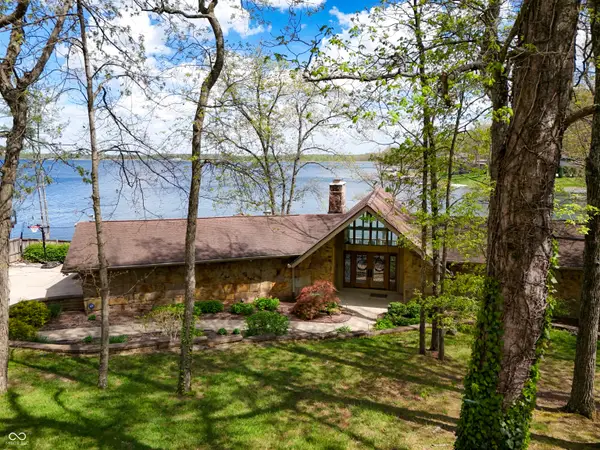 $1,975,000Pending4 beds 4 baths3,108 sq. ft.
5531 S Poplar Drive, Columbus, IN 47201
MLS# 22094352Listed by: RE/MAX REAL ESTATE PROF- Open Sun, 1 to 3pmNew
 $345,000Active4 beds 3 baths2,560 sq. ft.
2146 Creek Bank Drive, Columbus, IN 47201
MLS# 22111840Listed by: 1 PERCENT LISTS INDIANA REAL ESTATE


Protect your home and budget from life's surprises with an Assurant Home Warranty, backed by a partner that supports you through every step of homeownership. Explore Plans.
©2026 Century 21 Real Estate LLC. All rights reserved. CENTURY 21®, the CENTURY 21 Logo and C21® are service marks owned by Century 21 Real Estate LLC. Century 21 Real Estate LLC fully supports the principles of the Fair Housing Act and the Equal Opportunity Act. Each office is independently owned and operated. Listing information is deemed reliable but not guaranteed accurate.