4687 Westchester Drive, Columbus, IN 47203
Local realty services provided by:CENTURY 21 Scheetz
4687 Westchester Drive,Columbus, IN 47203
$295,000
- 3 Beds
- 2 Baths
- 1,656 sq. ft.
- Single family
- Active
Upcoming open houses
- Sun, Sep 1301:00 pm - 03:00 pm
Listed by: cindy patchett
Office: re/max real estate prof
MLS#:22124842
Source:IN_MIBOR | Licensed in Indiana
Price summary
- Price:$295,000
- Price per sq. ft.:$178.14
About this home
Welcome to 4687 Westchester Dr located in the neighborhood of Bridge Pointe in Columbus. IN. As you approach this 1656 sq ft, 3 bed 2 full bath home you are greeted by a charming, covered porch; a perfect place to relax and enjoy the neighborhood. Upon entry, you will be happy to see the attractive, low maintenance, luxury vinyl plank flooring found throughout the home. The living room is large with lots of windows and opens to the kitchen making entertaining a breeze. Let's talk about the kitchen! This kitchen is a cook's dream with it's extensive cabinetry and counter space, SS appliances, walk in pantry and center island. If a kitchen is important to you, look no further. Just past the living room, you will find the primary suite. This nice-sized bedroom with its attached bath features a low-step shower, single sink bowl with extended counter space as well as a walk-in closet and a linen closet. Just down the hall are the 2 secondary bedrooms as well as the second full bath complete with a tub/shower. Not to be outdone, the upgraded 2 car garage has been extended to allow for increased storage. Outside, the home has a small patio and a nice yard: a perfect spot for a BBQ. Bonus no HOA...
Contact an agent
Home facts
- Year built:2018
- Subdivision & Development:Bridge Pointe
- Listing ID #:22124842
- Added:3 day(s) ago
- Updated:September 12, 2026 at 04:48 AM
Rooms and interior
- Bedrooms:3
- Total bathrooms:2
- Full bathrooms:2
- Dining Description:Dining Combo/Kitchen
- Kitchen Description:Dishwasher, Electric Oven, Microwave, Refrigerator
- Living area:1,656 sq. ft.
Heating and cooling
- Cooling:Central Electric
- Heating:Forced Air
- Central air:Yes
Structure and exterior
- Year built:2018
- Building area:1,656 sq. ft.
- Lot area:0.17 Acres
- Lot Features:Sidewalks, Storm Sewer, Street Lights
- Architectural Style:Ranch
- Construction Materials:Vinyl With Brick
- Foundation Description:Slab
Schools
- High school:Columbus East High School
- Middle school:Central Middle School
- Elementary school:W D Richards Elementary School
Utilities
- Water:Public Water
Finances and disclosures
- Price:$295,000
- Price per sq. ft.:$178.14
Features and amenities
- Appliances:Microwave, Refrigerator, Washer, Water Softener Owned
- Laundry features:Dryer, Washer
Parking
- Garage:Yes
- Garage spaces:2
New listings near 4687 Westchester Drive
- New
 $265,000Active3 beds 2 baths1,251 sq. ft.
5243 N Vance Street, Columbus, IN 47201
MLS# 22125745Listed by: 1 PERCENT LISTS INDIANA REAL ESTATE - New
 $425,000Active4 beds 2 baths2,445 sq. ft.
3783 W North Wood Lake Drive, Columbus, IN 47201
MLS# 22118650Listed by: RE/MAX TEAM - New
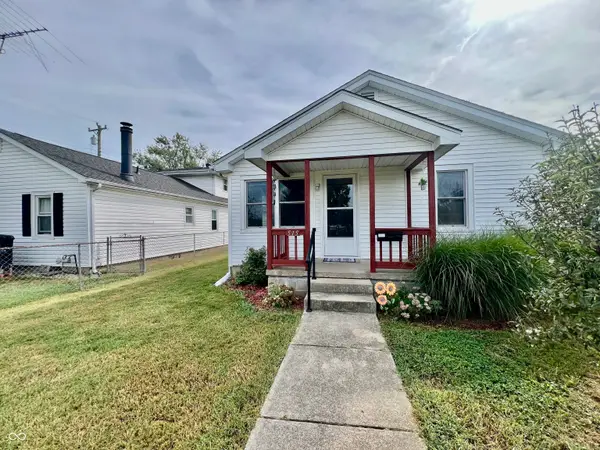 $179,900Active2 beds 1 baths872 sq. ft.
515 N Cherry, Columbus, IN 47201
MLS# 22124892Listed by: EXP REALTY, LLC - New
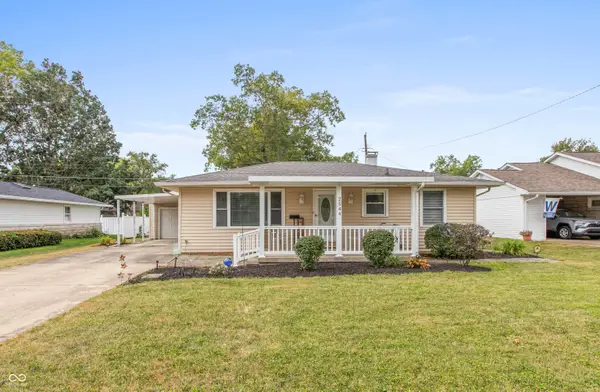 $275,000Active3 beds 3 baths2,122 sq. ft.
2544 Franklin Street, Columbus, IN 47201
MLS# 22125576Listed by: RE/MAX REAL ESTATE PROF - New
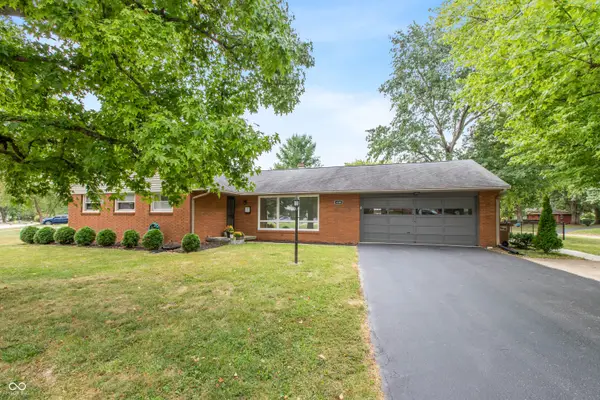 $324,900Active3 beds 2 baths2,029 sq. ft.
4240 Roselawn Avenue, Columbus, IN 47203
MLS# 22125540Listed by: RE/MAX PROFESSIONALS - New
 $399,900Active4 beds 3 baths2,279 sq. ft.
1945 Westminster Place, Columbus, IN 47201
MLS# 22125152Listed by: RE/MAX REAL ESTATE PROF - New
 $275,000Active3 beds 2 baths1,296 sq. ft.
9443 N Keith Drive E, Columbus, IN 47203
MLS# 22124713Listed by: STEVE LEW REAL ESTATE GROUP, LLC - New
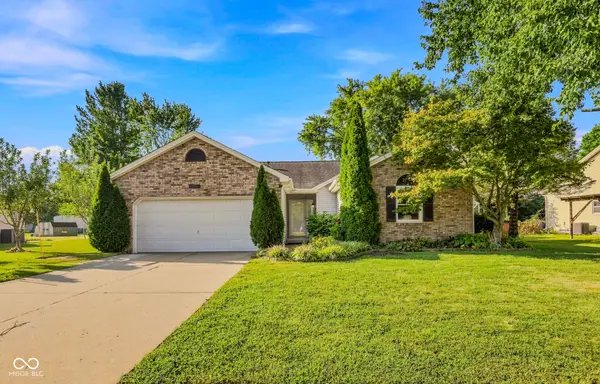 $298,000Active3 beds 2 baths1,433 sq. ft.
3525 Richland Drive, Columbus, IN 47203
MLS# 22124872Listed by: RE/MAX REAL ESTATE PROF - New

 $224,900Active3 beds 1 baths1,066 sq. ft.
4865 Hunters Run, Columbus, IN 47201
MLS# 22125368Listed by: CENTURY 21 SCHEETZ - Open Sun, 1 to 3pmNew
 $499,000Active4 beds 4 baths2,660 sq. ft.
2585 Chestnut Street, Columbus, IN 47201
MLS# 22124440Listed by: CENTURY 21 SCHEETZ


Protect your home and budget from life's surprises with an Assurant Home Warranty, backed by a partner that supports you through every step of homeownership. Explore Plans.
©2026 Century 21 Real Estate LLC. All rights reserved. CENTURY 21®, the CENTURY 21 Logo and C21® are service marks owned by Century 21 Real Estate LLC. Century 21 Real Estate LLC fully supports the principles of the Fair Housing Act and the Equal Opportunity Act. Each office is independently owned and operated. Listing information is deemed reliable but not guaranteed accurate.