
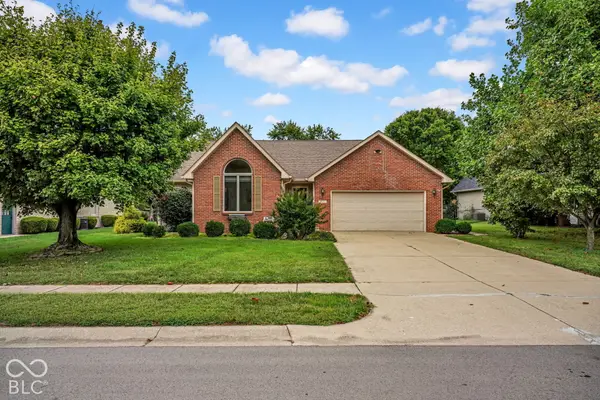
4692 Carya Square, Columbus, IN 47201
Local realty services provided by:CENTURY 21 Scheetz
Upcoming open houses
- Sun, Sep 2701:00 pm - 03:00 pm
Listed by:
 Jan Brinkman(812) 371 - 3215CENTURY 21 Scheetz
Office: century 21 scheetz
MLS#:22118485
Source:IN_MIBOR | Licensed in Indiana
Price summary
- Price:$284,900
- Price per sq. ft.:$233.91
About this home
Immediate possession available! Enjoy low-maintenance living in highly sought-after Carya Square, with all the amenities of Tipton Lakes. This well-designed 3-bedroom, 2-bath home offers comfortable living in a private setting with a number of thoughtful updates. Freshly painted throughout and freshly stained exterior. The spacious great room combines living and dining areas, with a cozy fireplace creating a welcoming focal point for chilly evenings. Abundant windows bring in natural light, while sliding glass doors open to a private back patio and garden area. The spacious primary bedroom also opens directly to the patio, offering a peaceful retreat and easy access to the outdoors. The kitchen features generous cabinetry and counter space, a stainless-steel dishwasher, microwave and range, and engineered hardwood flooring that continues into the adjoining areas. A convenient laundry room includes washer and dryer and opens directly to the spacious two-car garage, where you'll find additional storage and plenty of room for everyday needs. Two additional bedrooms provide flexibility for guests, a home office or other uses. Outside, mature landscaping, a large shade tree and privacy walls create a quiet, secluded setting with minimal maintenance. In addition to the two-car garage, extra guest parking is conveniently available. Located in Carya Square, residents enjoy access to the many Tipton Lakes amenities, including lakes, walking trails, parks and more. Move-in ready with immediate possession, an excellent opportunity to enjoy easy living in one of Columbus' sought-after communities....
Contact an agent
Home facts
- Year built:1981
- Subdivision & Development:Tipton Lakes - Carya Square
- Listing ID #:22118485
- Added:47 day(s) ago
- Updated:September 25, 2026 at 03:16 PM
Rooms and interior
- Bedrooms:3
- Total bathrooms:2
- Full bathrooms:2
- Dining Description:Breakfast Room
- Kitchen Description:Dishwasher, Disposal, Electric Oven, Refrigerator
- Living area:1,218 sq. ft.
Heating and cooling
- Cooling:Central Electric
- Heating:Forced Air
- Central air:Yes
Structure and exterior
- Year built:1981
- Building area:1,218 sq. ft.
- Lot area:0.24 Acres
- Lot Features:Curbs, Mature Trees, Sidewalks, Street Lights
- Construction Materials:Cedar
- Foundation Description:Concrete Perimeter
Schools
- High school:Columbus North High School
- Middle school:Central Middle School
- Elementary school:Southside Elementary School
Utilities
- Water:Public Water
Finances and disclosures
- Price:$284,900
- Price per sq. ft.:$233.91
Features and amenities
- Appliances:Refrigerator, Washer
- Laundry features:Dryer, Laundry in Unit, Washer
- Amenities:Attic Access
Parking
- Parking description:Garage Door Opener, Guest Street Parking
- Garage:Yes
- Garage spaces:2
New listings near 4692 Carya Square
- New
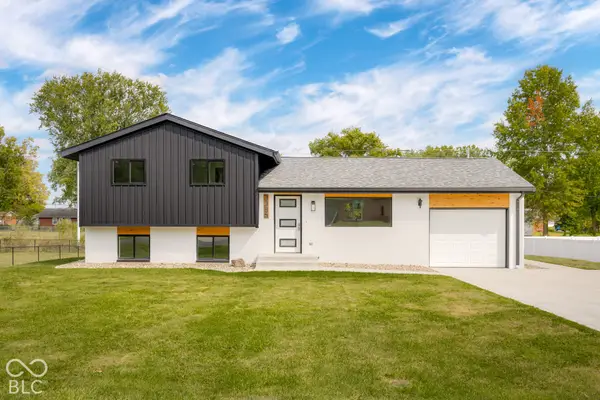 $329,900Active4 beds 2 baths1,475 sq. ft.
3385 Virginia Street, Columbus, IN 47203
MLS# 22128124Listed by: HOOSIER BROKERS, INC - New
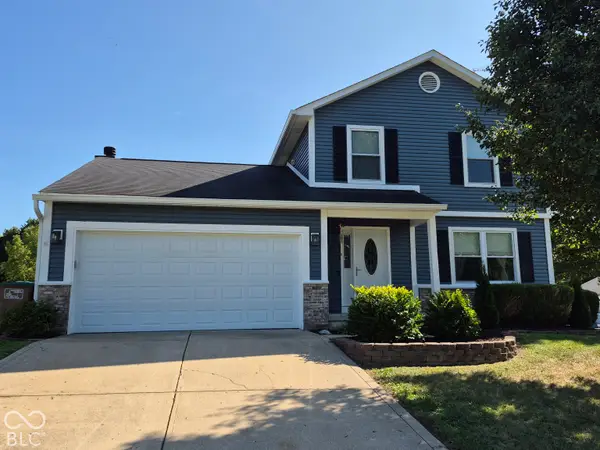 $279,900Active3 beds 3 baths1,664 sq. ft.
1783 Bridle Way Boulevard, Columbus, IN 47201
MLS# 22127895Listed by: RE/MAX PROFESSIONALS - New
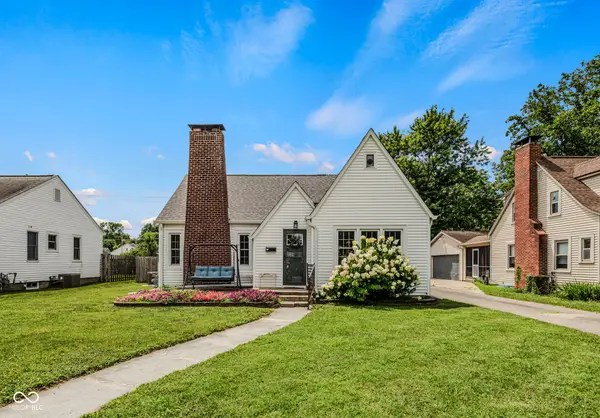 $257,500Active2 beds 2 baths2,214 sq. ft.
2106 Union Street, Columbus, IN 47201
MLS# 22113285Listed by: 1 PERCENT LISTS INDIANA REAL ESTATE - New
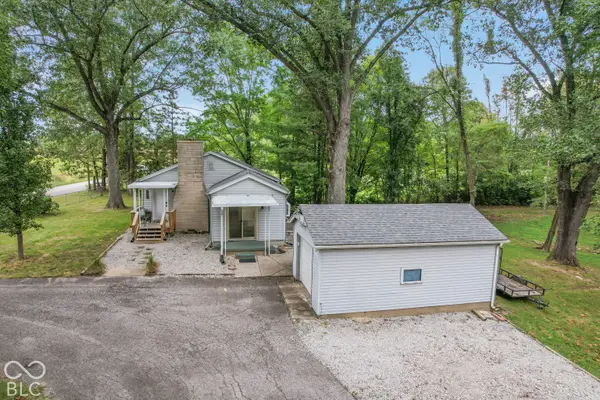 $409,900Active2 beds 1 baths1,485 sq. ft.
2681 S 550 W, Columbus, IN 47201
MLS# 22126877Listed by: RE/MAX REAL ESTATE PROF - New
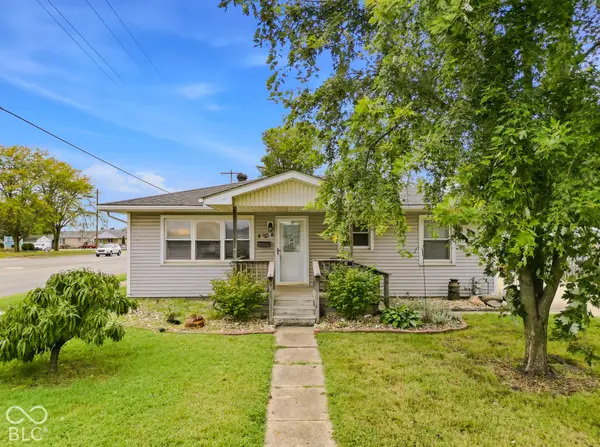 $235,000Active2 beds 2 baths1,797 sq. ft.
490 Coovert Street, Columbus, IN 47201
MLS# 22127732Listed by: RE/MAX REAL ESTATE PROF - New
 $432,000Active20 Acres
TBD (23.82 Ares) Christiansburg Road, Columbus, IN 47201
MLS# 22128001Listed by: RE/MAX ACCLAIMED PROPERTIES - New
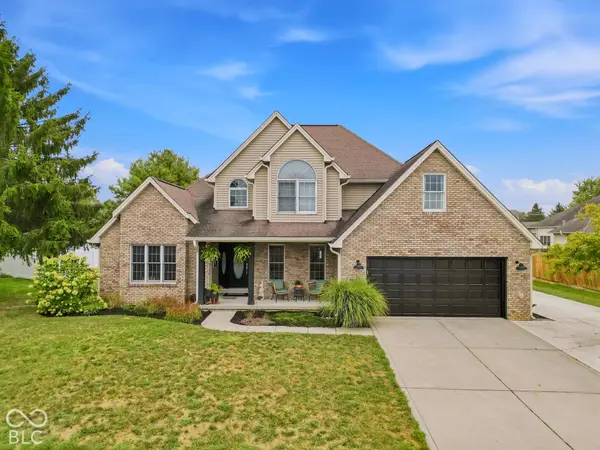 $569,900Active5 beds 4 baths4,319 sq. ft.
3693 Arapahoe Trail, Columbus, IN 47203
MLS# 22127904Listed by: BERKSHIRE HATHAWAY HOME - Open Fri, 4 to 6pmNew
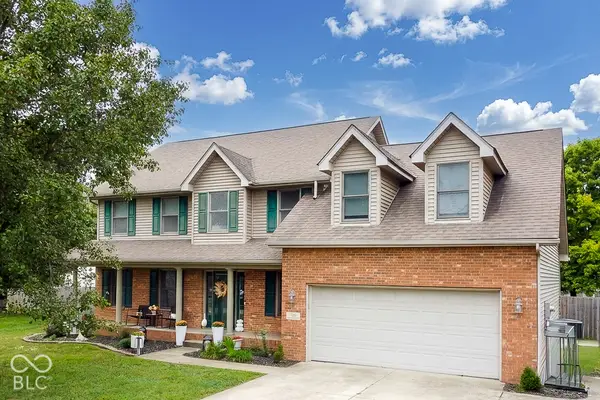 $440,000Active4 beds 3 baths3,083 sq. ft.
1992 Westminster Place, Columbus, IN 47201
MLS# 22127057Listed by: F.C. TUCKER REAL ESTATE EXPERTS - Open Sat, 1 to 3pm
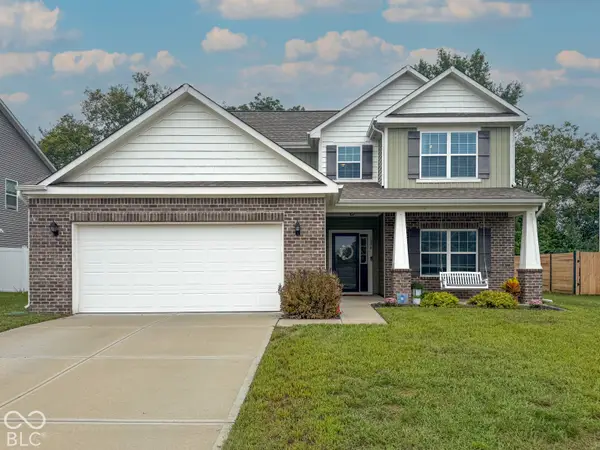 $355,000Active3 beds 3 baths2,390 sq. ft.
1894 Glenmoor Court, Columbus, IN 47201
MLS# 22124497Listed by: F.C. TUCKER REAL ESTATE EXPERTS - New
 $340,000Active3 beds 2 baths1,688 sq. ft.
2470 Fairfax Court, Columbus, IN 47203
MLS# 22127514Listed by: 1 PERCENT LISTS INDIANA REAL ESTATE


Protect your home and budget from life's surprises with an Assurant Home Warranty, backed by a partner that supports you through every step of homeownership. Explore Plans.
©2026 Century 21 Real Estate LLC. All rights reserved. CENTURY 21®, the CENTURY 21 Logo and C21® are service marks owned by Century 21 Real Estate LLC. Century 21 Real Estate LLC fully supports the principles of the Fair Housing Act and the Equal Opportunity Act. Each office is independently owned and operated. Listing information is deemed reliable but not guaranteed accurate.