5140 Flintwood Court, Columbus, IN 47203
Local realty services provided by:CENTURY 21 Scheetz
5140 Flintwood Court,Columbus, IN 47203
$244,900
- 3 Beds
- 2 Baths
- 1,490 sq. ft.
- Single family
- Active
Listed by: dylan andrew
Office: 1 percent lists indiana real estate
MLS#:22125869
Source:IN_MIBOR | Licensed in Indiana
Price summary
- Price:$244,900
- Price per sq. ft.:$164.36
About this home
Welcome home to this beautifully remodeled 3-bedroom, 1.5 bath multilevel home, perfectly situated at the end of a quiet cul de sac in a desirable subdivision. Offering approximately 1,490 square feet of thoughtfully updated living space, this move in ready home combines modern finishes, comfortable living areas, and a peaceful setting. Major updates include a new HVAC system, new water heater, fresh interior paint, new flooring, a remodeled kitchen, and updated bathrooms. Beautiful LVP flooring flows throughout the main level living spaces, while new carpet provides comfort in each bedroom and throughout the basement. The finished lower level adds valuable flexibility with a versatile bonus room that can serve as an additional sleeping area, home office, playroom, or whatever best fits your needs. The multilevel layout provides plenty of space for everyday living while offering room to grow and spread out. Step outside and enjoy the spacious backyard, located at the back of the cul de sac with plenty of room to relax, entertain, and enjoy time with friends and family. Located in a great subdivision with well kept surroundings and friendly, respectful neighbors, this home offers the ideal combination of comfort, updates, and location. With so many major improvements already completed, there's little left to do but move in and enjoy....
Contact an agent
Home facts
- Year built:1965
- Subdivision & Development:Flintwood Add
- Listing ID #:22125869
- Added:1 day(s) ago
- Updated:September 15, 2026 at 04:02 PM
Rooms and interior
- Bedrooms:3
- Total bathrooms:2
- Full bathrooms:1
- Half bathrooms:1
- Dining Description:Dining Combo/Kitchen
- Kitchen Description:Dishwasher, Disposal, Gas Oven, Microwave, Refrigerator
- Basement:Yes
- Basement Description:Basement, Finished, Finished Ceiling, Finished Walls, Partial, Storage Space, Tri Level, Under
- Living area:1,490 sq. ft.
Heating and cooling
- Cooling:Heat Pump
- Heating:Electric
Structure and exterior
- Year built:1965
- Building area:1,490 sq. ft.
- Lot area:0.24 Acres
- Lot Features:Cul-De-Sac, Mature Trees
- Construction Materials:Vinyl With Brick
- Exterior Features:Storage Shed
- Foundation Description:Block
Utilities
- Water:Public Water
Finances and disclosures
- Price:$244,900
- Price per sq. ft.:$164.36
Features and amenities
- Appliances:Microwave, Refrigerator
- Laundry features:Laundry in Unit
- Amenities:Attic Access, Sump Pump
Parking
- Garage:Yes
- Garage spaces:2
New listings near 5140 Flintwood Court
- New
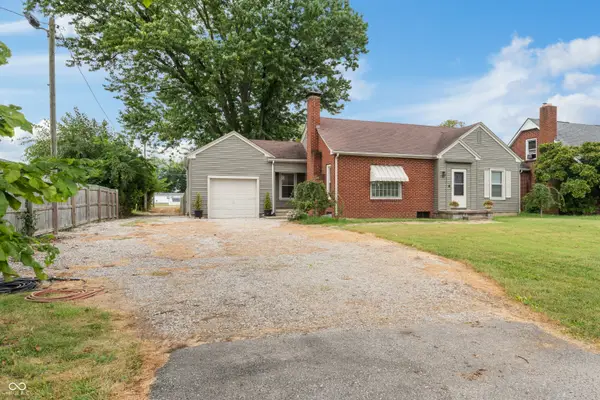 $189,900Active2 beds 1 baths1,333 sq. ft.
4871 N Us Highway 31, Columbus, IN 47201
MLS# 22122324Listed by: RE/MAX REAL ESTATE PROF 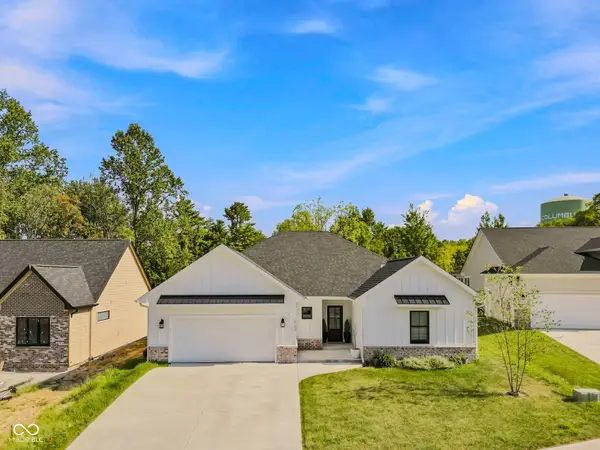 $605,000Active3 beds 3 baths2,308 sq. ft.
5143 Oak Ridge Place, Columbus, IN 47201
MLS# 22123908Listed by: RE/MAX REAL ESTATE PROF- New
 $1,299,000Active3 beds 4 baths3,481 sq. ft.
8700 W Georgetown Road, Columbus, IN 47201
MLS# 22124645Listed by: WEICHERT, REALTORS - New
 $449,000Active4 beds 3 baths3,003 sq. ft.
2251 Reston Lane, Columbus, IN 47203
MLS# 22125829Listed by: F.C. TUCKER REAL ESTATE EXPERTS - New
 $329,900Active4 beds 3 baths2,200 sq. ft.
3910 Lantern, Columbus, IN 47203
MLS# 22124929Listed by: EXP REALTY LLC - New
 $200,000Active3 beds 2 baths1,368 sq. ft.
395 Coovert Street, Columbus, IN 47201
MLS# 22125933Listed by: BERKSHIRE HATHAWAY HOME - New
 $409,900Active4 beds 5 baths2,684 sq. ft.
3519 Deerfield Place, Columbus, IN 47203
MLS# 22125794Listed by: 1 PERCENT LISTS INDIANA REAL ESTATE - New
 $315,000Active3 beds 2 baths1,716 sq. ft.
4860 Woodcrest Drive, Columbus, IN 47203
MLS# 22125924Listed by: 1 PERCENT LISTS INDIANA REAL ESTATE - New

 $365,000Active3 beds 2 baths1,539 sq. ft.
1545 S Wolfcreek Road, Columbus, IN 47201
MLS# 22111908Listed by: CENTURY 21 SCHEETZ


Protect your home and budget from life's surprises with an Assurant Home Warranty, backed by a partner that supports you through every step of homeownership. Explore Plans.
©2026 Century 21 Real Estate LLC. All rights reserved. CENTURY 21®, the CENTURY 21 Logo and C21® are service marks owned by Century 21 Real Estate LLC. Century 21 Real Estate LLC fully supports the principles of the Fair Housing Act and the Equal Opportunity Act. Each office is independently owned and operated. Listing information is deemed reliable but not guaranteed accurate.