5143 Oak Ridge Place, Columbus, IN 47201
Local realty services provided by:CENTURY 21 Scheetz
5143 Oak Ridge Place,Columbus, IN 47201
$605,000
- 3 Beds
- 3 Baths
- 2,308 sq. ft.
- Single family
- Active
Listed by: anuja gupta
Office: re/max real estate prof
MLS#:22123908
Source:IN_MIBOR | Licensed in Indiana
Price summary
- Price:$605,000
- Price per sq. ft.:$262.13
About this home
Discover this less than 3 year well built beautiful 3-bedroom, 2.5-bath home featuring an open-concept floor plan, spacious living areas. The impressive great room offers 11-foot ceilings, abundant natural light, & a cozy fireplace, creating a warm inviting space for everyday living & entertaining. A major highlight is the recently finished 3-season room, professionally transformed from the covered back patio into a versatile year-round extension of the living space. This inviting room provides the perfect spot to enjoy your morning coffee, relax with a book, entertain guests. The kitchen is ideal for both everyday meals & entertaining, featuring a large center island, stainless steel appliances, ample cabinet with an amazing walk-in pantry. The dining area is located just off the kitchen & flows naturally into the great room, creating a seamless open-concept living & dining experience. The split-bedroom floor plan offers privacy & functionality. The spacious primary bedroom features a large walk-in closet with convenient access to the laundry room. The primary bathroom includes a double vanity and walk-in shower for added comfort and convenience. Two additional bedrooms and a full bathroom are located on the opposite side of the home, providing plenty of space for family, guests, or a home office. A mudroom just off the garage provides practical storage & easy access to the laundry room. Outside, the low-maintenance board-and-batten exterior offers attractive curb appeal with a clean, modern farmhouse-inspired look. With its 3-bedroom, 2.5-bath layout, open-concept living space, 11-foot ceilings, fireplace, modern kitchen, primary suite, split-bedroom design, and newly completed 3-season room, this home offers the perfect combination of comfort, style, and functionality. If you're searching for a move-in-ready home with flexible living space and desirable modern features, schedule your private showing to see everything this exceptional home has to offer!...
Contact an agent
Home facts
- Year built:2025
- Subdivision & Development:Tipton Lakes - Oak Ridge
- Listing ID #:22123908
- Added:1 day(s) ago
- Updated:September 15, 2026 at 04:02 PM
Rooms and interior
- Bedrooms:3
- Total bathrooms:3
- Full bathrooms:2
- Half bathrooms:1
- Dining Description:Dining Combo/Kitchen
- Kitchen Description:Dishwasher, Electric Oven, Microwave, Microwave Hood, Refrigerator
- Living area:2,308 sq. ft.
Heating and cooling
- Cooling:Central Electric
- Heating:Electric, Forced Air
- Central air:Yes
Structure and exterior
- Year built:2025
- Building area:2,308 sq. ft.
- Lot area:0.24 Acres
- Lot Features:Cul-De-Sac, Sidewalks
- Architectural Style:Ranch
- Construction Materials:Brick, Cement Siding
- Foundation Description:Slab
Schools
- High school:Columbus North High School
- Middle school:Central Middle School
- Elementary school:Southside Elementary School
Utilities
- Water:Public Water
Finances and disclosures
- Price:$605,000
- Price per sq. ft.:$262.13
Features and amenities
- Appliances:Microwave, Refrigerator, Smoke Alarm, Washer
- Laundry features:Dryer, Washer
- Amenities:Wood Work Painted
Parking
- Garage:Yes
- Garage spaces:2
New listings near 5143 Oak Ridge Place
- New
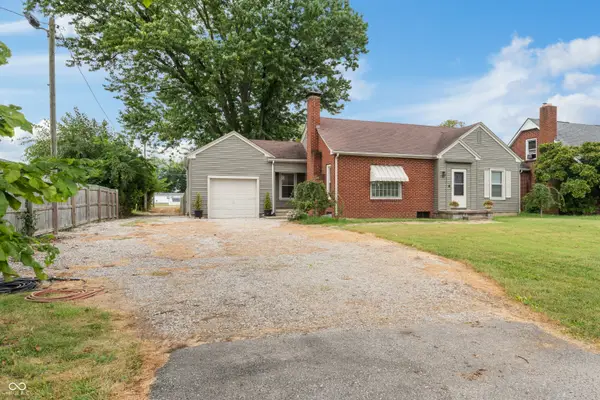 $189,900Active2 beds 1 baths1,333 sq. ft.
4871 N Us Highway 31, Columbus, IN 47201
MLS# 22122324Listed by: RE/MAX REAL ESTATE PROF - New
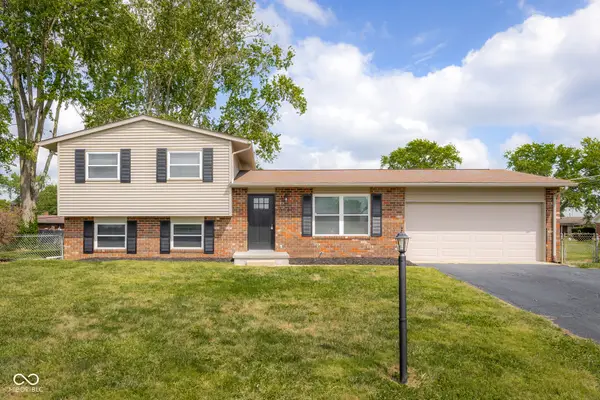 $244,900Active3 beds 2 baths1,490 sq. ft.
5140 Flintwood Court, Columbus, IN 47203
MLS# 22125869Listed by: 1 PERCENT LISTS INDIANA REAL ESTATE - New
 $1,299,000Active3 beds 4 baths3,481 sq. ft.
8700 W Georgetown Road, Columbus, IN 47201
MLS# 22124645Listed by: WEICHERT, REALTORS - New
 $449,000Active4 beds 3 baths3,003 sq. ft.
2251 Reston Lane, Columbus, IN 47203
MLS# 22125829Listed by: F.C. TUCKER REAL ESTATE EXPERTS - New
 $329,900Active4 beds 3 baths2,200 sq. ft.
3910 Lantern, Columbus, IN 47203
MLS# 22124929Listed by: EXP REALTY LLC - New
 $200,000Active3 beds 2 baths1,368 sq. ft.
395 Coovert Street, Columbus, IN 47201
MLS# 22125933Listed by: BERKSHIRE HATHAWAY HOME - New
 $409,900Active4 beds 5 baths2,684 sq. ft.
3519 Deerfield Place, Columbus, IN 47203
MLS# 22125794Listed by: 1 PERCENT LISTS INDIANA REAL ESTATE - New
 $315,000Active3 beds 2 baths1,716 sq. ft.
4860 Woodcrest Drive, Columbus, IN 47203
MLS# 22125924Listed by: 1 PERCENT LISTS INDIANA REAL ESTATE - New

 $365,000Active3 beds 2 baths1,539 sq. ft.
1545 S Wolfcreek Road, Columbus, IN 47201
MLS# 22111908Listed by: CENTURY 21 SCHEETZ


Protect your home and budget from life's surprises with an Assurant Home Warranty, backed by a partner that supports you through every step of homeownership. Explore Plans.
©2026 Century 21 Real Estate LLC. All rights reserved. CENTURY 21®, the CENTURY 21 Logo and C21® are service marks owned by Century 21 Real Estate LLC. Century 21 Real Estate LLC fully supports the principles of the Fair Housing Act and the Equal Opportunity Act. Each office is independently owned and operated. Listing information is deemed reliable but not guaranteed accurate.