515 N Cherry Street, Columbus, IN 47201
Local realty services provided by:CENTURY 21 Scheetz
515 N Cherry Street,Columbus, IN 47201
$179,900
- 2 Beds
- 1 Baths
- 792 sq. ft.
- Single family
- Active
Listed by: alexus patton
Office: top tier real estate
MLS#:22117169
Source:IN_MIBOR
Price summary
- Price:$179,900
- Price per sq. ft.:$227.15
About this home
Welcome home to this beautifully updated 2-bedroom, 1-bath home that's move-in ready! This charming property features a 1-car garage and a fully fenced backyard, perfect for pets, play, or entertaining. Enjoy peace of mind with major updates already completed, including a new roof, new HVAC system, new central air, updated electrical, and brand-new flooring throughout. The modern improvements provide comfort, efficiency, and style, making this home an excellent choice for first-time buyers, downsizers, or anyone looking for a low-maintenance property. Don't miss the opportunity to own this updated home with all the big-ticket items already taken care of. Schedule your showing today!
Contact an agent
Home facts
- Year built:1953
- Subdivision & Development:No Subdivision
- Listing ID #:22117169
- Added:33 day(s) ago
- Updated:September 01, 2026 at 03:09 PM
Rooms and interior
- Bedrooms:2
- Total bathrooms:1
- Full bathrooms:1
- Kitchen Description:Range Hood, Refrigerator
- Living area:792 sq. ft.
Heating and cooling
- Cooling:Central Electric
- Heating:Forced Air
- Central air:Yes
Structure and exterior
- Year built:1953
- Building area:792 sq. ft.
- Lot area:0.14 Acres
- Architectural Style:Ranch
- Construction Materials:Vinyl Siding
- Foundation Description:Block
Utilities
- Water:Public Water
Finances and disclosures
- Price:$179,900
- Price per sq. ft.:$227.15
Features and amenities
- Appliances:Refrigerator
- Amenities:Attic Access
Parking
- Garage:Yes
- Garage spaces:1
New listings near 515 N Cherry Street
- New
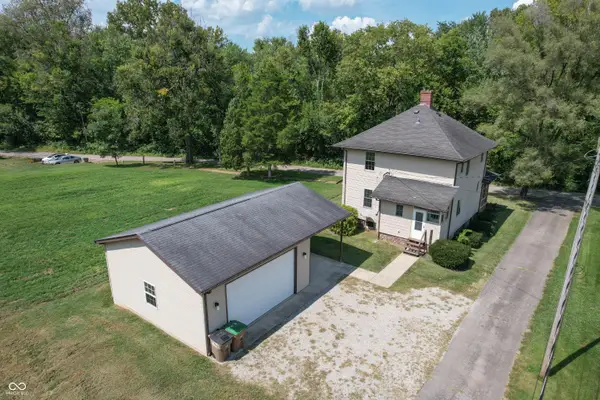 $249,900Active3 beds 2 baths1,741 sq. ft.
2115 Irwin Drive, Columbus, IN 47201
MLS# 22123035Listed by: RE/MAX REAL ESTATE PROF - New
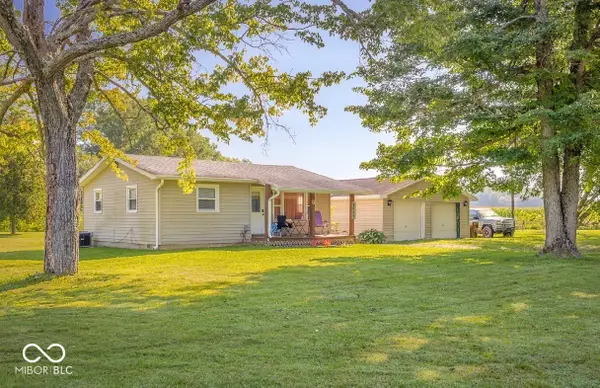 $195,000Active2 beds 1 baths748 sq. ft.
5041 S Pine Street, Columbus, IN 47201
MLS# 22123586Listed by: RE/MAX TOWER - New
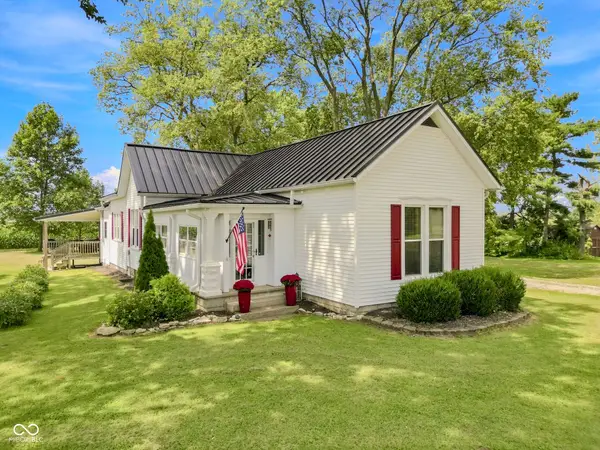 $299,900Active3 beds 2 baths1,434 sq. ft.
12140 N Marr Road, Columbus, IN 47203
MLS# 22123474Listed by: BERKSHIRE HATHAWAY HOME - New
 $542,900Active3 beds 2 baths2,110 sq. ft.
10701 S 400 W, Columbus, IN 47201
MLS# 22123516Listed by: RE/MAX REAL ESTATE PROF - New
 $232,900Active2 beds 2 baths1,299 sq. ft.
1721 Cottage Avenue, Columbus, IN 47201
MLS# 22123296Listed by: 1 PERCENT LISTS INDIANA REAL ESTATE - New
 $475,000Active3 beds 4 baths2,331 sq. ft.
2981 Daylily Drive, Columbus, IN 47201
MLS# 22121320Listed by: WEICHERT REALTORS COOPER GROUP INDY - New
 $320,000Active3 beds 3 baths3,110 sq. ft.
3130 Parkview Drive, Columbus, IN 47201
MLS# 22123144Listed by: TLC REAL ESTATE SOUTH CORP - New
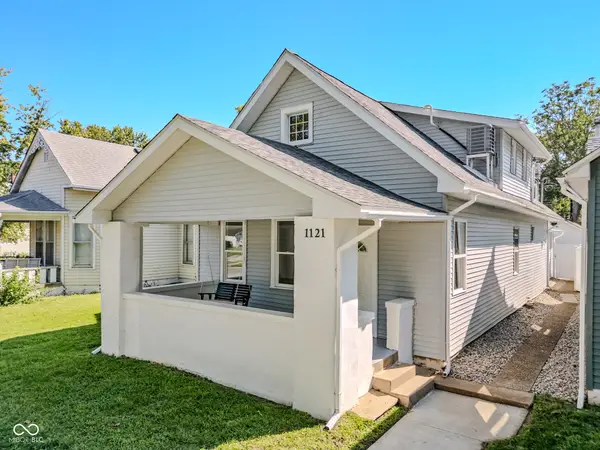 $339,900Active4 beds 3 baths2,520 sq. ft.
1121 Lafayette Avenue, Columbus, IN 47201
MLS# 22123252Listed by: HOOSIER BROKERS, INC - New

 $439,900Active4 beds 3 baths4,120 sq. ft.
7048 Stoney Ridge Drive, Columbus, IN 47201
MLS# 22123015Listed by: CENTURY 21 SCHEETZ - New
 $359,900Active3 beds 2 baths2,918 sq. ft.
419 Rocky Ford Road, Columbus, IN 47203
MLS# 22122763Listed by: WEICHERT, REALTORS


Protect your home and budget from life's surprises with an Assurant Home Warranty, backed by a partner that supports you through every step of homeownership. Explore Plans.
©2026 Century 21 Real Estate LLC. All rights reserved. CENTURY 21®, the CENTURY 21 Logo and C21® are service marks owned by Century 21 Real Estate LLC. Century 21 Real Estate LLC fully supports the principles of the Fair Housing Act and the Equal Opportunity Act. Each office is independently owned and operated. Listing information is deemed reliable but not guaranteed accurate.