5742 Deer Valley Court, Columbus, IN 47201
Local realty services provided by:CENTURY 21 Scheetz
Listed by: tina nohe, daniel nohe
Office: weichert realtors cooper group indy
MLS#:22122895
Source:IN_MIBOR | Licensed in Indiana
Price summary
- Price:$325,000
- Price per sq. ft.:$155.06
About this home
LOVELY RANCH HOME, WITH A 13X23 sq ft LOFT, 2 car finished Garage w/ service door, and 10X12 storage shed! This beautiful home in Woodland Parks is only 8 years old and has been meticulously maintained. Spacious Kitchen with plenty of staggered cabinets, walk-in pantry, island with bar stool seating area, stainless steel appliances (included), laminate flooring, and beautiful tile backsplash!! Primary Suite: 14X14 bedroom with cathedral ceiling, dual vanity, white subway tiled separate shower, luxurious soaking garden tub, tile flooring, marble counter tops, and walk-in closet. Bedroom #3 has a walk-in closet. Tile flooring in Hall Bath, Foyer and Primary Bath. Family Room is open to the Dining / Kitchen space and has an open concept plan with cathedral ceiling. All bedrooms & Family Room have ceiling fans! Beautiful landscaping. Attached shelving in the garage stays.
Contact an agent
Home facts
- Year built:2018
- Subdivision & Development:Woodland Parks
- Listing ID #:22122895
- Added:2 day(s) ago
- Updated:September 11, 2026 at 03:52 AM
Rooms and interior
- Bedrooms:3
- Total bathrooms:2
- Full bathrooms:2
- Dining Description:Dining Combo/Kitchen
- Kitchen Description:Dishwasher, Electric Oven, Microwave, Refrigerator
- Living area:2,096 sq. ft.
Heating and cooling
- Cooling:Central Electric
- Heating:Forced Air
- Central air:Yes
Structure and exterior
- Year built:2018
- Building area:2,096 sq. ft.
- Lot area:0.18 Acres
- Lot Features:Curbs, Sidewalks, Storm Sewer, Street Lights
- Architectural Style:Ranch
- Construction Materials:Vinyl With Stone
- Exterior Features:Storage
- Foundation Description:Slab
Schools
- High school:Columbus North High School
- Middle school:Northside Middle School
- Elementary school:Taylorsville Elementary School
Utilities
- Water:Public Water
Finances and disclosures
- Price:$325,000
- Price per sq. ft.:$155.06
Features and amenities
- Appliances:Microwave, Refrigerator, Water Heater
- Amenities:Attic Access, Wood Work Painted
Parking
- Parking description:Garage Door Opener, Service Door
- Garage:Yes
- Garage spaces:2
New listings near 5742 Deer Valley Court
- New
 $275,000Active3 beds 2 baths1,296 sq. ft.
9443 N Keith Drive E, Columbus, IN 47203
MLS# 22124713Listed by: STEVE LEW REAL ESTATE GROUP, LLC - New
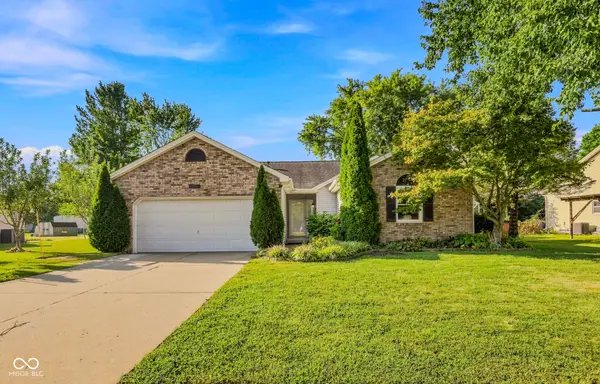 $298,000Active3 beds 2 baths1,433 sq. ft.
3525 Richland Drive, Columbus, IN 47203
MLS# 22124872Listed by: RE/MAX REAL ESTATE PROF - New

 $224,900Active3 beds 1 baths1,066 sq. ft.
4865 Hunters Run, Columbus, IN 47201
MLS# 22125368Listed by: CENTURY 21 SCHEETZ - Open Sun, 1 to 3pmNew
 $499,000Active4 beds 4 baths2,660 sq. ft.
2585 Chestnut Street, Columbus, IN 47201
MLS# 22124440Listed by: CENTURY 21 SCHEETZ - New
 $449,900Active3 beds 2 baths1,858 sq. ft.
13300 W 525 S, Columbus, IN 47201
MLS# 22124370Listed by: 1 PERCENT LISTS INDIANA REAL ESTATE - New
 $649,900Active3 beds 3 baths1,914 sq. ft.
3704 Maple Ridge Drive, Columbus, IN 47201
MLS# 22125100Listed by: SPOON REAL ESTATE, LLC - New
 $219,900Active3 beds 1 baths1,080 sq. ft.
2957 N Talley Road, Columbus, IN 47203
MLS# 22125217Listed by: TRUSTED REALTY PARTNERS OF IND - New
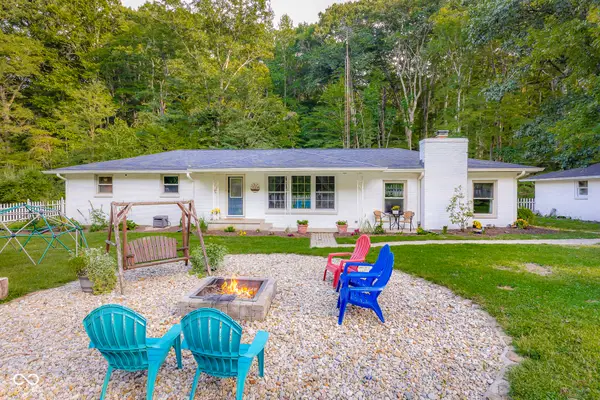 $399,000Active3 beds 2 baths1,820 sq. ft.
12571 W 50 S, Columbus, IN 47201
MLS# 22124793Listed by: CENTURY 21 SCHEETZ - Open Sun, 1 to 3pmNew
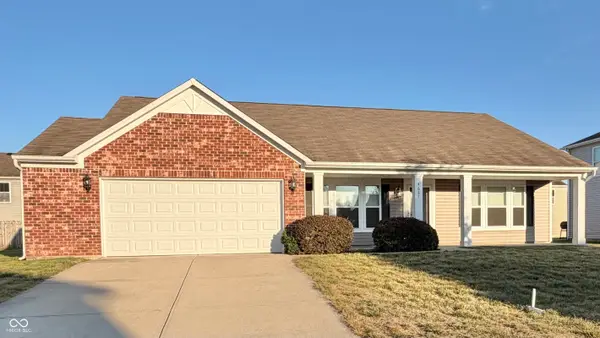 $295,000Active3 beds 2 baths1,656 sq. ft.
4687 Westchester Drive, Columbus, IN 47203
MLS# 22124842Listed by: RE/MAX REAL ESTATE PROF


Protect your home and budget from life's surprises with an Assurant Home Warranty, backed by a partner that supports you through every step of homeownership. Explore Plans.
©2026 Century 21 Real Estate LLC. All rights reserved. CENTURY 21®, the CENTURY 21 Logo and C21® are service marks owned by Century 21 Real Estate LLC. Century 21 Real Estate LLC fully supports the principles of the Fair Housing Act and the Equal Opportunity Act. Each office is independently owned and operated. Listing information is deemed reliable but not guaranteed accurate.