
596 Luse Drive, Columbus, IN 47201
Local realty services provided by:CENTURY 21 Scheetz
596 Luse Drive,Columbus, IN 47201
$435,000
- 3 Beds
- 3 Baths
- 2,606 sq. ft.
- Single family
- Pending
Listed by: bre russell
Office: f.c. tucker real estate experts
MLS#:22114385
Source:IN_MIBOR
Price summary
- Price:$435,000
- Price per sq. ft.:$166.92
About this home
Welcome home to this beautifully updated 3-bedroom, 2.5-bathroom retreat nestled in the highly desirable Tipton Lakes neighborhood. From top to bottom, inside and out, this property has been meticulously upgraded by the current owners, offering a truly turnkey experience for its next lucky residents.Step inside to discover a moody, inviting, and modern interior. The main living areas feature gorgeous, newly installed Luxury Vinyl Plank (LVP) flooring that flows seamlessly through the space, offering both durability and contemporary style. The kitchen and all bathrooms have been elevated with sleek, new solid-surface countertops. Retreat to the spacious master bedroom, which boasts elegant custom board-and-batten detailing, while all bedrooms offer the cozy comfort of newer plush carpeting.The upgrades don't stop at the back door-step outside into your own private backyard oasis! Designed for both relaxation and entertaining, the outdoor space features two brand-new decks and a beautiful custom pergola. The fenced backyard provides ultimate privacy and includes two charming swings, perfect for enjoying peaceful evenings. A newly added storage shed offers excellent convenience for all your lawn and garden needs.With big ticket items like new roof, water softener and exterior features already taken care of, you can move in with total peace of mind. When you're not at home enjoying this beautiful space you can take advantage of the Tipton Lakes amenities including the marina with boat rentals, the roped off beach area for swimming, picnics or barbecues, the paved miles of walking paths, two playgrounds, tennis and basketball courts, and the neighborhood pool and pickleball courts that can be used for an additional fee. Don't miss out on your chance to see this gem before it's gone!...
Contact an agent
Home facts
- Year built:1989
- Subdivision & Development:Tipton Lakes - Harrison Ridge
- Listing ID #:22114385
- Added:20 day(s) ago
- Updated:August 20, 2026 at 07:25 AM
Rooms and interior
- Bedrooms:3
- Total bathrooms:3
- Full bathrooms:2
- Half bathrooms:1
- Dining Description:Dining Combo/Kitchen
- Kitchen Description:Dishwasher, Disposal, Double Oven, Electric Cooktop, Refrigerator
- Living area:2,606 sq. ft.
Heating and cooling
- Cooling:Central Electric
- Central air:Yes
Structure and exterior
- Year built:1989
- Building area:2,606 sq. ft.
- Lot area:0.48 Acres
- Lot Features:Corner Lot, Mature Trees
- Construction Materials:Wood Brick
- Exterior Features:Lighting, Storage Shed, Water Feature Fountain
- Foundation Description:Block
Schools
- Elementary school:Southside Elementary School
Utilities
- Water:Public Water
Finances and disclosures
- Price:$435,000
- Price per sq. ft.:$166.92
Features and amenities
- Appliances:Refrigerator, Water Softener Owned
- Amenities:Attic Pull Down Stairs, Wood Work Stain/Painted
Parking
- Garage:Yes
- Garage spaces:2
New listings near 596 Luse Drive
- New
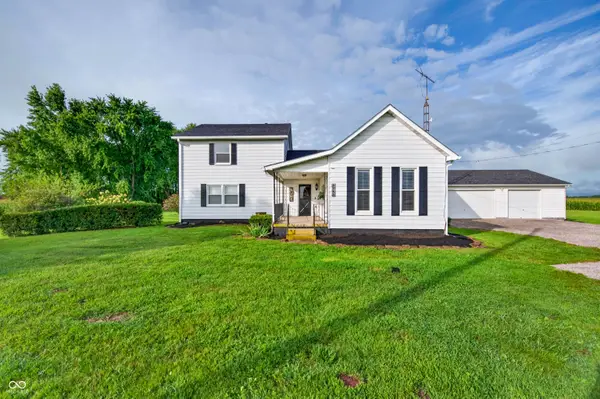 $449,000Active4 beds 3 baths2,264 sq. ft.
5365 E State Street E, Columbus, IN 47201
MLS# 22121048Listed by: F.C. TUCKER REAL ESTATE EXPERTS - Open Sat, 1 to 3pmNew
 $299,000Active4 beds 3 baths2,352 sq. ft.
455 W 550 S, Columbus, IN 47201
MLS# 22121242Listed by: F.C. TUCKER REAL ESTATE EXPERTS - Open Sat, 1 to 3pmNew
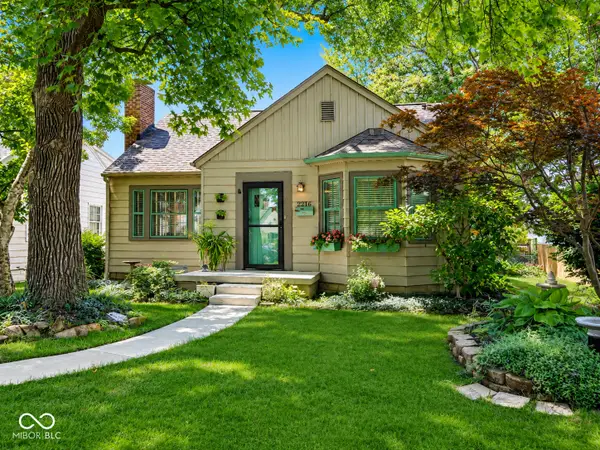 $235,000Active3 beds 1 baths1,593 sq. ft.
2216 Caldwell Place, Columbus, IN 47201
MLS# 22118736Listed by: WEICHERT, REALTORS - Open Sun, 1 to 3pmNew
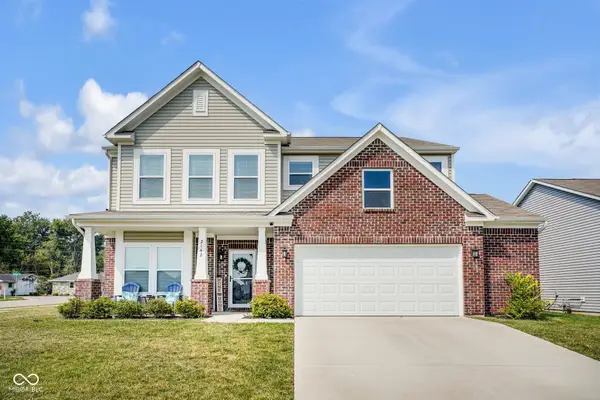 $365,000Active6 beds 3 baths2,905 sq. ft.
2142 Beacon Court, Columbus, IN 47201
MLS# 22121274Listed by: F.C. TUCKER REAL ESTATE EXPERTS - New
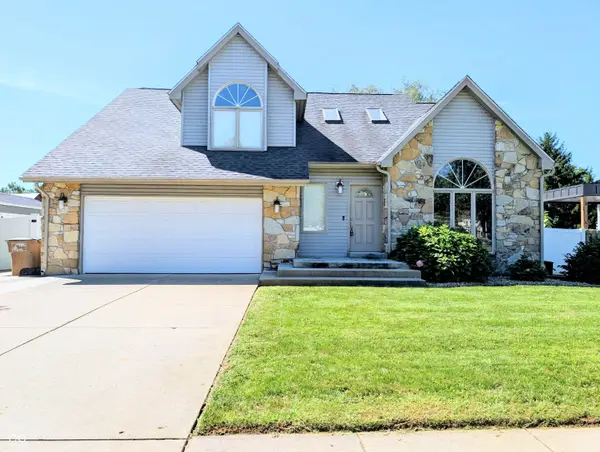 $399,900Active4 beds 3 baths2,097 sq. ft.
2323 Crump Lane, Columbus, IN 47203
MLS# 22120680Listed by: EXP REALTY LLC - New
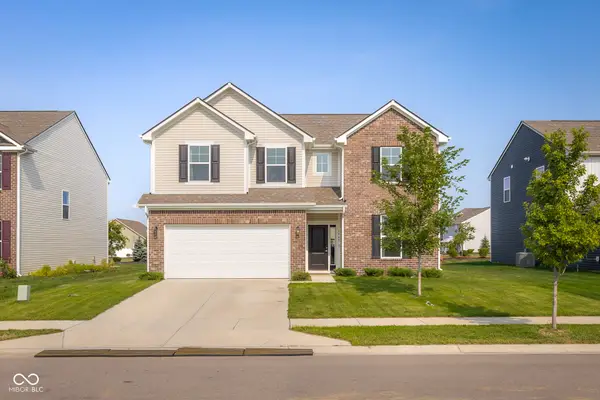 $359,900Active4 beds 3 baths2,343 sq. ft.
3943 Winston Lane, Columbus, IN 47201
MLS# 22120829Listed by: 1 PERCENT LISTS INDIANA REAL ESTATE - New
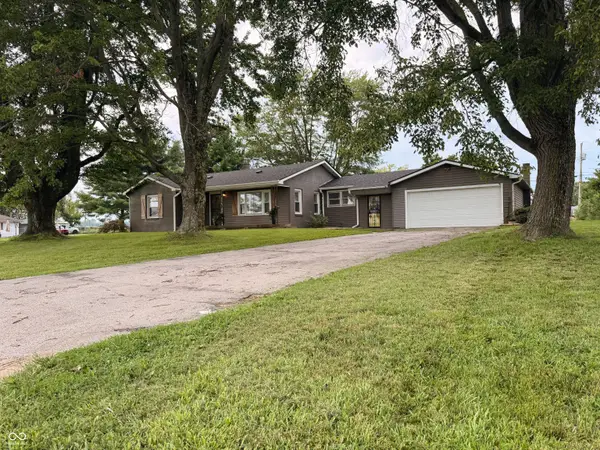 $219,900Active2 beds 1 baths1,404 sq. ft.
714 Deaver Road, Columbus, IN 47201
MLS# 22121188Listed by: RE/MAX REAL ESTATE PROF - New
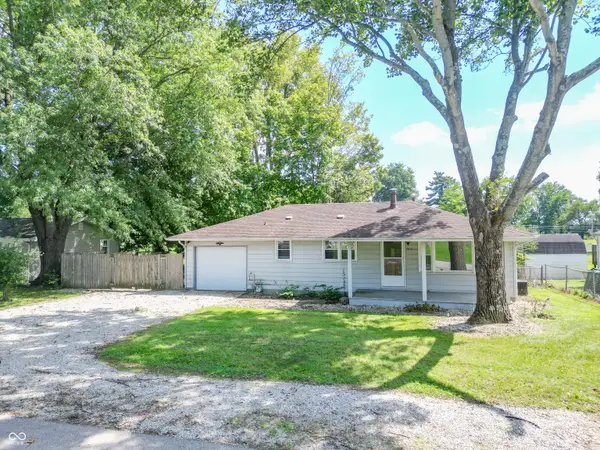 $189,900Active3 beds 1 baths936 sq. ft.
315 Daugherty Street, Columbus, IN 47201
MLS# 22120724Listed by: DEAN WAGNER LLC  $460,000Pending3 beds 3 baths1,821 sq. ft.
7099 S State Road 135, Columbus, IN 47201
MLS# 22120738Listed by: BETTER HOMES AND GARDENS REAL ESTATE GOLD KEY- New
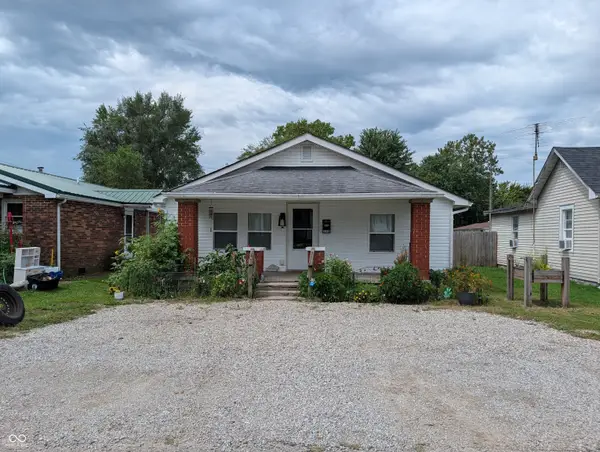 $179,000Active3 beds 1 baths1,288 sq. ft.
232 Pence Street, Columbus, IN 47201
MLS# 22120700Listed by: WEICHERT, REALTORS


Protect your home and budget from life's surprises with an Assurant Home Warranty, backed by a partner that supports you through every step of homeownership. Explore Plans.
©2026 Century 21 Real Estate LLC. All rights reserved. CENTURY 21®, the CENTURY 21 Logo and C21® are service marks owned by Century 21 Real Estate LLC. Century 21 Real Estate LLC fully supports the principles of the Fair Housing Act and the Equal Opportunity Act. Each office is independently owned and operated. Listing information is deemed reliable but not guaranteed accurate.