
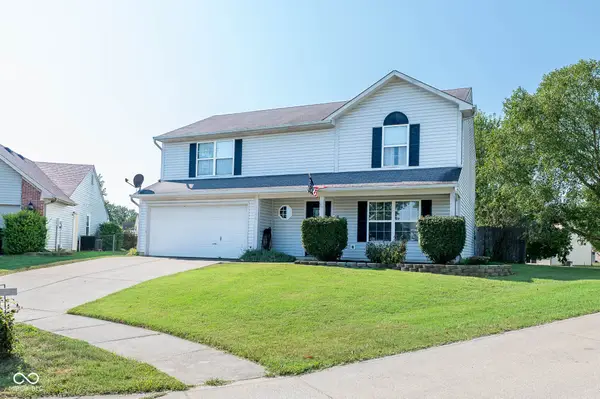
6139 Horizon Drive, Columbus, IN 47201
Local realty services provided by:CENTURY 21 Scheetz
6139 Horizon Drive,Columbus, IN 47201
$660,000
- 4 Beds
- 4 Baths
- 3,970 sq. ft.
- Single family
- Active
Listed by: jean donica, annette donica-blythe
Office: re/max real estate prof
MLS#:22127335
Source:IN_MIBOR | Licensed in Indiana
Price summary
- Price:$660,000
- Price per sq. ft.:$166.25
About this home
Enjoy low-maintenance living in this stunning 4-bedroom, 3-bathroom brick ranch home, which offers full access to all prestigious Tipton Lakes amenities. The welcoming foyer opens directly into a great room featuring a cozy fireplace, which flows seamlessly into a gourmet kitchen equipped with premium hickory cabinetry, granite countertops, stainless steel appliances, and a central breakfast bar island. Perfect for entertaining, the kitchen opens to a covered deck ideal for dining and taking in the picturesque western sunsets. The main level boasts a dedicated formal dining room great for dinner parties or holiday gathers. The private primary suite is complete with a spacious walk-in closet and a spa-like en suite bathroom featuring a tiled walk-in shower and double vanities. Downstairs, the sunlit walk-out lower level features a large family room, a guest bedroom and full bath, a versatile bonus room is perfect for a home theater or golf simulator. Additional space offers future expansion or extra storage. Complete with a spacious 2+ car garage, association-provided lawn care, and a built-in sprinkler system, this home is ready to move in and enjoy!...
Contact an agent
Home facts
- Year built:2008
- Subdivision & Development:Horizon West
- Listing ID #:22127335
- Added:1 day(s) ago
- Updated:September 23, 2026 at 03:21 PM
Rooms and interior
- Bedrooms:4
- Total bathrooms:4
- Full bathrooms:3
- Half bathrooms:1
- Dining Description:Dining Combo/Kitchen, Formal Dining Room
- Kitchen Description:Dishwasher, Disposal, Gas Cooktop, Microwave, Oven, Refrigerator
- Basement:Yes
- Basement Description:Basement, Ceiling - 9+ feet, Egress Window(s), Finished Ceiling, Walk-Out Access
- Living area:3,970 sq. ft.
Heating and cooling
- Cooling:Central Electric
- Heating:Forced Air
- Central air:Yes
Structure and exterior
- Year built:2008
- Building area:3,970 sq. ft.
- Lot area:0.24 Acres
- Lot Features:Curbs, Sidewalks, Street Lights
- Architectural Style:Ranch
- Construction Materials:Brick, Cement Siding
- Exterior Features:Sprinkler System
- Foundation Description:Concrete Perimeter
Schools
- High school:Columbus North High School
- Middle school:Central Middle School
- Elementary school:Southside Elementary School
Utilities
- Water:Public Water
Finances and disclosures
- Price:$660,000
- Price per sq. ft.:$166.25
Features and amenities
- Appliances:Gas Cooktop, Microwave, Refrigerator, Water Softener Owned
- Amenities:Attic Pull Down Stairs, Sump Pump, Wood Work Painted
Parking
- Parking description:Garage Door Opener
- Garage:Yes
- Garage spaces:2
New listings near 6139 Horizon Drive
- New
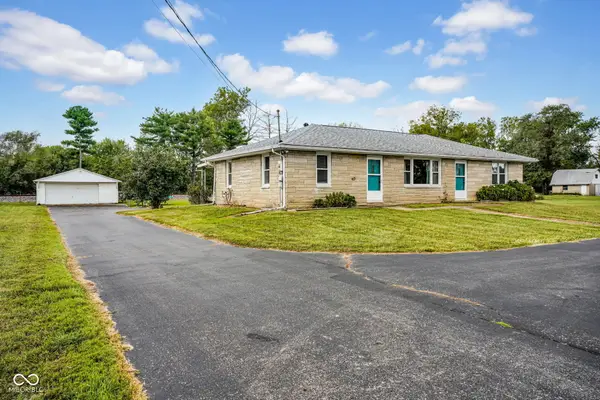 $219,900Active3 beds 2 baths1,404 sq. ft.
6954 S Jonesville Road, Columbus, IN 47201
MLS# 22127403Listed by: F.C. TUCKER REAL ESTATE EXPERTS - New
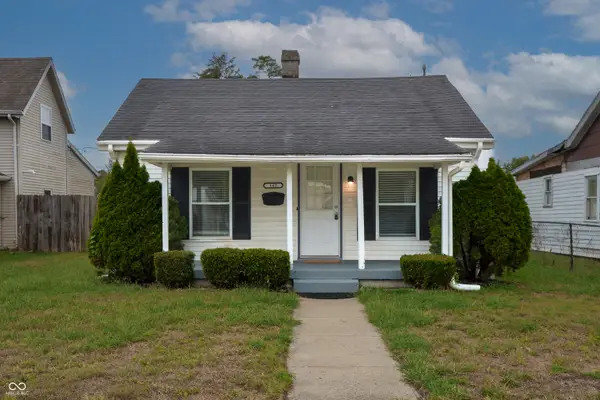 $160,000Active4 beds 1 baths900 sq. ft.
142 Cleveland Street, Columbus, IN 47201
MLS# 22127648Listed by: 1 PERCENT LISTS INDIANA REAL ESTATE - New
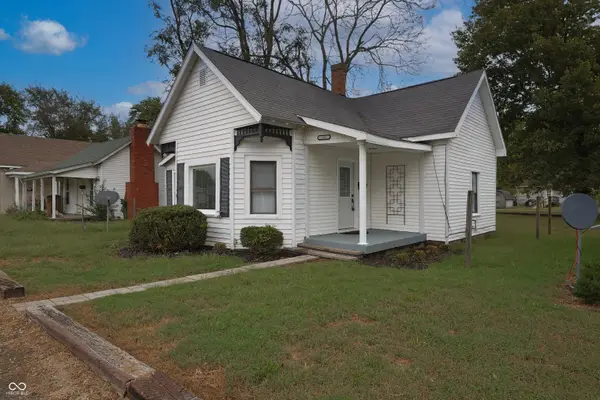 $160,000Active3 beds 1 baths1,090 sq. ft.
121 Cleveland Street, Columbus, IN 47201
MLS# 22127653Listed by: 1 PERCENT LISTS INDIANA REAL ESTATE - New
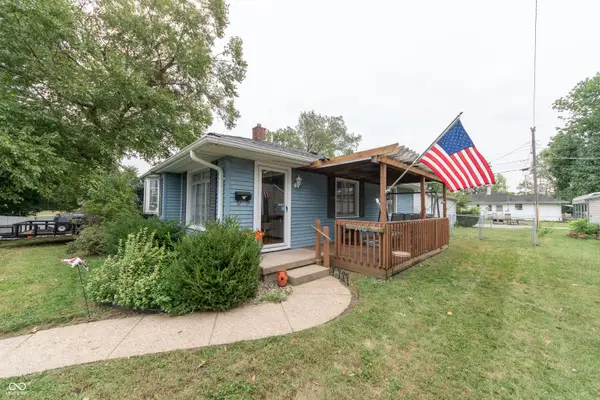 $199,900Active2 beds 1 baths864 sq. ft.
2013 14th Street, Columbus, IN 47201
MLS# 22127348Listed by: DEAN WAGNER LLC 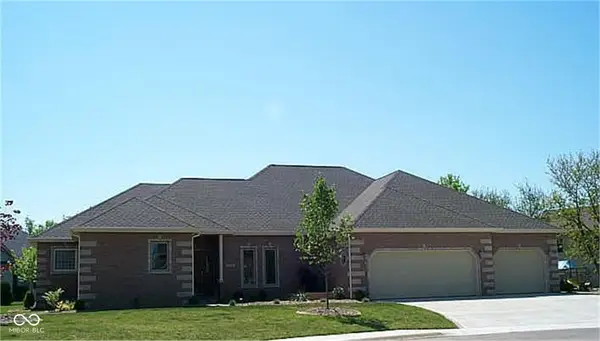 $560,000Pending4 beds 3 baths3,438 sq. ft.
4383 Red Hawk Court S, Columbus, IN 47203
MLS# 22126010Listed by: RE/MAX REAL ESTATE PROF- New
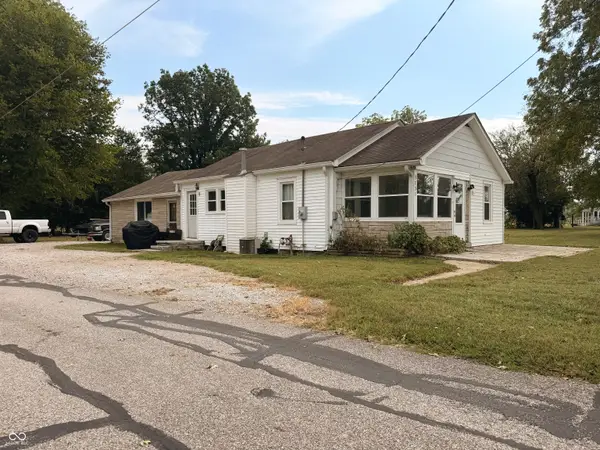 $199,900Active2 beds 1 baths760 sq. ft.
3135 S 150 W, Columbus, IN 47201
MLS# 22127444Listed by: RE/MAX REAL ESTATE PROF - New
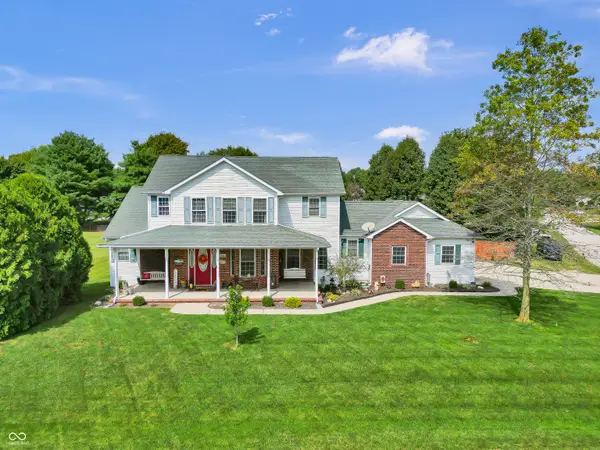 $389,900Active3 beds 3 baths2,551 sq. ft.
5522 River Birch Drive, Columbus, IN 47201
MLS# 22127408Listed by: 1 PERCENT LISTS INDIANA REAL ESTATE - New
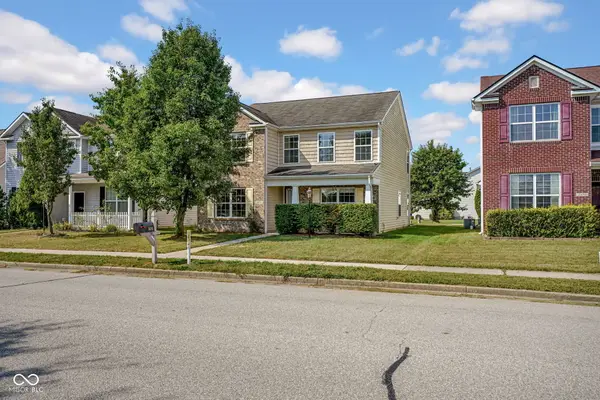 $275,000Active3 beds 3 baths2,088 sq. ft.
3370 Shadow Creek Boulevard, Columbus, IN 47201
MLS# 22126350Listed by: 1 PERCENT LISTS INDIANA REAL ESTATE - New
 $265,000Active3 beds 3 baths2,060 sq. ft.
8146 Sunset Court, Columbus, IN 47201
MLS# 22122879Listed by: BERKSHIRE HATHAWAY HOME


Protect your home and budget from life's surprises with an Assurant Home Warranty, backed by a partner that supports you through every step of homeownership. Explore Plans.
©2026 Century 21 Real Estate LLC. All rights reserved. CENTURY 21®, the CENTURY 21 Logo and C21® are service marks owned by Century 21 Real Estate LLC. Century 21 Real Estate LLC fully supports the principles of the Fair Housing Act and the Equal Opportunity Act. Each office is independently owned and operated. Listing information is deemed reliable but not guaranteed accurate.