626 Patterson Road, Columbus, IN 47203
Local realty services provided by:CENTURY 21 Scheetz
626 Patterson Road,Columbus, IN 47203
$285,000
- 3 Beds
- 2 Baths
- 1,219 sq. ft.
- Single family
- Coming Soon
Listed by: renata nunez
Office: berkshire hathaway home
MLS#:22134300
Source:IN_MIBOR | Licensed in Indiana
Price summary
- Price:$285,000
- Price per sq. ft.:$233.8
About this home
New construction with distinctive finishes! This 3-bedroom, 2-bath home in Columbus offers approximately 1,700 square feet of living space and an attached 2-car garage. Natural light, a soft neutral palette, and wood-look flooring create a welcoming atmosphere, complemented by crisp white trim and contrasting black hardware. The kitchen stands out with white upper cabinets, gray lower cabinetry, veined countertops, a mosaic tile backsplash, and black appliances. A center island with an integrated sink, high-arc faucet, and pendant lighting provides a convenient space for meal preparation and gathering. Tall pantry cabinetry adds practical storage. A tray ceiling with perimeter accent lighting brings an elegant touch to the interior, while contemporary ceiling fans and recessed lighting complement the home's modern style. Bathrooms feature white vanities, coordinating black fixtures, and illuminated mirrors. Closet shelving helps keep belongings organized, and the attached garage features finished walls and a speckled floor finish. A decorative glass entry door completes the inviting look. Discover the details that make this new construction home stand out-schedule your showing today!...
Contact an agent
Home facts
- Year built:2026
- Subdivision & Development:Jewell Village
- Listing ID #:22134300
- Updated:October 31, 2026 at 03:50 AM
Rooms and interior
- Bedrooms:3
- Total bathrooms:2
- Full bathrooms:2
- Dining Description:Dining Combo/Family Room
- Kitchen Description:Dishwasher, Disposal, Electric Cooktop
- Living area:1,219 sq. ft.
Heating and cooling
- Cooling:Central Electric
- Central air:Yes
Structure and exterior
- Year built:2026
- Building area:1,219 sq. ft.
- Lot area:0.19 Acres
- Architectural Style:Ranch
- Construction Materials:Cultured Stone, Wood Siding
- Foundation Description:Concrete Perimeter
Utilities
- Water:Public Water
Finances and disclosures
- Price:$285,000
- Price per sq. ft.:$233.8
Features and amenities
- Laundry features:Laundry in Garage
- Amenities:Attic Access
Parking
- Parking description:Garage Door Opener
- Garage:Yes
- Garage spaces:2
New listings near 626 Patterson Road
- Coming Soon
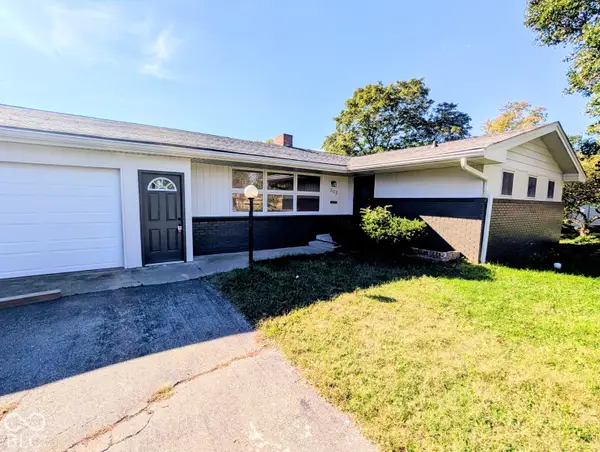 $429,900Coming Soon3 beds 2 baths2,400 sq. ft.
303 Sunset Drive, Columbus, IN 47201
MLS# 22131799Listed by: EXP REALTY LLC - Coming Soon

 $559,900Coming Soon3 beds 3 baths4,088 sq. ft.
1004 16th Street, Columbus, IN 47201
MLS# 22133474Listed by: CENTURY 21 SCHEETZ - Coming Soon
 $649,900Coming Soon3 beds 3 baths2,167 sq. ft.
7440 E 50 N, Columbus, IN 47203
MLS# 22130586Listed by: RE/MAX REAL ESTATE PROF - New
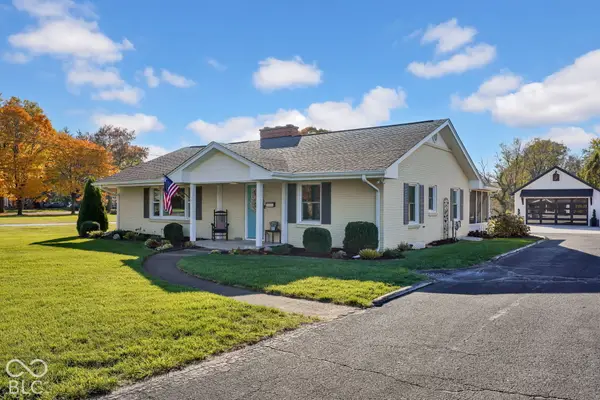 $649,800Active4 beds 3 baths3,085 sq. ft.
3000 Washington, Columbus, IN 47201
MLS# 22134210Listed by: 1 PERCENT LISTS INDIANA REAL ESTATE  $150,000Pending2 beds 3 baths1,365 sq. ft.
5460 Smoketree Drive, Columbus, IN 47201
MLS# 22134142Listed by: BERKSHIRE HATHAWAY HOME- New
 $95,000Active3 beds 2 baths1,272 sq. ft.
6314 E Highland Court, Columbus, IN 47203
MLS# 22134071Listed by: EXP REALTY, LLC - New
 $599,900Active5 beds 3 baths4,541 sq. ft.
1424 Blackhawk Drive, Columbus, IN 47201
MLS# 22133458Listed by: RE/MAX REAL ESTATE PROF - New
 $364,900Active4 beds 3 baths3,387 sq. ft.
3368 Clairmont Court, Columbus, IN 47203
MLS# 22131806Listed by: MENSENDIEK REAL ESTATE, LLC - New
 $349,900Active3 beds 2 baths1,680 sq. ft.
1641 N 475 E, Columbus, IN 47203
MLS# 22132523Listed by: MENSENDIEK REAL ESTATE, LLC


Protect your home and budget from life's surprises with an Assurant Home Warranty, backed by a partner that supports you through every step of homeownership. Explore Plans.
©2026 Century 21 Real Estate LLC. All rights reserved. CENTURY 21®, the CENTURY 21 Logo and C21® are service marks owned by Century 21 Real Estate LLC. Century 21 Real Estate LLC fully supports the principles of the Fair Housing Act and the Equal Opportunity Act. Each office is independently owned and operated. Listing information is deemed reliable but not guaranteed accurate.