634 Hutchins Avenue, Columbus, IN 47201
Local realty services provided by:CENTURY 21 Scheetz
634 Hutchins Avenue,Columbus, IN 47201
$180,000
- 3 Beds
- 1 Baths
- 1,752 sq. ft.
- Single family
- Coming Soon
Listed by: cindy stockhaus, michael stockhaus
Office: better homes and gardens real estate gold key
MLS#:22131433
Source:IN_MIBOR | Licensed in Indiana
Price summary
- Price:$180,000
- Price per sq. ft.:$102.74
About this home
Discover the charm and character of this historic ranch-style home, offering 1,184 square feet of comfortable living space with timeless details and practical features. Inside, you'll find a blend of original character and everyday convenience, including hardwood flooring in select areas and original wood transoms that add a touch of historic charm. The home features three bedrooms, one full bathroom with double sinks and a walk-in shower, and a spacious mudroom/laundry room providing extra functionality and storage. A dry basement houses the mechanicals and offers additional utility space. The attached garage provides flexible options, with room to park two cars or accommodate one vehicle along with a generous workshop or storage area. Outside, enjoy a fenced backyard with room to relax, garden, or entertain, plus two storage buildings, including a larger building equipped with electricity. With its historic appeal, versatile spaces, and useful outbuildings, this property offers a wonderful combination of character, convenience, and potential....
Contact an agent
Home facts
- Year built:1890
- Subdivision & Development:Irwin Maple Grove
- Listing ID #:22131433
- Updated:October 16, 2026 at 02:46 AM
Rooms and interior
- Bedrooms:3
- Total bathrooms:1
- Full bathrooms:1
- Dining Description:Formal Dining Room
- Kitchen Description:Dishwasher, Electric Oven, Refrigerator
- Basement:Yes
- Basement Description:Basement, Cellar
- Living area:1,752 sq. ft.
Heating and cooling
- Cooling:Central Electric
- Heating:Forced Air
- Central air:Yes
Structure and exterior
- Year built:1890
- Building area:1,752 sq. ft.
- Lot area:0.14 Acres
- Lot Features:Sidewalks
- Architectural Style:Ranch
- Construction Materials:Vinyl Siding
- Exterior Features:Storage
- Foundation Description:Block, Brick
Utilities
- Water:Public Water
Finances and disclosures
- Price:$180,000
- Price per sq. ft.:$102.74
Features and amenities
- Appliances:Refrigerator, Washer
- Laundry features:Dryer, Washer
- Amenities:Radon System
Parking
- Garage:Yes
- Garage spaces:2
New listings near 634 Hutchins Avenue
- Coming Soon
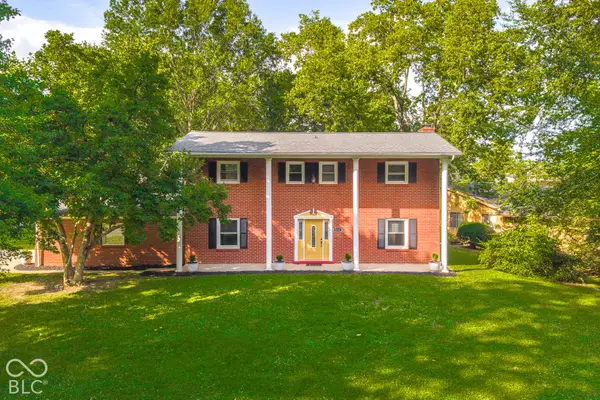 $344,900Coming Soon4 beds 3 baths2,806 sq. ft.
9231 N Cherry Hills Drive, Columbus, IN 47201
MLS# 22131385Listed by: 1 PERCENT LISTS INDIANA REAL ESTATE - Coming SoonOpen Sun, 1 to 3pm
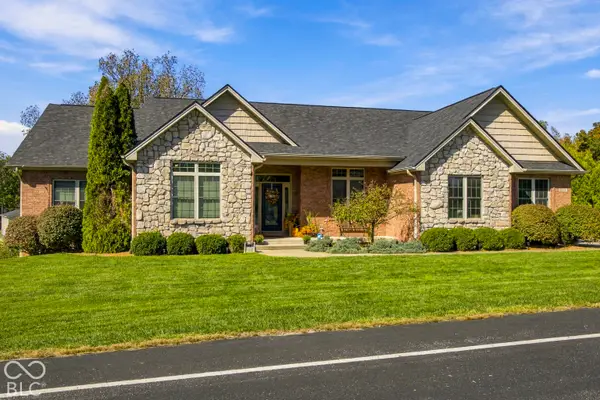 $779,900Coming Soon5 beds 4 baths4,628 sq. ft.
2532 Woodland Farms Drive, Columbus, IN 47201
MLS# 22130883Listed by: 1 PERCENT LISTS INDIANA REAL ESTATE - Coming Soon
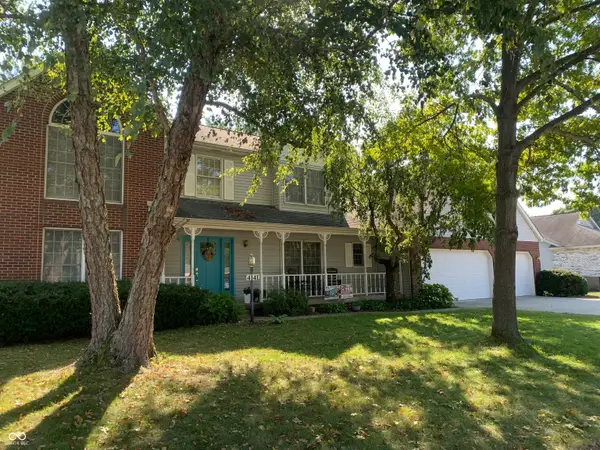 $367,500Coming Soon4 beds 3 baths2,436 sq. ft.
4141 River Road, Columbus, IN 47203
MLS# 22126700Listed by: RE/MAX REAL ESTATE PROF - New
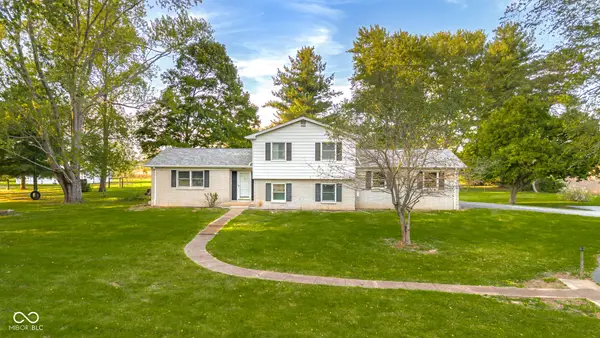 $495,000Active4 beds 3 baths2,586 sq. ft.
3660 E 300 S, Columbus, IN 47201
MLS# 22131711Listed by: 1 PERCENT LISTS INDIANA REAL ESTATE - New
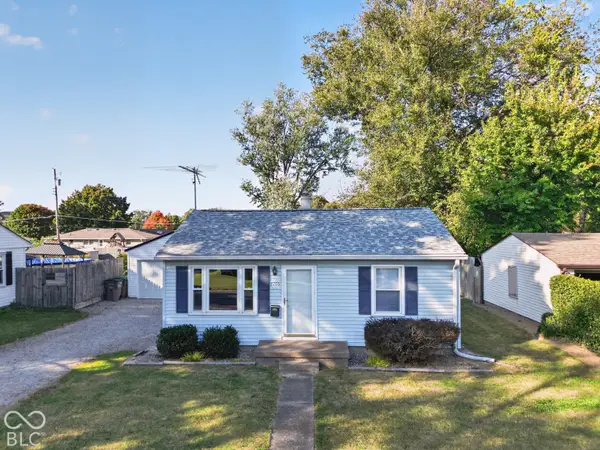 $159,900Active2 beds 1 baths672 sq. ft.
2706 13th Street, Columbus, IN 47201
MLS# 22128309Listed by: 1 PERCENT LISTS INDIANA REAL ESTATE - New
 $1,075,000Active105.46 Acres
400 West, Columbus, IN 47201
MLS# 22131588Listed by: HOOSIER BROKERS, INC - New
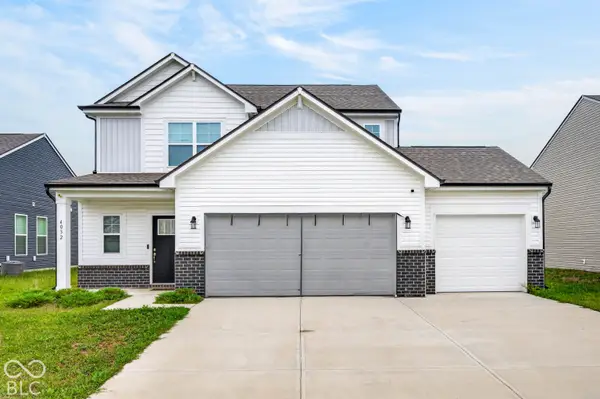 $350,000Active4 beds 3 baths1,829 sq. ft.
4032 Sedgewick Lane, Columbus, IN 47201
MLS# 22131509Listed by: INDIANA HOMETOWN REALTY - New
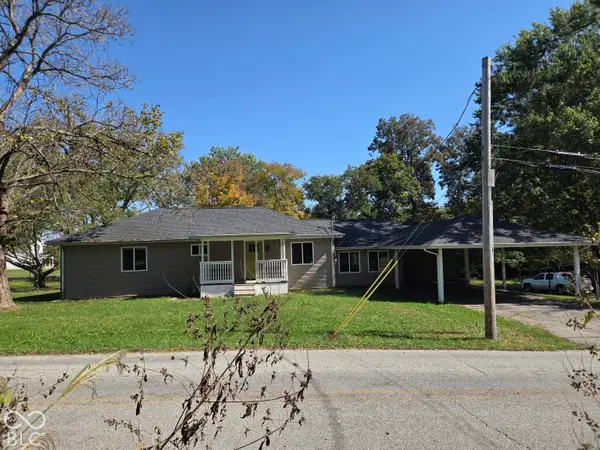 $248,000Active4 beds 2 baths1,690 sq. ft.
2311 N 500 W, Columbus, IN 47201
MLS# 22131476Listed by: HOOSIER BROKERS, INC - New
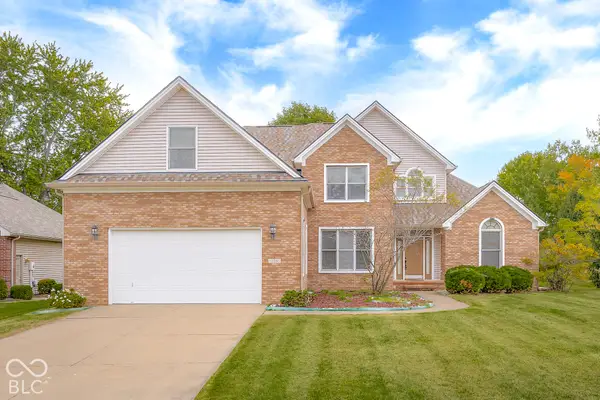
 $587,500Active5 beds 4 baths4,243 sq. ft.
725 Greystone Court, Columbus, IN 47201
MLS# 22092436Listed by: CENTURY 21 SCHEETZ


Protect your home and budget from life's surprises with an Assurant Home Warranty, backed by a partner that supports you through every step of homeownership. Explore Plans.
©2026 Century 21 Real Estate LLC. All rights reserved. CENTURY 21®, the CENTURY 21 Logo and C21® are service marks owned by Century 21 Real Estate LLC. Century 21 Real Estate LLC fully supports the principles of the Fair Housing Act and the Equal Opportunity Act. Each office is independently owned and operated. Listing information is deemed reliable but not guaranteed accurate.