7980 N Burbrink Drive, Columbus, IN 47201
Local realty services provided by:CENTURY 21 Scheetz
7980 N Burbrink Drive,Columbus, IN 47201
$279,900
- 3 Beds
- 3 Baths
- 1,776 sq. ft.
- Single family
- Active
Listed by: michael burchyett
Office: berkshire hathaway home
MLS#:22121648
Source:IN_MIBOR
Price summary
- Price:$279,900
- Price per sq. ft.:$157.6
About this home
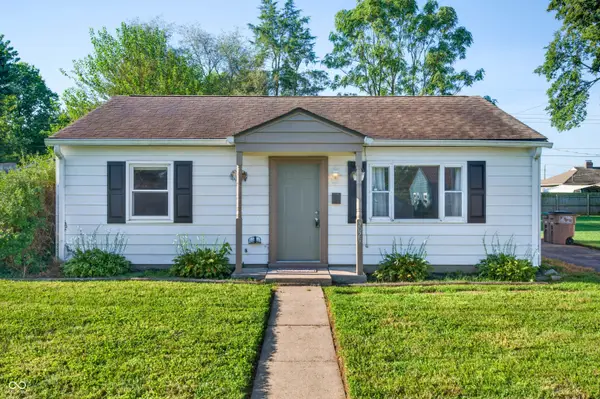
Some packages are so beautifully wrapped you almost hate to open them, worried the magic will fade once the paper comes off. This home flips that fear on its head. Totally renovated and loved, this open floor plan, 3 bedroom, 2.5 bath 1776sf retreat has been refreshed from top to bottom...fresh paint, new flooring, updated appliances, baths, newer HVAC, tankless water heater, roof and more! Stepping outside, the magic grows. The oversized lot opens to a peaceful farm field view beside a two-tone privacy fence, a huge covered porch for slow mornings, and a custom-lit backyard crowned by a fire pit for long evenings. This is that rare one that somehow gets even better the more you explore. Don't just imagine it...book your showing today!
Contact an agent
Home facts
- Year built:1999
- Subdivision & Development:Harvest Meadows
- Listing ID #:22121648
- Added:1 day(s) ago
- Updated:August 25, 2026 at 09:42 PM
Rooms and interior
- Bedrooms:3
- Total bathrooms:3
- Full bathrooms:2
- Half bathrooms:1
- Dining Description:Dining Combo/Kitchen
- Kitchen Description:Dishwasher, Disposal, Electric Oven, Microwave, Refrigerator
- Living area:1,776 sq. ft.
Heating and cooling
- Cooling:Central Electric
- Heating:Forced Air
- Central air:Yes
Structure and exterior
- Year built:1999
- Building area:1,776 sq. ft.
- Lot area:0.27 Acres
- Lot Features:Corner Lot, Curbs, Mature Trees, Sidewalks, Street Lights
- Construction Materials:Vinyl With Brick
- Exterior Features:Storage Shed
- Foundation Description:Slab
Schools
- High school:Columbus North High School
- Middle school:Northside Middle School
- Elementary school:Taylorsville Elementary School
Utilities
- Water:Public Water
Finances and disclosures
- Price:$279,900
- Price per sq. ft.:$157.6
Features and amenities
- Appliances:Microwave, Refrigerator, Smoke Alarm, Washer, Water Softener Owned
- Laundry features:Laundry in Unit, Washer
- Amenities:Attic Access
Parking
- Parking description:Finished Garage, Garage Door Opener, Guest Street Parking, Keyless Entry
- Garage:Yes
- Garage spaces:2
New listings near 7980 N Burbrink Drive
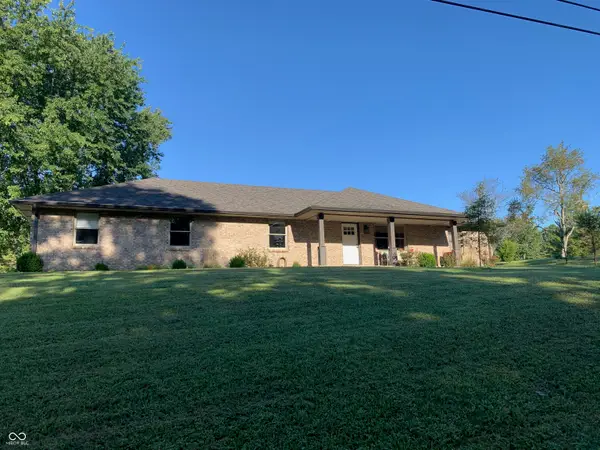 $725,000Pending4 beds 3 baths2,190 sq. ft.
912 N Nelson Ridge Road, Columbus, IN 47201
MLS# 22120754Listed by: RE/MAX REAL ESTATE PROF- New
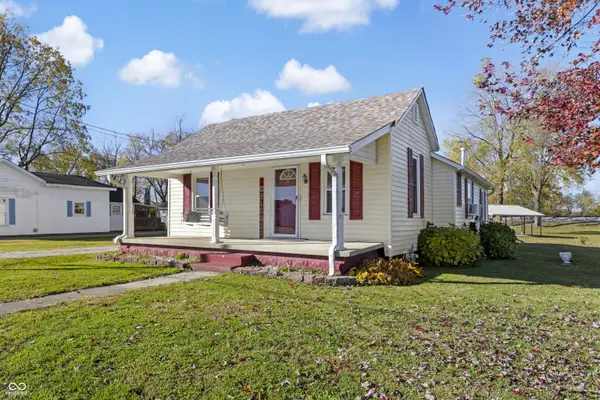
 $164,900Active2 beds 1 baths1,152 sq. ft.
1620 Jonesville Road, Columbus, IN 47201
MLS# 22122099Listed by: CENTURY 21 SCHEETZ - New
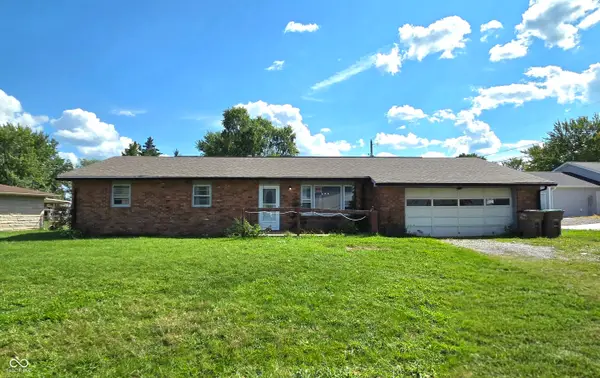 $130,000Active3 beds 2 baths1,529 sq. ft.
1343 W Paula Drive, Columbus, IN 47201
MLS# 22120759Listed by: WEICHERT, REALTORS - New
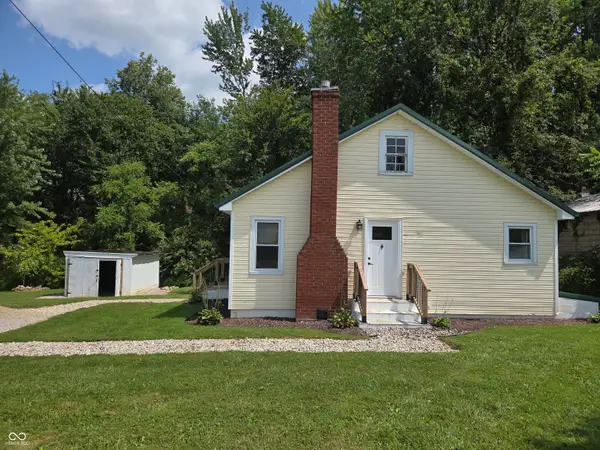 $157,900Active1 beds 1 baths1,568 sq. ft.
4661 S 275 W, Columbus, IN 47201
MLS# 22122029Listed by: HOOSIER BROKERS, INC - New
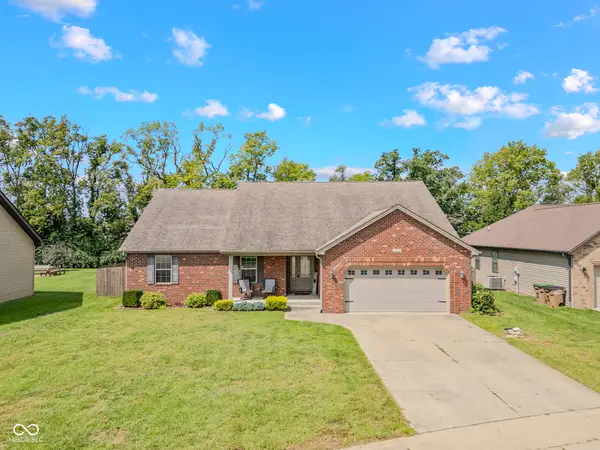 $335,000Active3 beds 2 baths1,706 sq. ft.
4328 Westminster Court, Columbus, IN 47201
MLS# 22122115Listed by: RE/MAX TOWER - New
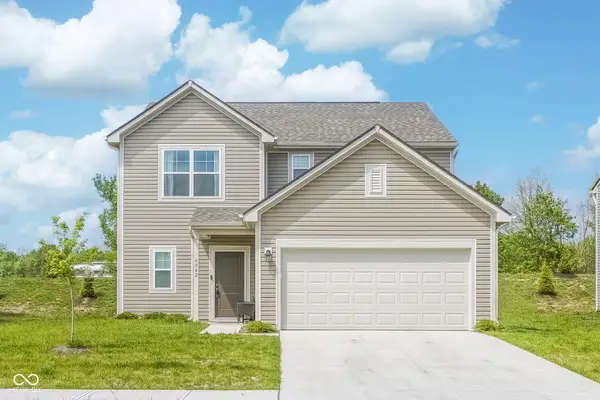 $289,000Active3 beds 3 baths2,116 sq. ft.
4042 Sedgewick, Columbus, IN 47201
MLS# 22120161Listed by: EXP REALTY, LLC - New
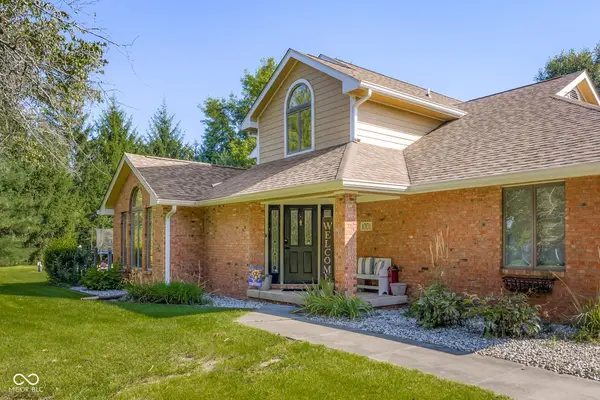 $515,000Active4 beds 4 baths3,845 sq. ft.
1001 Butternut Drive, Columbus, IN 47201
MLS# 22120578Listed by: F.C. TUCKER REAL ESTATE EXPERTS - New
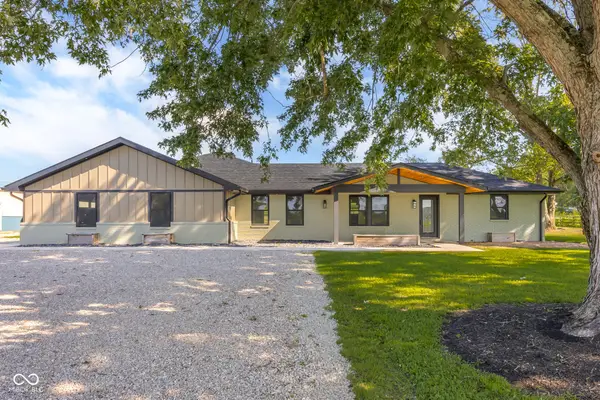 $549,900Active3 beds 3 baths2,255 sq. ft.
9070 W 450 S, Columbus, IN 47201
MLS# 22121353Listed by: RE/MAX REAL ESTATE PROF - New
 $172,000Active2 beds 1 baths800 sq. ft.
3029 14th Street, Columbus, IN 47201
MLS# 22122017Listed by: WEICHERT, REALTORS


Protect your home and budget from life's surprises with an Assurant Home Warranty, backed by a partner that supports you through every step of homeownership. Explore Plans.
©2026 Century 21 Real Estate LLC. All rights reserved. CENTURY 21®, the CENTURY 21 Logo and C21® are service marks owned by Century 21 Real Estate LLC. Century 21 Real Estate LLC fully supports the principles of the Fair Housing Act and the Equal Opportunity Act. Each office is independently owned and operated. Listing information is deemed reliable but not guaranteed accurate.