9443 N Keith Drive E, Columbus, IN 47203
Local realty services provided by:CENTURY 21 Scheetz
Listed by: isaiah ullery
Office: steve lew real estate group, llc.
MLS#:22124713
Source:IN_MIBOR | Licensed in Indiana
Price summary
- Price:$275,000
- Price per sq. ft.:$212.19
About this home
This is not your ordinary brick ranch! Sitting on .32 acres, this 3-bedroom, 2-full-bath home packs a surprising amount of lifestyle into 1,296 square feet. Step inside to an updated interior with hard-surface flooring through the main living areas, a spacious living room, and a kitchen that makes a statement with deep-tone cabinetry, butcher-block style countertops, open shelving, apron-front sink, stainless appliances, and plenty of workspace. The adjoining dining area opens directly to the backyard, creating an easy flow from indoor living to an outdoor setup built for enjoying the space. The attached 2-car garage remains fully functional as a garage while currently offering an impressive recreation and entertainment setup with room for games, hobbies, and gatherings. Out back, the .32-acre lot really delivers with an above-ground pool, multiple patio and gathering areas, firepit space with string lights, playset, mini barn, additional storage shed, and plenty of open lawn beneath mature shade trees. An oversized gravel parking area adds even more versatility. Back inside, the primary bedroom offers its own full bath and generous closet/dressing space, with two additional bedrooms, a second full bath, and main-level laundry rounding out the floor plan. With no HOA and a setup that offers space to entertain, play, park, and spread out, this one deserves a closer look....
Contact an agent
Home facts
- Year built:1966
- Subdivision & Development:Armuth Acres
- Listing ID #:22124713
- Added:1 day(s) ago
- Updated:September 12, 2026 at 04:48 AM
Rooms and interior
- Bedrooms:3
- Total bathrooms:2
- Full bathrooms:2
- Dining Description:Dining Combo/Kitchen
- Kitchen Description:Dishwasher, Disposal, Electric Oven, Free-Standing Freezer, Microwave Hood, Refrigerator, Wine Cooler
- Living area:1,296 sq. ft.
Heating and cooling
- Cooling:Central Electric, Heat Pump
- Heating:Electric, Forced Air
- Central air:Yes
Structure and exterior
- Year built:1966
- Building area:1,296 sq. ft.
- Lot area:0.32 Acres
- Architectural Style:Ranch
- Construction Materials:Brick
- Exterior Features:Barn Mini, Fire Pit, Lighting, Storage, Storage Shed
- Foundation Description:Crawl Space
Finances and disclosures
- Price:$275,000
- Price per sq. ft.:$212.19
Features and amenities
- Appliances:Refrigerator, Smoke Alarm
- Amenities:Attic Access, Sump Pump, Wood Work Painted
Parking
- Garage:Yes
- Garage spaces:2
New listings near 9443 N Keith Drive E
- New
 $265,000Active3 beds 2 baths1,251 sq. ft.
5243 N Vance Street, Columbus, IN 47201
MLS# 22125745Listed by: 1 PERCENT LISTS INDIANA REAL ESTATE - New
 $425,000Active4 beds 2 baths2,445 sq. ft.
3783 W North Wood Lake Drive, Columbus, IN 47201
MLS# 22118650Listed by: RE/MAX TEAM - New
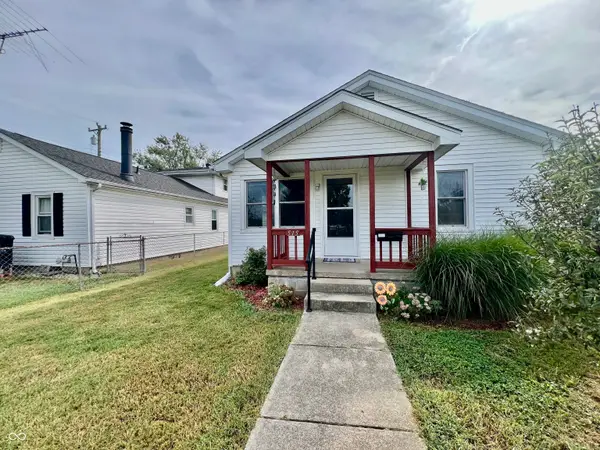 $179,900Active2 beds 1 baths872 sq. ft.
515 N Cherry, Columbus, IN 47201
MLS# 22124892Listed by: EXP REALTY, LLC - New
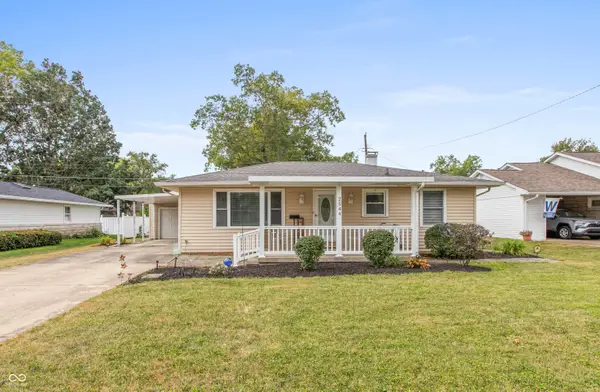 $275,000Active3 beds 3 baths2,122 sq. ft.
2544 Franklin Street, Columbus, IN 47201
MLS# 22125576Listed by: RE/MAX REAL ESTATE PROF - New
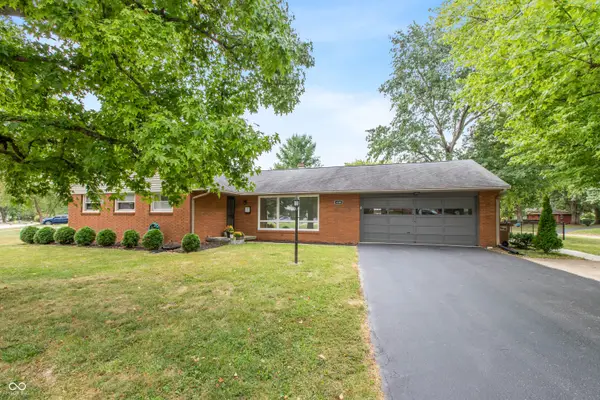 $324,900Active3 beds 2 baths2,029 sq. ft.
4240 Roselawn Avenue, Columbus, IN 47203
MLS# 22125540Listed by: RE/MAX PROFESSIONALS - New
 $399,900Active4 beds 3 baths2,279 sq. ft.
1945 Westminster Place, Columbus, IN 47201
MLS# 22125152Listed by: RE/MAX REAL ESTATE PROF - New
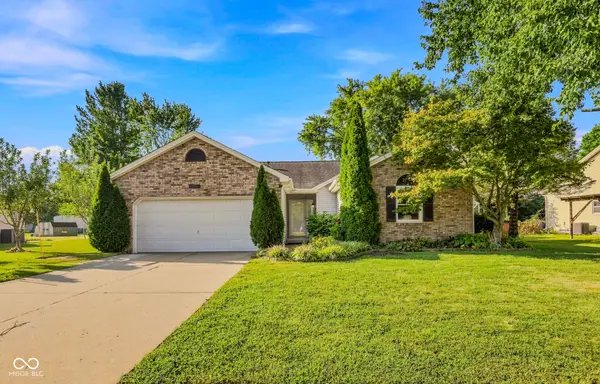 $298,000Active3 beds 2 baths1,433 sq. ft.
3525 Richland Drive, Columbus, IN 47203
MLS# 22124872Listed by: RE/MAX REAL ESTATE PROF - New

 $224,900Active3 beds 1 baths1,066 sq. ft.
4865 Hunters Run, Columbus, IN 47201
MLS# 22125368Listed by: CENTURY 21 SCHEETZ - Open Sun, 1 to 3pmNew
 $499,000Active4 beds 4 baths2,660 sq. ft.
2585 Chestnut Street, Columbus, IN 47201
MLS# 22124440Listed by: CENTURY 21 SCHEETZ


Protect your home and budget from life's surprises with an Assurant Home Warranty, backed by a partner that supports you through every step of homeownership. Explore Plans.
©2026 Century 21 Real Estate LLC. All rights reserved. CENTURY 21®, the CENTURY 21 Logo and C21® are service marks owned by Century 21 Real Estate LLC. Century 21 Real Estate LLC fully supports the principles of the Fair Housing Act and the Equal Opportunity Act. Each office is independently owned and operated. Listing information is deemed reliable but not guaranteed accurate.