
3434 W Serenity Parkway, Connersville, IN 47331
Local realty services provided by:CENTURY 21 Scheetz
Listed by: sarah milner
Office: carpenter, realtors
MLS#:22124453
Source:IN_MIBOR | Licensed in Indiana
Price summary
- Price:$160,000
- Price per sq. ft.:$75.76
About this home
Welcome to affordable small-town living in this well-maintained 3 bed ranch w/ a walk-out basement & plenty of space to make your own! The main level offers comfortable living w/ kitchen/dining and family room, with three bedrooms. The walk-out basement features a bonus room, oversized living room, laundry room, & storage. Numerous updates provide peace of mind, including newer windows & doors with a transferable warranty, newer roof & water heater, new garbage disposal, water softener with filtration, and a smart thermostat, lighting, & camera. The large, private fenced backyard is perfect for relaxing & entertaining - includes a newer shed & hot tub. This home offers great value with the major updates already completed-just needing your personal cosmetic touches to make it your own! A home warranty is included for additional peace of mind.
Contact an agent
Home facts
- Year built:1976
- Subdivision & Development:Pleasantview
- Listing ID #:22124453
- Added:2 day(s) ago
- Updated:September 10, 2026 at 09:58 PM
Rooms and interior
- Bedrooms:3
- Total bathrooms:2
- Full bathrooms:1
- Half bathrooms:1
- Dining Description:Dining Combo/Kitchen
- Kitchen Description:Dishwasher, Disposal, Electric Oven
- Basement:Yes
- Basement Description:Basement, Ceiling - 9+ feet, Finished, Finished Ceiling, Finished Walls, Full, Walk-Out Access
- Living area:2,112 sq. ft.
Heating and cooling
- Cooling:Window Unit(s)
- Heating:Forced Air
Structure and exterior
- Year built:1976
- Building area:2,112 sq. ft.
- Lot area:0.34 Acres
- Lot Features:Mature Trees, Street Lights
- Construction Materials:Vinyl With Stone
- Exterior Features:Lighting, Storage Shed
- Foundation Description:Block
Schools
- High school:Connersville Sr High School
- Middle school:Connersville Middle School
- Elementary school:Everton Elementary School
Utilities
- Water:Public Water
Finances and disclosures
- Price:$160,000
- Price per sq. ft.:$75.76
Features and amenities
- Appliances:Washer, Water Softener Owned
- Laundry features:Dryer, Laundry in Unit, Washer
- Amenities:Attic Access, Wood Work Painted
New listings near 3434 W Serenity Parkway
- New
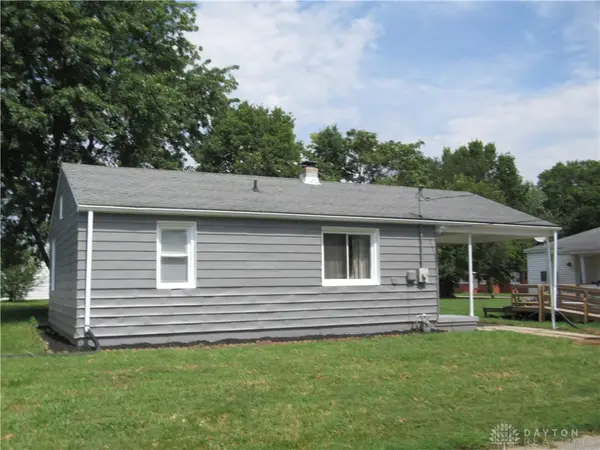 $144,900Active2 beds 1 baths822 sq. ft.
104 W 33rd, Connersville, IN 47331
MLS# 967919Listed by: FIRST CHOICE REALTY  $23,900Active2 beds 1 baths1,324 sq. ft.
327 W 9th Street, Connersville, IN 47331
MLS# 202633916Listed by: CONNECTED AMERICA LLC $249,900Pending3 beds 1 baths1,490 sq. ft.
1332 W 6th Street, Connersville, IN 47331
MLS# 22120943Listed by: LOHMILLER REAL ESTATE $485,000Active3 beds 2 baths1,496 sq. ft.
5447 & 5449 S Garrison Road, Connersville, IN 47331
MLS# 22119839Listed by: COLDWELL BANKER LINGLE $200,000Pending3 beds 2 baths1,352 sq. ft.
3327 Wayne Avenue, Connersville, IN 47331
MLS# 22117364Listed by: F.C. TUCKER COMPANY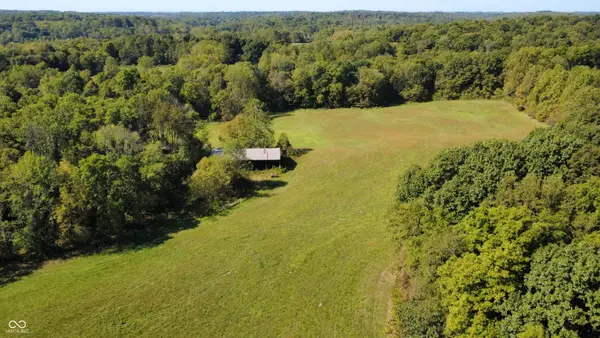 $920,000Active80 Acres
6328 S Garrison Road, Connersville, IN 47331
MLS# 22115264Listed by: FERRIS PROPERTY GROUP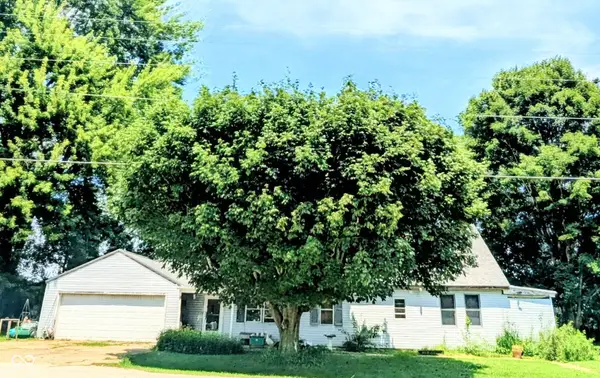 $160,000Active4 beds 1 baths2,124 sq. ft.
2940 W Country Club Road, Connersville, IN 47331
MLS# 22116033Listed by: SNYDER STRATEGY REALTY, INC.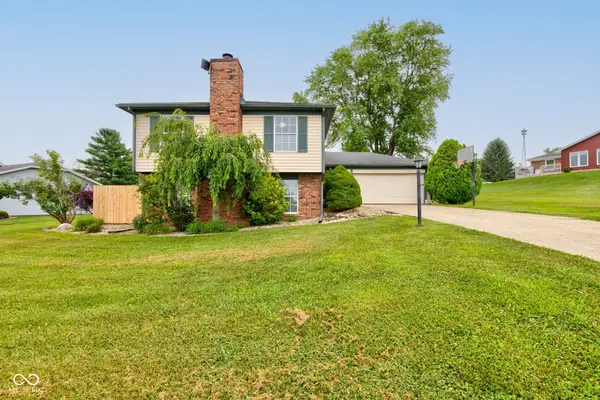 $285,000Pending5 beds 3 baths2,448 sq. ft.
1925 E Woodside Village Drive, Connersville, IN 47331
MLS# 22115642Listed by: BLUPRINT REAL ESTATE GROUP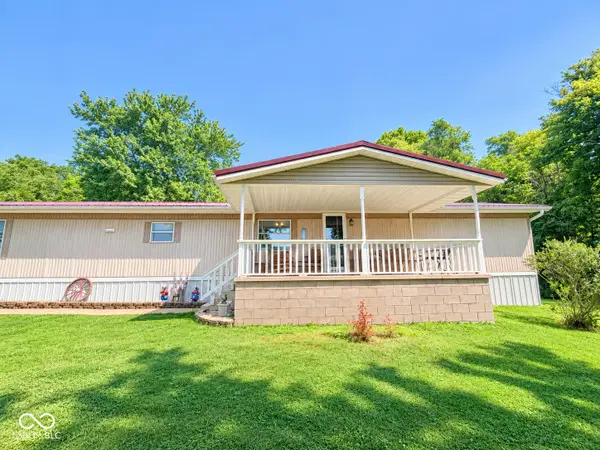 $270,000Active3 beds 2 baths1,620 sq. ft.
3640 W Co Rd 650 N, Connersville, IN 47331
MLS# 22114891Listed by: PLUM TREE REALTY


Protect your home and budget from life's surprises with an Assurant Home Warranty, backed by a partner that supports you through every step of homeownership. Explore Plans.
©2026 Century 21 Real Estate LLC. All rights reserved. CENTURY 21®, the CENTURY 21 Logo and C21® are service marks owned by Century 21 Real Estate LLC. Century 21 Real Estate LLC fully supports the principles of the Fair Housing Act and the Equal Opportunity Act. Each office is independently owned and operated. Listing information is deemed reliable but not guaranteed accurate.