
1052 Green Acres Drive, Corydon, IN 47112
Local realty services provided by:CENTURY 21 River Valley Real Estate, Inc.
1052 Green Acres Drive,Corydon, IN 47112
$1
- 3 Beds
- 3 Baths
- 5,986 sq. ft.
- Single family
- Active
Listed by: brian d beckort
Office: beckort auctions, llc.
MLS#:2026011722
Source:IN_SIRA
Price summary
- Price:$1
- Price per sq. ft.:$0
About this home
54+ Ac Harrison Co (Corydon) QUALITY Brick Home ABSOLUTE Online Auction
Bidding Ends October 13 at 4pm EDT
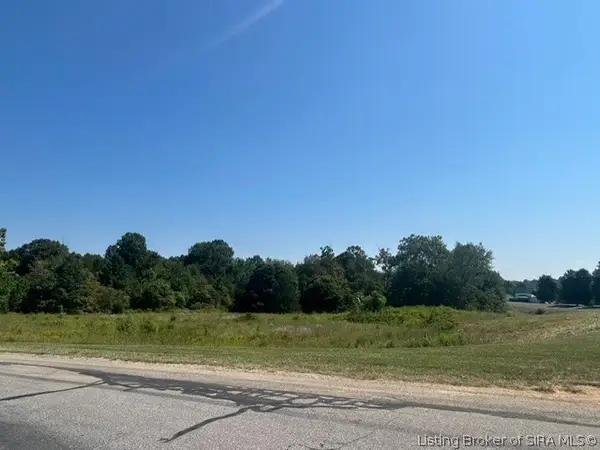
TRACT #1: Includes 2 +/- acres & custom built 2008 Bob Bowsman WELL-KEPT brick ranch home; 260’ +/- road frontage on Green Acres Dr; large open well-maintained lawn; adjoins Tract 2; & opposite side of road from Tract 6.
-Interior Features: 2993 +/- SF on main floor; 2993 +/- SF basement; 3BR/3BA; massive kitchen with custom cabinetry; formal dining room; (2) living rooms; entryway; master bedroom suite with two full baths & individual walk-in closets; window treatments & quality custom oak cabinetry throughout; large amount of storage spaces; inc appliances in kitchen & pantry; (washer/dryer 2025); an overall well laid out home with attention to detail!
-Basement Features: 2993+/- SF; 8’ tall ceilings; finished dry wall; wide open space; & walk-out with massive concrete patio with brick retaining walls.
-Exterior Features: complete brick exterior; all aluminum trim; asphalt shingle roof (Fall 2025); front covered porch; large concrete driveway with turn around; concrete sidewalks; low maintenance quality landscaping on front/rear of home.
REAL ESTATE INFO – List price is not current bid or asking price. Full details on Auctioneer’s website. Bid now @ https://www.beckortauctions.com/auction/54-ac-harrison-co-corydon-quality-brick-home-absolute-online-auction-82344/details...
Contact an agent
Home facts
- Year built:2008
- Listing ID #:2026011722
- Added:1 day(s) ago
- Updated:September 11, 2026 at 06:53 PM
Rooms and interior
- Bedrooms:3
- Total bathrooms:3
- Full bathrooms:3
- Basement:Yes
- Basement Description:Walk-Out Access
- Living area:5,986 sq. ft.
Heating and cooling
- Cooling:Central Air
- Heating:Forced Air
- Central air:Yes
Structure and exterior
- Year built:2008
- Building area:5,986 sq. ft.
- Lot area:2 Acres
- Lot Features:Additional Land Available
- Construction Materials:Brick, Frame
Utilities
- Water:Connected, Public
- Sewer:Septic Tank
Finances and disclosures
- Price:$1
- Price per sq. ft.:$0
- Tax amount:$3,623
Features and amenities
- Amenities:Elevator, Sun Room, Walk-In Closet(s)
Parking
- Parking description:Attached, Garage
- Garage:Yes
- Garage spaces:2
New listings near 1052 Green Acres Drive
- New
 $1Active8 Acres
Green Acres Drive, Corydon, IN 47112
MLS# 2026011707Listed by: BECKORT AUCTIONS, LLC - New
 $185,000Active4 beds 2 baths2,422 sq. ft.
1235 Voelker Drive Ne, Corydon, IN 47112
MLS# 2026011671Listed by: BENNETT-WEBB REALTY - New
 $199,000Active12.6 Acres
Tract 1 Crooked Lane, Corydon, IN 47112
MLS# 2026011658Listed by: SIMPLER.REALESTATE - New
 $169,000Active10 Acres
Tract 4 Crooked Lane Nw, Corydon, IN 47112
MLS# 2026011659Listed by: SIMPLER.REALESTATE - New
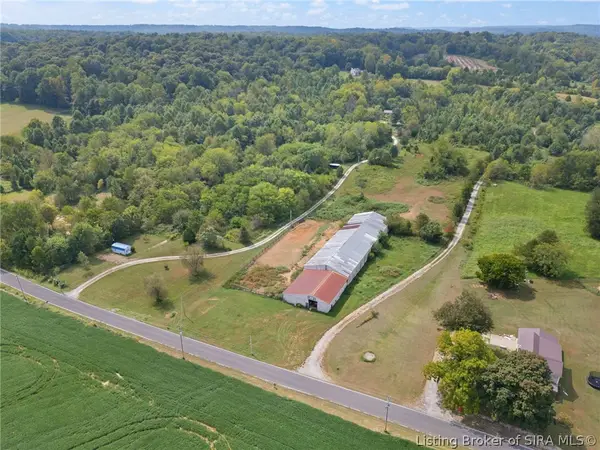 $300,000Active11.05 Acres
0 S Gethsemane Road Nw, Corydon, IN 47112
MLS# 2026011651Listed by: LOPP REAL ESTATE BROKERS - New
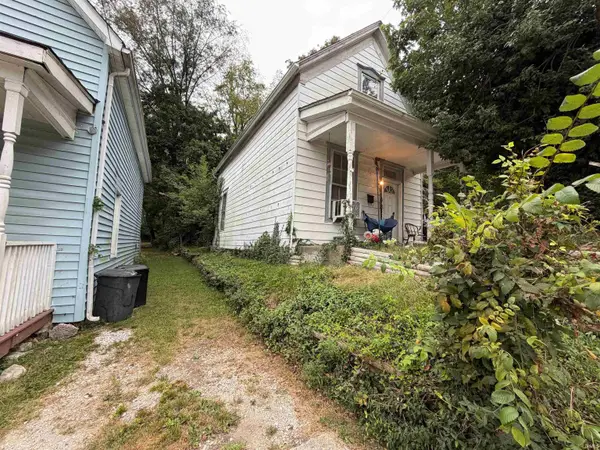 $120,000Active2 beds 1 baths1,304 sq. ft.
228 Elliott Avenue, Corydon, IN 47112
MLS# 202637084Listed by: KERI HIR - New
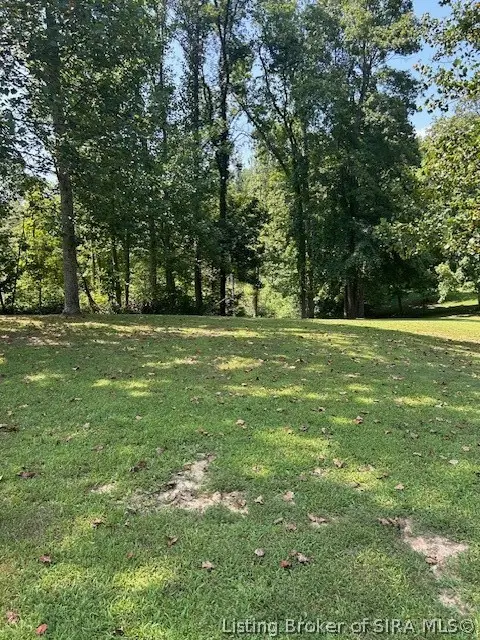 $49,900Active0.97 Acres
Muirfield Drive Se #Lot 38, Corydon, IN 47112
MLS# 2026011549Listed by: COLDWELL BANKER MCMAHAN - New
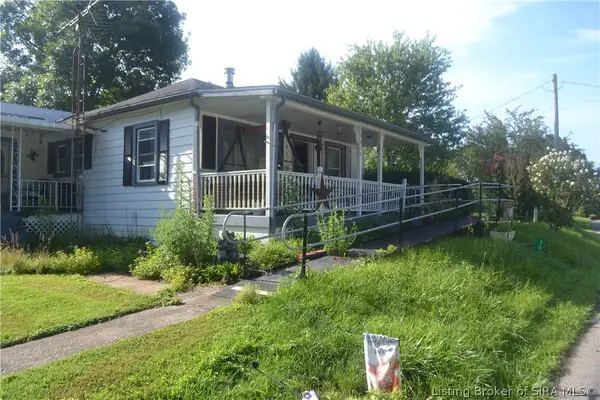 Active2 beds 1 baths1,152 sq. ft.
3012 Flickner Lane Se, Corydon, IN 47112
MLS# 2026011478Listed by: LOPP REAL ESTATE BROKERS - New
 $59,900Active4.29 Acres
Magnolia Drive Ne #24 - 25, Corydon, IN 47112
MLS# 2026011537Listed by: COLDWELL BANKER MCMAHAN


Protect your home and budget from life's surprises with an Assurant Home Warranty, backed by a partner that supports you through every step of homeownership. Explore Plans.
©2026 Century 21 Real Estate LLC. All rights reserved. CENTURY 21®, the CENTURY 21 Logo and C21® are service marks owned by Century 21 Real Estate LLC. Century 21 Real Estate LLC fully supports the principles of the Fair Housing Act and the Equal Opportunity Act. Each office is independently owned and operated. Listing information is deemed reliable but not guaranteed accurate.