
1066 Hartlage Avenue Nw, Corydon, IN 47112
Local realty services provided by:CENTURY 21 River Valley Real Estate, Inc.
1066 Hartlage Avenue Nw,Corydon, IN 47112
$307,000
- 3 Beds
- 2 Baths
- 2,530 sq. ft.
- Single family
- Active
Listed by: jesse niehaus, susan block
Office: schuler bauer real estate services era powered (n
MLS#:2026012656
Source:IN_SIRA
Price summary
- Price:$307,000
- Price per sq. ft.:$121.34
About this home
Peace and quiet of the country with city conveniences! Park-like double lot approx. (0.645 Acre). Check out this all brick ranch home with a finished walk-up basement, a two-car garage, plus a 20 X 24 polebarn/garage perfect for a 3rd car plus space for a workshop with a fenced-in chicken coop at the rear. 1st floor offers: 3 bedrooms, 2 full baths, 1st floor laundry room, a formal dining room (which could also be used as an office/den), a living room and dining area that is open to the kitchen. Sliding doors off the living/dining area lead to a covered porch with a peaceful view! All kitchen appliances plus washer & dryer to remain. Master bedroom offers a master bath and a small walk-in closet. The hall bath has been updated. Lower lever offers a large 33 X 12.5 family room which includes a fireplace area and is open to the 18.5 x 12.5 bar area. There is also a 22.5 X 9.5 room with doulbe closets that can be used as a Rec Room or Office. All within minutes to shopping, dining, entertainment, doctors and hospital. Seller is in the process of getting a new roof....
Contact an agent
Home facts
- Year built:1974
- Listing ID #:2026012656
- Added:1 day(s) ago
- Updated:October 21, 2026 at 01:06 PM
Rooms and interior
- Bedrooms:3
- Total bathrooms:2
- Full bathrooms:2
- Dining Description:Breakfast Bar, Separate Formal Dining Room
- Bathrooms Description:Bath in Primary Bedroom
- Kitchen Description:Dishwasher, Disposal, Eat-in Kitchen, Microwave, Oven, Range, Refrigerator, Self-Cleaning Oven
- Bedroom Description:Main Level Primary
- Basement:Yes
- Basement Description:Finished, Full, Partially Finished, Sump Pump, Walk-Up Access
- Living area:2,530 sq. ft.
Heating and cooling
- Cooling:Central Air, Heat Pump
- Heating:Heat Pump
- Central air:Yes
Structure and exterior
- Year built:1974
- Building area:2,530 sq. ft.
- Lot area:0.65 Acres
- Lot Features:Garden
- Architectural Style:One Story
- Construction Materials:Brick, Frame
- Exterior Features:Covered, Landscaping, Patio
- Foundation Description:Poured
- Levels:1 Story
Utilities
- Water:Connected, Public
- Sewer:Septic Tank
Finances and disclosures
- Price:$307,000
- Price per sq. ft.:$121.34
- Tax amount:$1,358
Features and amenities
- Appliances:Dishwasher, Disposal, Dryer, Microwave, Oven, Range, Refrigerator, Self Cleaning Oven, Washer
- Laundry features:Dryer, Laundry Room, Main Level, Washer
- Amenities:Attic, Ceiling Fans, Game Room, Home Office, Motion Detectors, Walk-In Closet(s), Window Blinds
Parking
- Parking description:Attached, Detached, Garage, Garage Door Opener, Garage Faces Front
- Garage:Yes
- Garage spaces:3
New listings near 1066 Hartlage Avenue Nw
- New
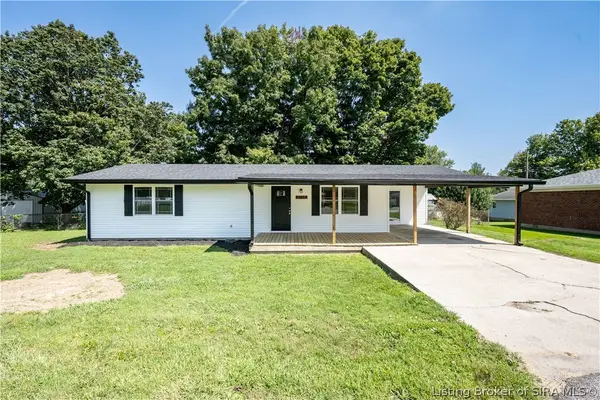 $299,900Active4 beds 2 baths1,629 sq. ft.
1486 Williar Avenue, Corydon, IN 47112
MLS# 2026012702Listed by: THE SHORT-BATES REALTY GROUP - New
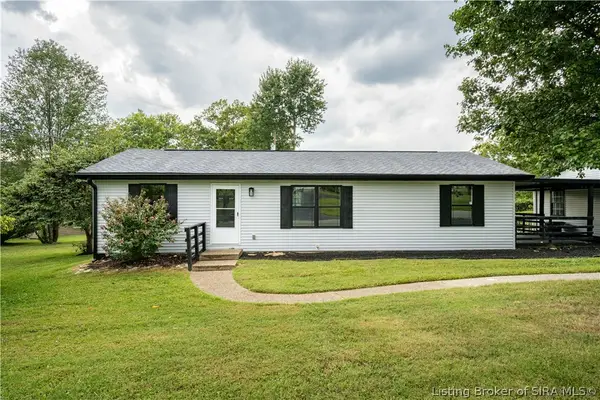 $299,900Active3 beds 2 baths1,152 sq. ft.
1225 Harrison Avenue, Corydon, IN 47112
MLS# 2026012703Listed by: THE SHORT-BATES REALTY GROUP - New
 $370,000Active4 beds 2 baths2,761 sq. ft.
2490 W Haven Drive Nw, Corydon, IN 47112
MLS# 202643443Listed by: EXP REALTY, LLC - New
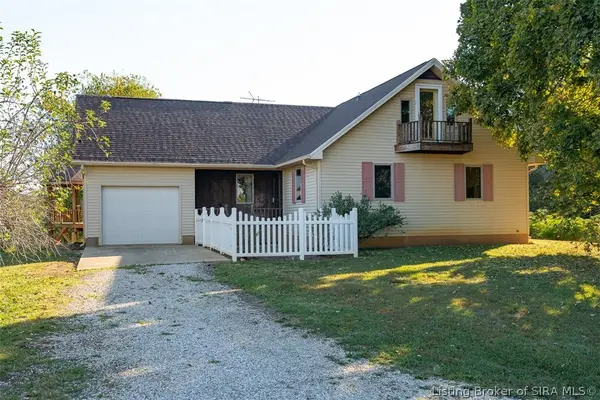 Active2 beds 2 baths1,582 sq. ft.
2398 (39.22 Acres) Phoenix Way Ne, Corydon, IN 47112
MLS# 2026012624Listed by: HARRITT GROUP, INC - New
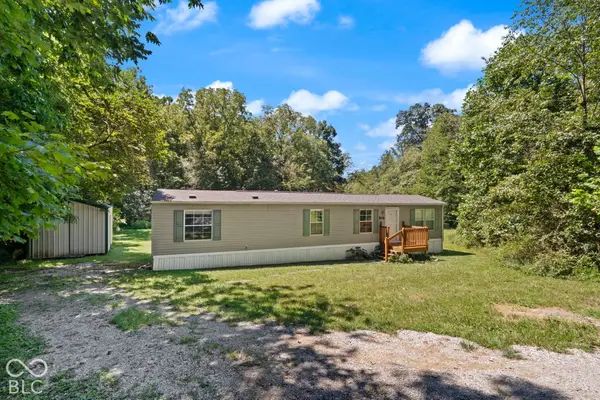 $159,500Active2 beds 1 baths912 sq. ft.
4493 Highway 62 Nw, Corydon, IN 47112
MLS# 22132434Listed by: EXP REALTY, LLC - New
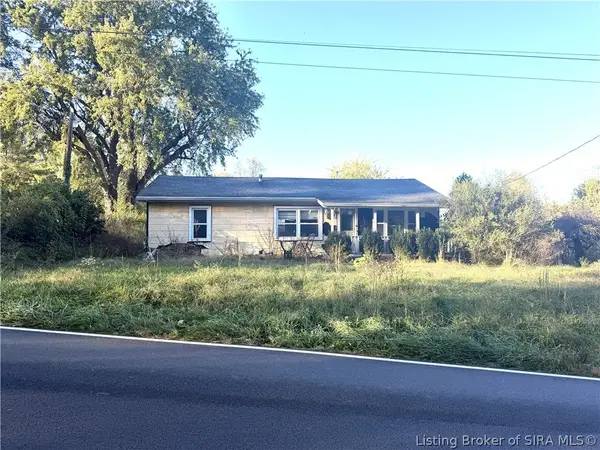 $82,500Active2 beds 1 baths1,008 sq. ft.
2820 Grange Hall Road Ne, Corydon, IN 47112
MLS# 2026012621Listed by: BTB PROPERTY MGT & REAL ESTATE - New
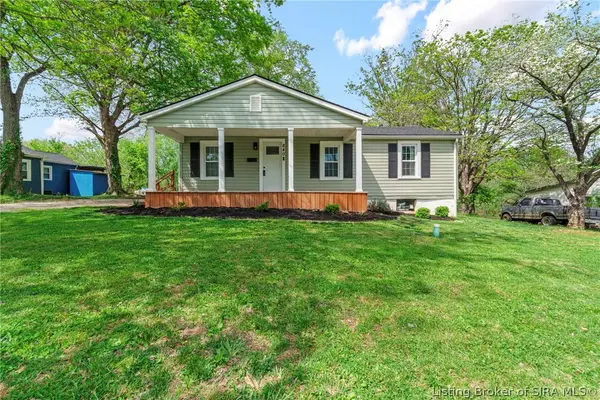 $199,900Active3 beds 1 baths1,110 sq. ft.
840 E Walnut Street, Corydon, IN 47112
MLS# 2026012606Listed by: LOPP REAL ESTATE BROKERS - New
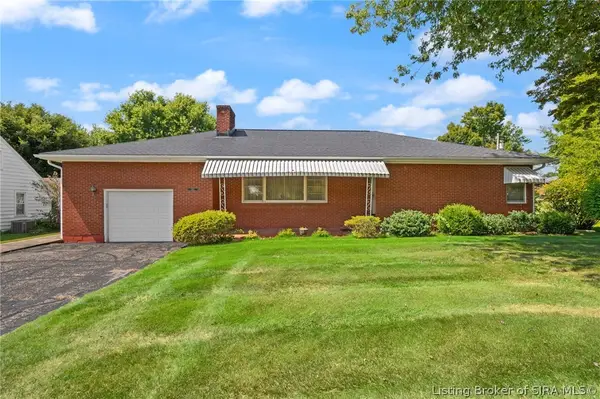 $214,300Active3 beds 2 baths3,120 sq. ft.
1287 Williar Avenue, Corydon, IN 47112
MLS# 2026012581Listed by: BECKORT AUCTIONS, LLC - New
 $435,000Active3 beds 2 baths1,845 sq. ft.
700 E Walnut Street, Corydon, IN 47112
MLS# 2026012490Listed by: SCHULER BAUER REAL ESTATE SERVICES ERA POWERED (N


Protect your home and budget from life's surprises with an Assurant Home Warranty, backed by a partner that supports you through every step of homeownership. Explore Plans.
©2026 Century 21 Real Estate LLC. All rights reserved. CENTURY 21®, the CENTURY 21 Logo and C21® are service marks owned by Century 21 Real Estate LLC. Century 21 Real Estate LLC fully supports the principles of the Fair Housing Act and the Equal Opportunity Act. Each office is independently owned and operated. Listing information is deemed reliable but not guaranteed accurate.