
1931 Wiseman Road Se, Corydon, IN 47112
Local realty services provided by:CENTURY 21 River Valley Real Estate, Inc.
1931 Wiseman Road Se,Corydon, IN 47112
$330,000
- 3 Beds
- 2 Baths
- 1,560 sq. ft.
- Single family
- Active
Listed by: brenda bennison, jeremy l ward
Office: ward realty services
MLS#:2026011960
Source:IN_SIRA
Price summary
- Price:$330,000
- Price per sq. ft.:$211.54
About this home
10+ Acres of Country Living, Space, Comfort & Room to Enjoy!! Looking for room to spread out? This 3-bedroom, 2-bath manufactured home sits over 10 acres in a country setting and offers country living at its best! Inside, you will be greeted with an open-concept floor plan including a huge/spacious kitchen, tons of counter space, with a large center island, dining area, & living room with beamed ceilings - perfect for large gatherings. The family room features additional beamed ceilings, a wood-burning buck stove, built-ins, and direct access to the back deck creating a warm secondary living space. The poplar split-bedroom floor plan provides separation between primary and additional bedrooms. The primary bedroom includes a private en-suite, linen and walk-in closet. The laundry room is off the kitchen offering washer/dryer, pantry, and storage closet. Enjoy the scenery from the front porch or the spacious back deck, offering a covered section with a wheelchair-accessible ramp. The 24x32 detached garage offers excellent additional space, with concrete floors, electricity, and a loft for extra storage or workspace. Whether you need room for vehicles, equipment, hobbies or projects, this garage provides plenty of options. Whether you’re dreaming of a small homestead or peaceful place to call home, this acreage provides endless possibilities. Call today for your private showing....
Contact an agent
Home facts
- Year built:1988
- Listing ID #:2026011960
- Added:1 day(s) ago
- Updated:September 22, 2026 at 08:56 PM
Rooms and interior
- Bedrooms:3
- Total bathrooms:2
- Full bathrooms:2
- Bathrooms Description:Bath in Primary Bedroom, Separate Shower
- Kitchen Description:Dishwasher, Eat-in Kitchen, Kitchen Island, Oven, Range, Refrigerator
- Bedroom Description:Main Level Primary, Split Bedrooms
- Basement:Yes
- Basement Description:Crawl Space
- Living area:1,560 sq. ft.
Heating and cooling
- Cooling:Central Air
- Heating:Forced Air
- Central air:Yes
Structure and exterior
- Year built:1988
- Building area:1,560 sq. ft.
- Lot area:10.46 Acres
- Architectural Style:Manufactured Home, One Story
- Construction Materials:Vinyl Siding
- Exterior Features:Covered, Deck, Porch
- Foundation Description:Block, Crawlspace
- Levels:1 Story
Utilities
- Water:Connected, Public
- Sewer:Septic Tank
Finances and disclosures
- Price:$330,000
- Price per sq. ft.:$211.54
- Tax amount:$408
Features and amenities
- Appliances:Dishwasher, Dryer, Oven, Range, Refrigerator, Washer
- Laundry features:Dryer, Laundry Room, Main Level, Washer
- Amenities:Ceiling Fans, Open Floorplan, Pantry, Utility Room
Parking
- Parking description:Detached, Garage, Garage Faces Front
- Garage:Yes
- Garage spaces:2
New listings near 1931 Wiseman Road Se
- New
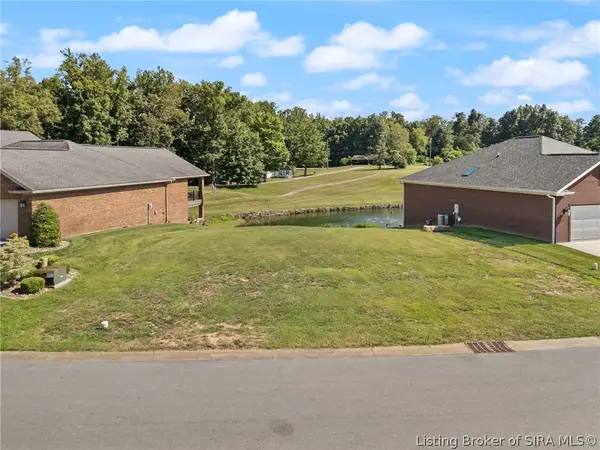 $59,900Active0.16 Acres
Old Capitol Ridge Ne, Corydon, IN 47112
MLS# 2026011939Listed by: LOPP REAL ESTATE BROKERS - New
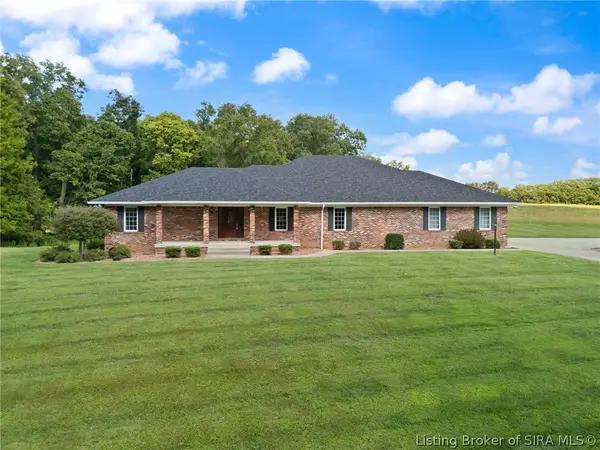 $647,400Active3 beds 3 baths5,986 sq. ft.
1052 Green Acres Drive, Corydon, IN 47112
MLS# 2026011936Listed by: BECKORT AUCTIONS, LLC - New
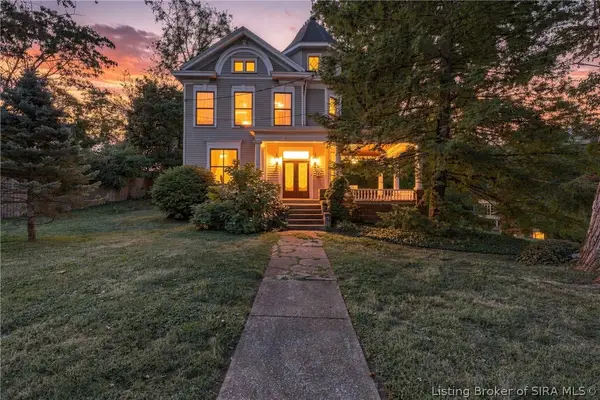 $315,000Active3 beds 3 baths2,860 sq. ft.
614 N Capitol Avenue, Corydon, IN 47112
MLS# 2026011814Listed by: SIMPLER.REALESTATE - New
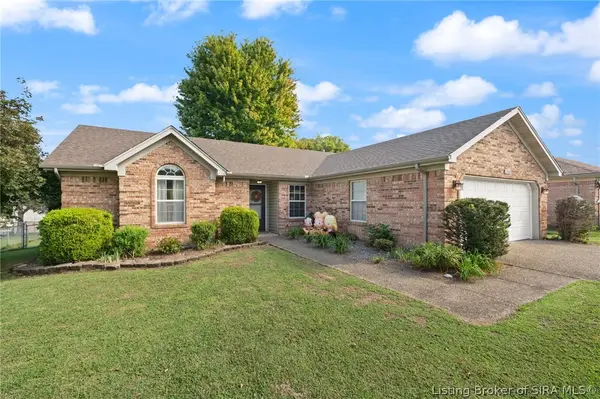 $263,900Active3 beds 2 baths1,302 sq. ft.
2080 Highway 337 Nw, Corydon, IN 47112
MLS# 2026011840Listed by: SIMPLER.REALESTATE - New
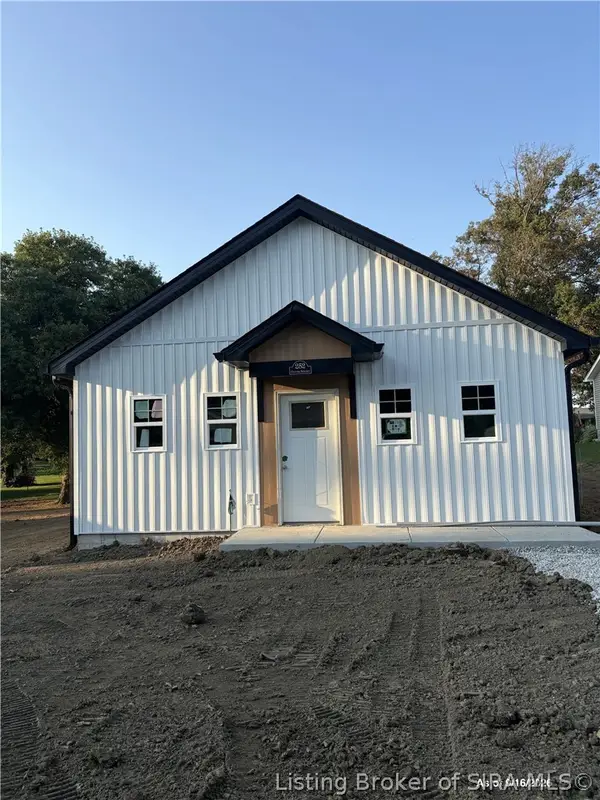 $224,900Active3 beds 2 baths1,000 sq. ft.
252 Oliver Street, Corydon, IN 47112
MLS# 2026011760Listed by: SOUTHERN HOMES REALTY - New
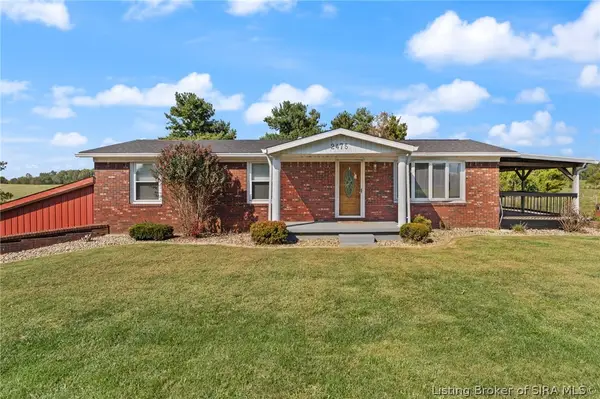 $419,900Active3 beds 3 baths2,750 sq. ft.
2475 Webster Road Se, Corydon, IN 47112
MLS# 2026011758Listed by: LOPP REAL ESTATE BROKERS  $1Active8 Acres
Green Acres Drive, Corydon, IN 47112
MLS# 2026011707Listed by: BECKORT AUCTIONS, LLC $199,000Active12.6 Acres
Tract 1 Crooked Lane, Corydon, IN 47112
MLS# 2026011658Listed by: SIMPLER.REALESTATE $169,000Active10 Acres
Tract 4 Crooked Lane Nw, Corydon, IN 47112
MLS# 2026011659Listed by: SIMPLER.REALESTATE


Protect your home and budget from life's surprises with an Assurant Home Warranty, backed by a partner that supports you through every step of homeownership. Explore Plans.
©2026 Century 21 Real Estate LLC. All rights reserved. CENTURY 21®, the CENTURY 21 Logo and C21® are service marks owned by Century 21 Real Estate LLC. Century 21 Real Estate LLC fully supports the principles of the Fair Housing Act and the Equal Opportunity Act. Each office is independently owned and operated. Listing information is deemed reliable but not guaranteed accurate.