
2714 Crescent Hill Drive Ne, Corydon, IN 47112
Local realty services provided by:CENTURY 21 River Valley Real Estate, Inc.
2714 Crescent Hill Drive Ne,Corydon, IN 47112
$359,900
- 3 Beds
- 2 Baths
- 1,552 sq. ft.
- Single family
- Active
Listed by: tammy moore, laurie dunaway
Office: lopp real estate brokers
MLS#:2026011051
Source:IN_SIRA
Price summary
- Price:$359,900
- Price per sq. ft.:$231.89
- Monthly HOA dues:$8.33
About this home
Welcome to 2714 Crescent Hill Drive! Immaculate brick ranch with a desirable open floor plan. Home features 3 bedrooms, 2 baths with a split floor plan. The roomy kitchen offers a full array of appliances and plenty of cabinets and counter space plus a breakfast bar. The dining room and living room are open to the kitchen allowing for easy conversation. The covered porch opens to a large corner lot offering room for cookouts and a play area. Need room to grow? The full unfinished basement is ready for your finishing touches. The 3rd bath in basement has been plumbed and has a working bathtub in place. Plenty of room for a family room, a fourth bedroom or office. This home is conveniently located close to shopping, theatre, dining and the interstate.
Contact an agent
Home facts
- Year built:2015
- Subdivision & Development:Summit Springs
- Listing ID #:2026011051
- Added:19 day(s) ago
- Updated:September 08, 2026 at 04:06 PM
Rooms and interior
- Bedrooms:3
- Total bathrooms:2
- Full bathrooms:2
- Bathrooms Description:Bath in Primary Bedroom
- Kitchen Description:Dishwasher, Microwave, Oven, Range, Refrigerator
- Bedroom Description:Main Level Primary, Split Bedrooms
- Basement:Yes
- Basement Description:Daylight
- Living area:1,552 sq. ft.
Heating and cooling
- Cooling:Central Air
- Heating:Heat Pump
- Central air:Yes
Structure and exterior
- Roof:Shingle
- Year built:2015
- Building area:1,552 sq. ft.
- Lot area:0.36 Acres
- Lot Features:Corner Lot
- Architectural Style:One Story
- Construction Materials:Brick, Frame
- Exterior Features:Covered, Landscaping, Porch
- Foundation Description:Poured
- Levels:1 Story
Utilities
- Water:Connected, Public
Finances and disclosures
- Price:$359,900
- Price per sq. ft.:$231.89
- Tax amount:$1,850
Features and amenities
- Appliances:Dishwasher, Microwave, Oven, Range, Refrigerator
- Laundry features:In Basement, Laundry Room
- Amenities:Ceiling Fans, Entrance Foyer, Open Floorplan, Radon Mitigation System, Walk-In Closet(s)
Parking
- Parking description:Attached, Garage, Garage Faces Side
- Garage:Yes
- Garage spaces:2
New listings near 2714 Crescent Hill Drive Ne
- New
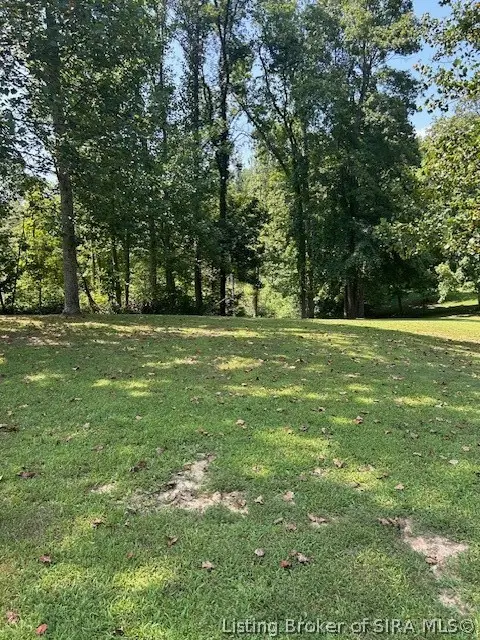 $49,900Active0.97 Acres
Muirfield Drive Se #Lot 38, Corydon, IN 47112
MLS# 2026011549Listed by: COLDWELL BANKER MCMAHAN - New
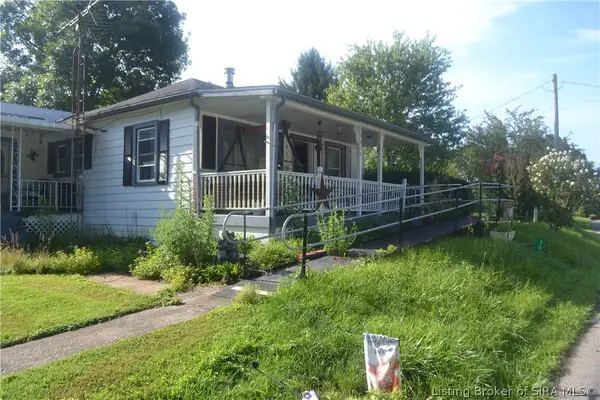 Active2 beds 1 baths1,152 sq. ft.
3012 Flickner Lane Se, Corydon, IN 47112
MLS# 2026011478Listed by: LOPP REAL ESTATE BROKERS - New
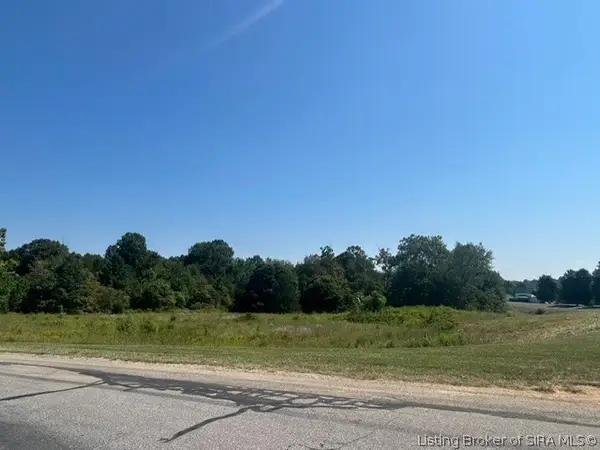 $59,900Active4.29 Acres
Magnolia Drive Ne #24 - 25, Corydon, IN 47112
MLS# 2026011537Listed by: COLDWELL BANKER MCMAHAN - New
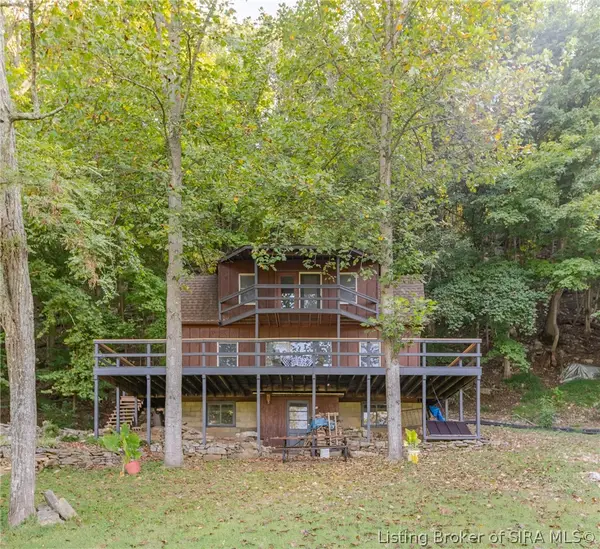 $95,000Active1 beds 1 baths624 sq. ft.
3632 Cold Friday Drive Sw, Corydon, IN 47112
MLS# 2026011525Listed by: WAIZ REAL ESTATE - New
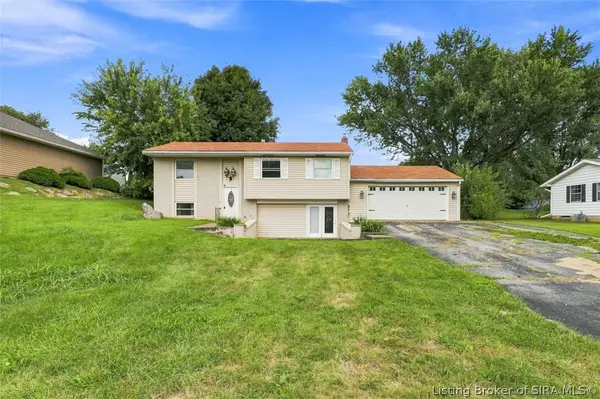 $170,000Active4 beds 2 baths1,920 sq. ft.
134 Carl Street, Corydon, IN 47112
MLS# 2026011390Listed by: RE/MAX PREMIER PROPERTIES - New
 $279,900Active3 beds 2 baths1,372 sq. ft.
1149 Poplar Trace Way Nw, Corydon, IN 47112
MLS# 2026011366Listed by: LOPP REAL ESTATE BROKERS - New
 $449,900Active3 beds 2 baths1,380 sq. ft.
4150 Pleasure Ridge Road Se, Corydon, IN 47112
MLS# 2026011283Listed by: LOPP REAL ESTATE BROKERS - New
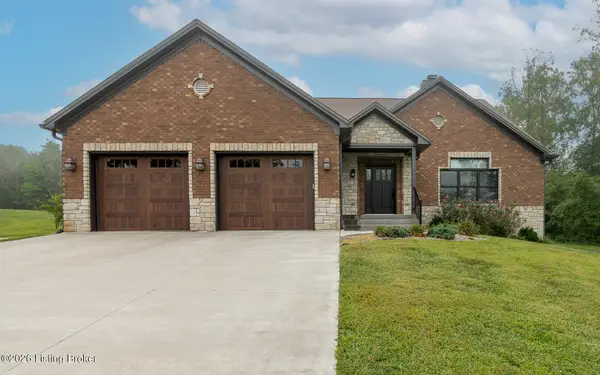 $899,900Active4 beds 4 baths4,665 sq. ft.
1804 Old Highway 135, Corydon, IN 47112
MLS# 1727779Listed by: RE/MAX ABILITY PLUS - New
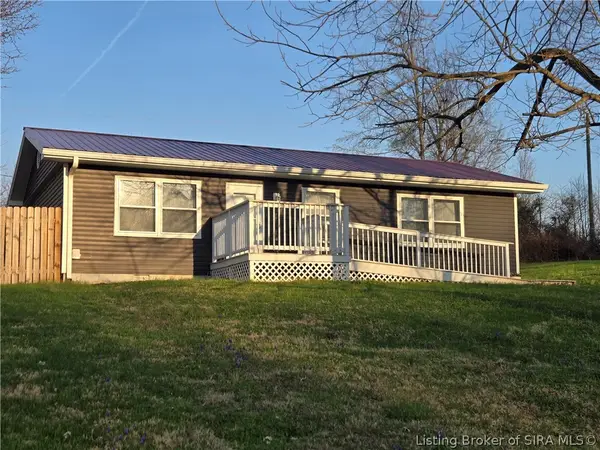 $229,500Active3 beds 1 baths1,032 sq. ft.
1990 Pleasant Road Se, Corydon, IN 47112
MLS# 2026011365Listed by: MOSSY OAK PROPERTIES HOOSIER LAND AND FARM - New
 $329,900Active2 beds 2 baths1,240 sq. ft.
2875 Mcadams Lane Se, Corydon, IN 47112
MLS# 2026011190Listed by: RE/MAX FIRST


Protect your home and budget from life's surprises with an Assurant Home Warranty, backed by a partner that supports you through every step of homeownership. Explore Plans.
©2026 Century 21 Real Estate LLC. All rights reserved. CENTURY 21®, the CENTURY 21 Logo and C21® are service marks owned by Century 21 Real Estate LLC. Century 21 Real Estate LLC fully supports the principles of the Fair Housing Act and the Equal Opportunity Act. Each office is independently owned and operated. Listing information is deemed reliable but not guaranteed accurate.