
325 W Chestnut Street, Corydon, IN 47112
Local realty services provided by:CENTURY 21 River Valley Real Estate, Inc.
325 W Chestnut Street,Corydon, IN 47112
$185,000
- 2 Beds
- 1 Baths
- 1,340 sq. ft.
- Single family
- Active
Listed by: lori s short
Office: the short-bates realty group
MLS#:2026012841
Source:IN_SIRA
Price summary
- Price:$185,000
- Price per sq. ft.:$138.06
About this home
CLASSIC FARMHOUSE CHARM IN THE HEART OF HISTORIC CORYDON! Built in 1945, this charming 2-bedroom, 1-bath home offers 1,340 square feet of comfortable living space with the perfect blend of timeless character and modern updates! The spacious covered front porch, complete with classic columns and a porch swing, welcomes you home and offers the perfect spot to relax and enjoy small-town living. Step inside to discover fresh paint, new flooring, and an updated eat-in kitchen featuring all-new cabinets and appliances! The inviting floor plan offers plenty of room to spread out while maintaining that cozy farmhouse feel. Outside, you'll appreciate the generously sized yard with room for gardening, entertaining, or simply enjoying the outdoors. Conveniently located in downtown historic Corydon, near the historic town square, local shops, restaurants, and community attractions. Enjoy the charm of yesterday with the conveniences of today! Don't miss your opportunity to make this delightful home your own!...
Contact an agent
Home facts
- Year built:1945
- Listing ID #:2026012841
- Added:1 day(s) ago
- Updated:November 01, 2026 at 01:04 AM
Rooms and interior
- Bedrooms:2
- Total bathrooms:1
- Full bathrooms:1
- Kitchen Description:Eat-in Kitchen, Oven, Range, Refrigerator
- Bedroom Description:Main Level Primary
- Living area:1,340 sq. ft.
Heating and cooling
- Cooling:Central Air
- Heating:Forced Air
- Central air:Yes
Structure and exterior
- Year built:1945
- Building area:1,340 sq. ft.
- Lot area:0.15 Acres
- Lot Features:Garden
- Architectural Style:One Story
- Construction Materials:Frame, Vinyl Siding
- Exterior Features:Covered, Landscaping, Porch
- Levels:1 Story
Utilities
- Water:Connected, Public
Finances and disclosures
- Price:$185,000
- Price per sq. ft.:$138.06
- Tax amount:$930
Features and amenities
- Appliances:Oven, Range, Refrigerator
- Amenities:Attic, Open Floorplan, Utility Room
New listings near 325 W Chestnut Street
- New
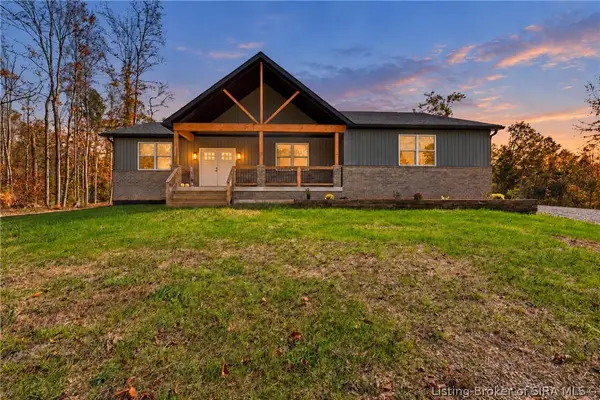 $525,000Active3 beds 2 baths1,759 sq. ft.
6154 Union Chapel Road Se, Corydon, IN 47112
MLS# 2026012663Listed by: GREENTREE REAL ESTATE SERVICES - New
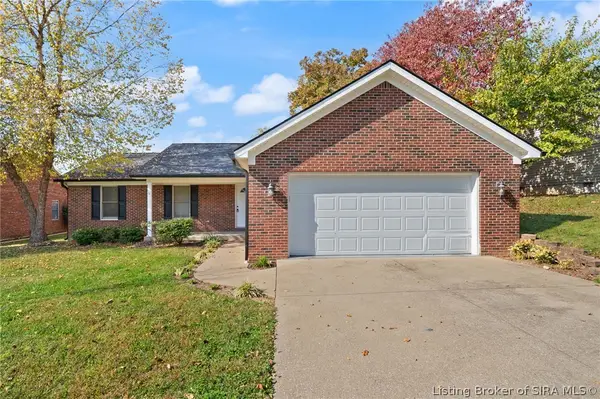 $279,900Active3 beds 2 baths1,364 sq. ft.
565 O'bannon Avenue, Corydon, IN 47112
MLS# 2026012897Listed by: WARD REALTY SERVICES - New
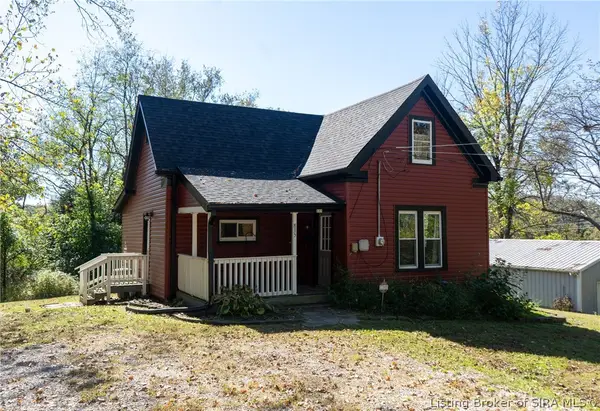 $205,000Active2 beds 1 baths1,067 sq. ft.
835 Capitol Blvd Boulevard, Corydon, IN 47112
MLS# 2026012921Listed by: TRUEBLOOD REAL ESTATE - New
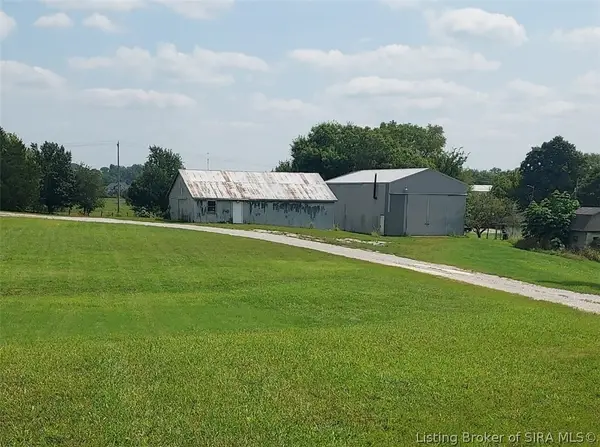 $168,000Active3.1 Acres
87 Big Indian Road Ne, Corydon, IN 47112
MLS# 2026012846Listed by: GALLOP REALTY GROUP LLC - New
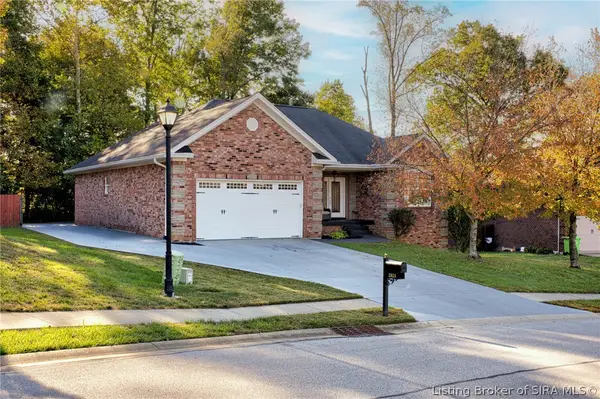 $375,000Active4 beds 3 baths2,806 sq. ft.
2821 Crescent Hill Drive Ne, Corydon, IN 47112
MLS# 2026012813Listed by: EPIQUE REALTY - New
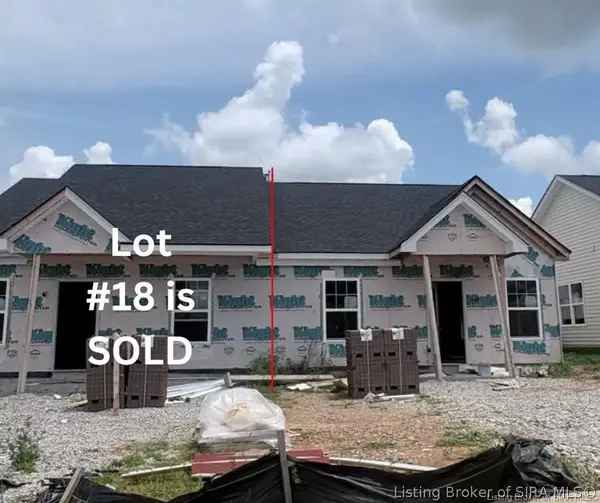 $199,900Active2 beds 1 baths966 sq. ft.
1534 Cypress Cove Nw, Corydon, IN 47112
MLS# 2026012797Listed by: NEXTHOME WILSON REAL ESTATE - New
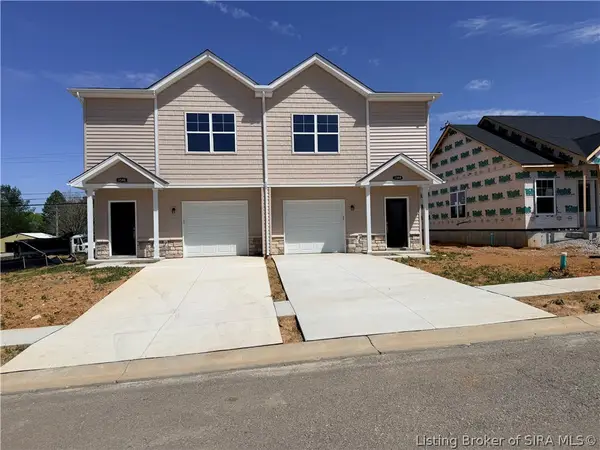 $189,900Active3 beds 3 baths1,309 sq. ft.
1544 Cypress Cove Nw, Corydon, IN 47112
MLS# 2026012798Listed by: NEXTHOME WILSON REAL ESTATE - New
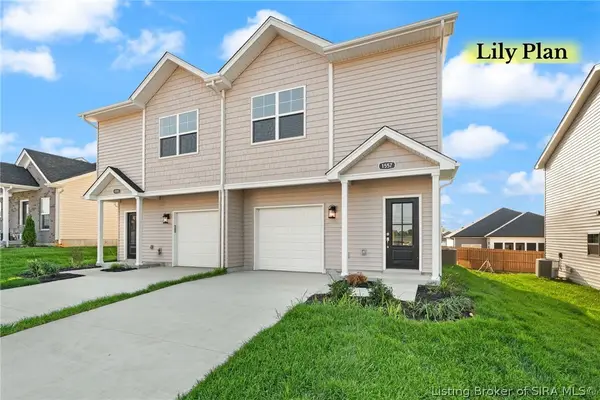 $189,900Active3 beds 3 baths1,309 sq. ft.
1557 Cypress Cove Nw, Corydon, IN 47112
MLS# 2026012807Listed by: NEXTHOME WILSON REAL ESTATE - New
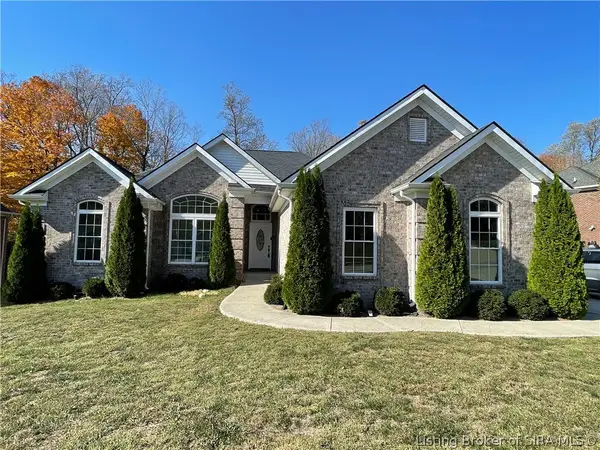 $499,900Active5 beds 3 baths3,062 sq. ft.
2944 Crescent Hill Drive Ne, Corydon, IN 47112
MLS# 2026012861Listed by: FLICK REAL ESTATE & APPRAISAL


Protect your home and budget from life's surprises with an Assurant Home Warranty, backed by a partner that supports you through every step of homeownership. Explore Plans.
©2026 Century 21 Real Estate LLC. All rights reserved. CENTURY 21®, the CENTURY 21 Logo and C21® are service marks owned by Century 21 Real Estate LLC. Century 21 Real Estate LLC fully supports the principles of the Fair Housing Act and the Equal Opportunity Act. Each office is independently owned and operated. Listing information is deemed reliable but not guaranteed accurate.