
471 Franklin Street, Corydon, IN 47112
Local realty services provided by:CENTURY 21 River Valley Real Estate, Inc.
471 Franklin Street,Corydon, IN 47112
$205,000
- 3 Beds
- 1 Baths
- 1,056 sq. ft.
- Single family
- Active
Listed by: caleb jones
Office: exit realty choice
MLS#:202609967
Source:IN_SIRA
Price summary
- Price:$205,000
- Price per sq. ft.:$194.13
About this home
Charming and move-in ready, this 3-bedroom, 1-bath home at 471 Franklin St. offers 1,056 sq ft of thoughtfully used space and fresh, modern updates. Enjoy easy living with updated flooring throughout that ties the home together with a clean, cohesive look. Step outside to a brand-new deck, perfect for morning coffee, grilling, and entertaining. Furthermore, you can relax knowing a new roof provides peace of mind for years to come.
Contact an agent
Home facts
- Year built:2009
- Listing ID #:202609967
- Added:1 day(s) ago
- Updated:July 10, 2026 at 03:18 PM
Rooms and interior
- Bedrooms:3
- Total bathrooms:1
- Full bathrooms:1
- Kitchen Description:Dishwasher, Eat-in Kitchen, Microwave, Oven, Range, Refrigerator
- Bedroom Description:Split Bedrooms
- Basement:Yes
- Basement Description:Crawl Space
- Living area:1,056 sq. ft.
Heating and cooling
- Cooling:Heat Pump
- Heating:Heat Pump
Structure and exterior
- Year built:2009
- Building area:1,056 sq. ft.
- Lot area:0.15 Acres
- Architectural Style:One Story
- Construction Materials:Vinyl Siding
- Exterior Features:Covered, Deck, Fence, Porch
- Foundation Description:Cellar, Crawlspace
- Levels:1 Story
Utilities
- Water:Connected, Public
- Sewer:Public Sewer
Finances and disclosures
- Price:$205,000
- Price per sq. ft.:$194.13
- Tax amount:$1,226
Features and amenities
- Appliances:Dishwasher, Microwave, Oven, Range, Refrigerator, Water Softener
- Laundry features:Laundry Closet, Main Level
- Amenities:Ceiling Fans, Pantry
New listings near 471 Franklin Street
- Open Sun, 2 to 4pmNew
 $309,900Active3 beds 2 baths1,560 sq. ft.
880 Woodland Avenue, Corydon, IN 47112
MLS# 202609970Listed by: KELLER WILLIAMS REALTY CONSULTANTS - New
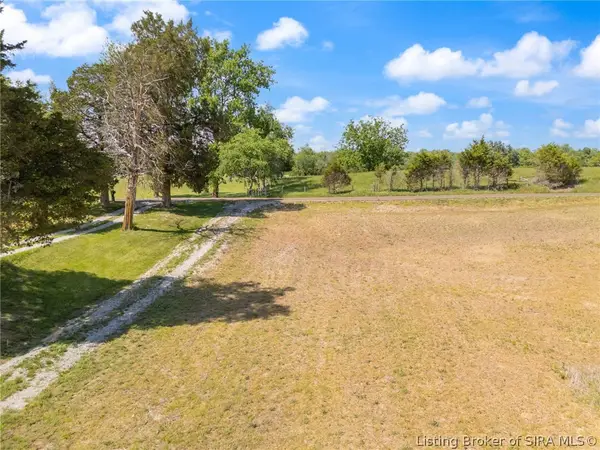 $329,500Active30.14 Acres
Fogel Road, Corydon, IN 47112
MLS# 2026010007Listed by: JPAR ASPIRE - New
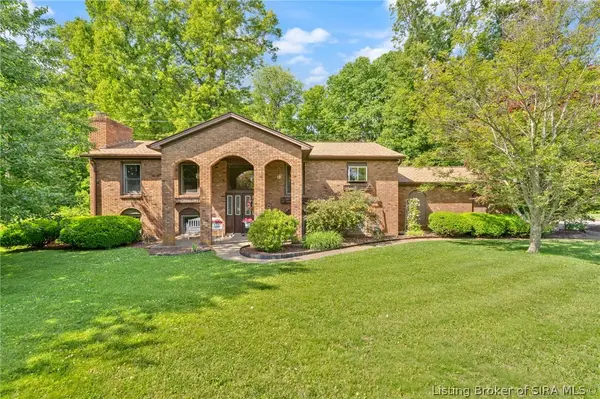 $339,900Active3 beds 2 baths3,004 sq. ft.
1088 Hartlage Avenue Northwest, Corydon, IN 47112
MLS# 202609906Listed by: LOPP REAL ESTATE BROKERS - New
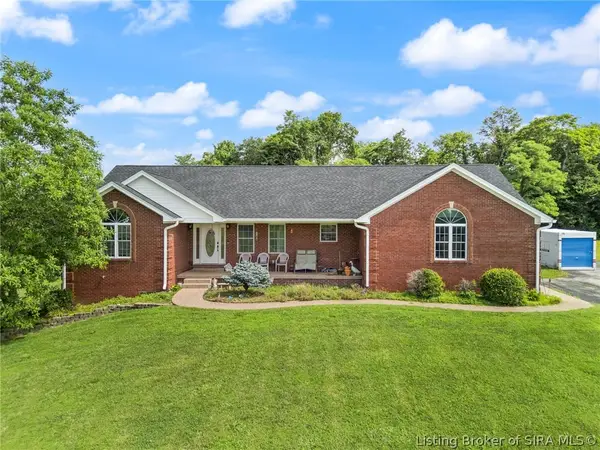 $359,900Active3 beds 3 baths3,152 sq. ft.
3713 Kayla Court Ne, Corydon, IN 47112
MLS# 202609902Listed by: WARD REALTY SERVICES - New
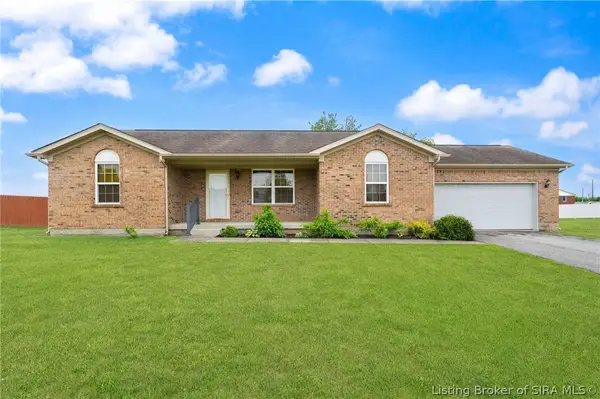 $260,000Active3 beds 2 baths1,318 sq. ft.
213 General Drive Nw, Corydon, IN 47112
MLS# 202609729Listed by: EXP REALTY, LLC - New
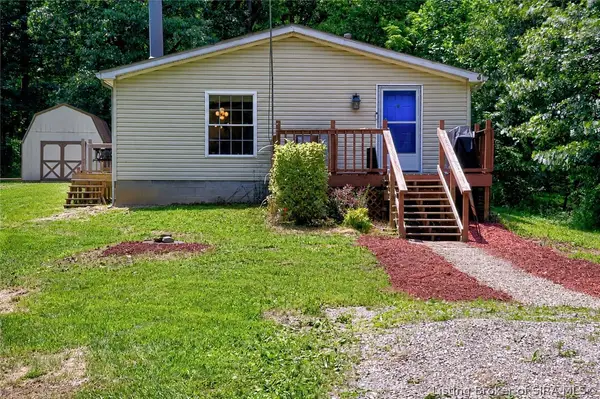 $225,000Active4 beds 2 baths2,052 sq. ft.
4375 NE Tee Road, Corydon, IN 47112
MLS# 202609463Listed by: SOUTHERN HOMES REALTY - New
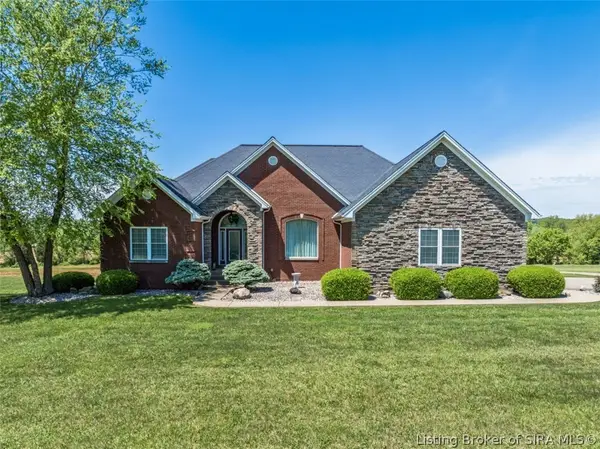 $858,000Active4 beds 4 baths4,934 sq. ft.
1314 Indiana 335 Ne, Corydon, IN 47112
MLS# 202609708Listed by: BERKSHIRE HATHAWAY HOMESERVICES PARKS & WEISBERG R - New
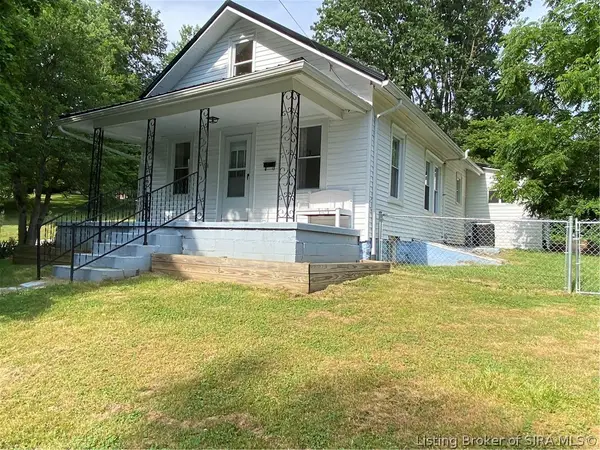 $183,500Active3 beds 1 baths1,158 sq. ft.
136 N Kirkham Avenue, Corydon, IN 47112
MLS# 202609693Listed by: THE SHORT-BATES REALTY GROUP 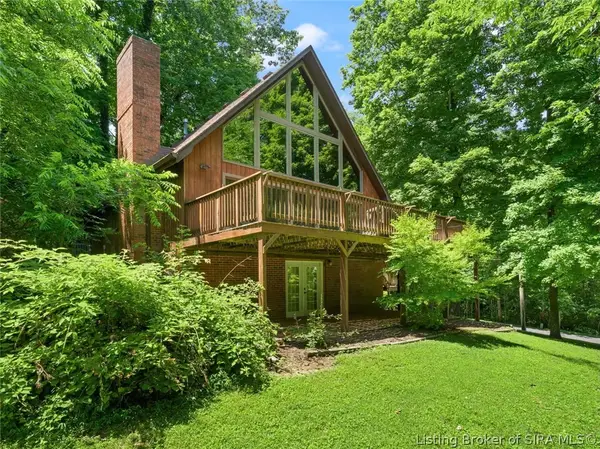 $208,100Active3 beds 2 baths3,828 sq. ft.
1860 S Gethsemane Road Nw, Corydon, IN 47112
MLS# 202609668Listed by: BECKORT AUCTIONS, LLC


Protect your home and budget from life's surprises with an Assurant Home Warranty, backed by a partner that supports you through every step of homeownership. Explore Plans.
©2026 Century 21 Real Estate LLC. All rights reserved. CENTURY 21®, the CENTURY 21 Logo and C21® are service marks owned by Century 21 Real Estate LLC. Century 21 Real Estate LLC fully supports the principles of the Fair Housing Act and the Equal Opportunity Act. Each office is independently owned and operated. Listing information is deemed reliable but not guaranteed accurate.