
8056 Asher Court Sw, Corydon, IN 47112
Local realty services provided by:CENTURY 21 River Valley Real Estate, Inc.
8056 Asher Court Sw,Corydon, IN 47112
$169,900
- 4 Beds
- 2 Baths
- 1,512 sq. ft.
- Single family
- Active
Listed by: robin bays
Office: schuler bauer real estate services era powered
MLS#:2026010470
Source:IN_SIRA
Price summary
- Price:$169,900
- Price per sq. ft.:$112.37
About this home
Welcome home to 1.25 peaceful acres between Corydon and Brandenburg! If you've been searching for property with space to spread out and major mechanical updates already checked off the list, this is it. Major Capital Improvements: Brand-new roof and new HVAC system! Fresh Touches: New carpet, modern light fixtures, and new toilets. Flexible Layout: 3 to 4 bedrooms—the 4th bedroom can easily serve as a dedicated office or flex space. Septic was pumped in 2025. With a touch of TLC and your custom design choices, this property is ready to become the ultimate haven for you and yours. Sq ft & rm sz approx.
Contact an agent
Home facts
- Year built:2000
- Listing ID #:2026010470
- Added:42 day(s) ago
- Updated:August 30, 2026 at 03:06 AM
Rooms and interior
- Bedrooms:4
- Total bathrooms:2
- Full bathrooms:2
- Kitchen Description:Dishwasher, Eat-in Kitchen, Oven, Range
- Bedroom Description:Main Level Primary, Split Bedrooms
- Living area:1,512 sq. ft.
Heating and cooling
- Cooling:Central Air
- Heating:Forced Air
- Central air:Yes
Structure and exterior
- Year built:2000
- Building area:1,512 sq. ft.
- Lot area:1.25 Acres
- Lot Features:Dead End, Garden
- Architectural Style:Manufactured Home, One Story
- Construction Materials:Vinyl Siding
- Exterior Features:Deck, Landscaping
- Foundation Description:Block
- Levels:1 Story
Utilities
- Water:Connected, Public
- Sewer:Septic Tank
Finances and disclosures
- Price:$169,900
- Price per sq. ft.:$112.37
- Tax amount:$1,111
Features and amenities
- Appliances:Dishwasher, Oven, Range
- Laundry features:Laundry Room, Main Level
- Amenities:Ceiling Fans, Entrance Foyer, Home Office, Open Floorplan, Storage, Utility Room, Walk-In Closet(s)
New listings near 8056 Asher Court Sw
- New
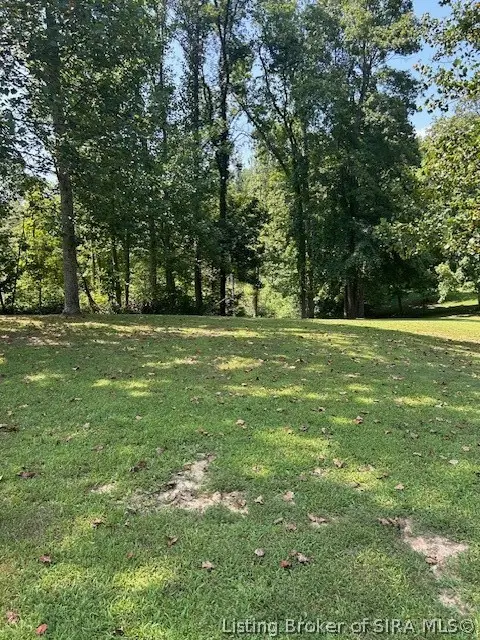 $49,900Active0.97 Acres
Muirfield Drive Se #Lot 38, Corydon, IN 47112
MLS# 2026011549Listed by: COLDWELL BANKER MCMAHAN - New
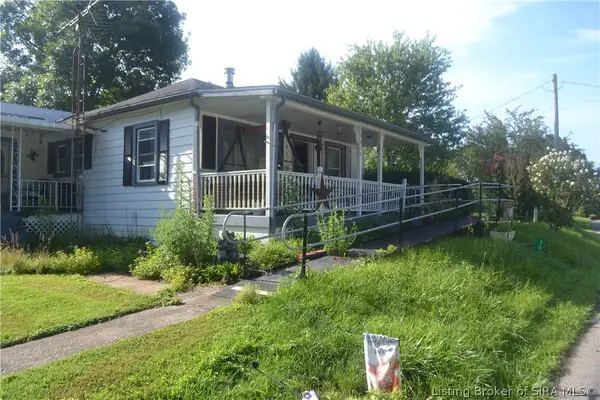 Active2 beds 1 baths1,152 sq. ft.
3012 Flickner Lane Se, Corydon, IN 47112
MLS# 2026011478Listed by: LOPP REAL ESTATE BROKERS - New
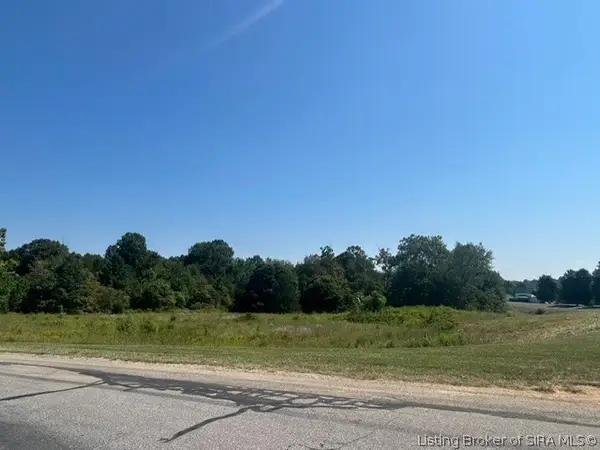 $59,900Active4.29 Acres
Magnolia Drive Ne #24 - 25, Corydon, IN 47112
MLS# 2026011537Listed by: COLDWELL BANKER MCMAHAN - New
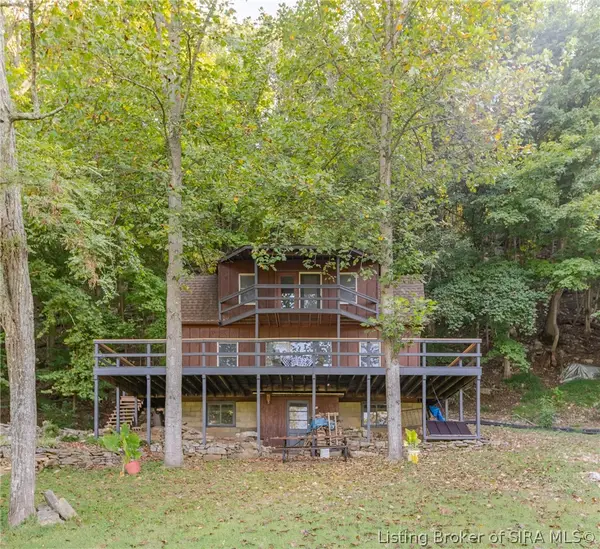 $95,000Active1 beds 1 baths624 sq. ft.
3632 Cold Friday Drive Sw, Corydon, IN 47112
MLS# 2026011525Listed by: WAIZ REAL ESTATE - New
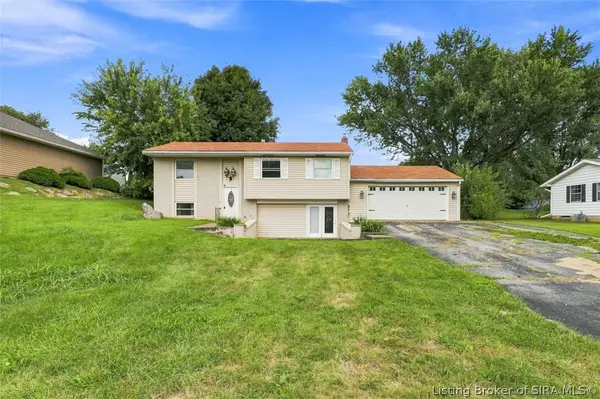 $170,000Active4 beds 2 baths1,920 sq. ft.
134 Carl Street, Corydon, IN 47112
MLS# 2026011390Listed by: RE/MAX PREMIER PROPERTIES - New
 $279,900Active3 beds 2 baths1,372 sq. ft.
1149 Poplar Trace Way Nw, Corydon, IN 47112
MLS# 2026011366Listed by: LOPP REAL ESTATE BROKERS - New
 $449,900Active3 beds 2 baths1,380 sq. ft.
4150 Pleasure Ridge Road Se, Corydon, IN 47112
MLS# 2026011283Listed by: LOPP REAL ESTATE BROKERS - New
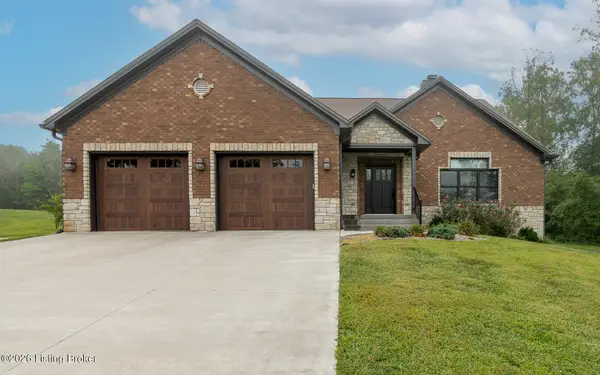 $899,900Active4 beds 4 baths4,665 sq. ft.
1804 Old Highway 135, Corydon, IN 47112
MLS# 1727779Listed by: RE/MAX ABILITY PLUS - New
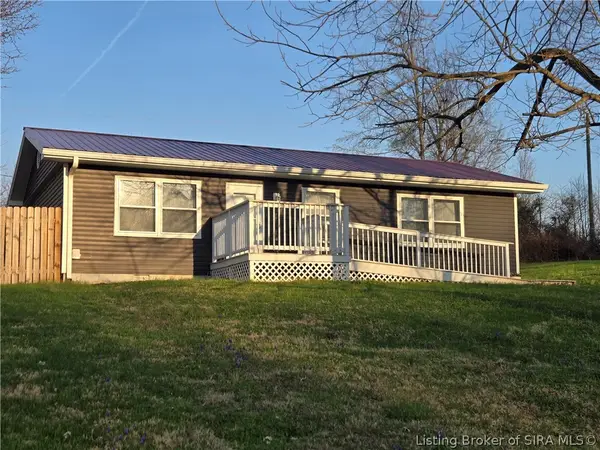 $229,500Active3 beds 1 baths1,032 sq. ft.
1990 Pleasant Road Se, Corydon, IN 47112
MLS# 2026011365Listed by: MOSSY OAK PROPERTIES HOOSIER LAND AND FARM - New
 $329,900Active2 beds 2 baths1,240 sq. ft.
2875 Mcadams Lane Se, Corydon, IN 47112
MLS# 2026011190Listed by: RE/MAX FIRST


Protect your home and budget from life's surprises with an Assurant Home Warranty, backed by a partner that supports you through every step of homeownership. Explore Plans.
©2026 Century 21 Real Estate LLC. All rights reserved. CENTURY 21®, the CENTURY 21 Logo and C21® are service marks owned by Century 21 Real Estate LLC. Century 21 Real Estate LLC fully supports the principles of the Fair Housing Act and the Equal Opportunity Act. Each office is independently owned and operated. Listing information is deemed reliable but not guaranteed accurate.