
901 Highland Avenue, Corydon, IN 47112
Local realty services provided by:CENTURY 21 River Valley Real Estate, Inc.
901 Highland Avenue,Corydon, IN 47112
$124,900
- 3 Beds
- 1 Baths
- 959 sq. ft.
- Single family
- Active
Listed by: lori s short
Office: the short-bates realty group
MLS#:2026012144
Source:IN_SIRA
Price summary
- Price:$124,900
- Price per sq. ft.:$130.24
About this home
Looking for investment property? This is your next winter project. This property has potential for anyone that needs a small home and large yard. Garage and carport, garden area and basement. Call today for your tour!
Seller welcomes any inspections, but seller is selling "as is". Immediate possession and ready for your TLC. Cash or conventional only
Contact an agent
Home facts
- Year built:1956
- Listing ID #:2026012144
- Added:1 day(s) ago
- Updated:September 30, 2026 at 11:42 PM
Rooms and interior
- Bedrooms:3
- Total bathrooms:1
- Full bathrooms:1
- Basement:Yes
- Basement Description:Unfinished
- Living area:959 sq. ft.
Heating and cooling
- Cooling:Wall/Window Units, Window Units
- Heating:Forced Air
Structure and exterior
- Roof:Shingle
- Year built:1956
- Building area:959 sq. ft.
- Lot area:0.44 Acres
- Architectural Style:One Story
- Construction Materials:Aluminum Siding, Frame, Wood Siding
- Exterior Features:Landscaping
- Levels:1 Story
Utilities
- Water:Connected, Public
Finances and disclosures
- Price:$124,900
- Price per sq. ft.:$130.24
- Tax amount:$2,200
Features and amenities
- Laundry features:In Basement, Laundry Room
Parking
- Parking description:Attached, Detached, Garage
- Garage:Yes
- Garage spaces:1
New listings near 901 Highland Avenue
- New
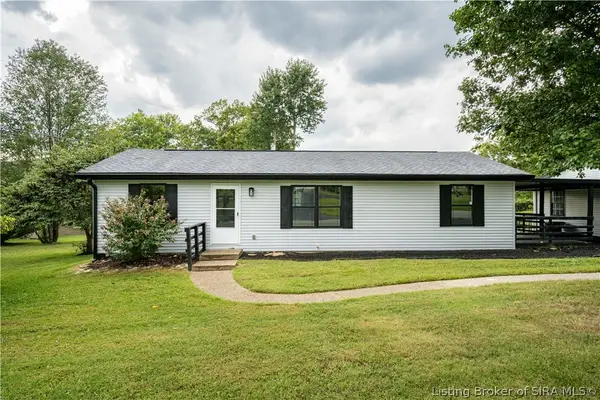 $309,900Active3 beds 2 baths1,152 sq. ft.
1225 Harrison Avenue, Corydon, IN 47112
MLS# 2026012069Listed by: THE SHORT-BATES REALTY GROUP - New
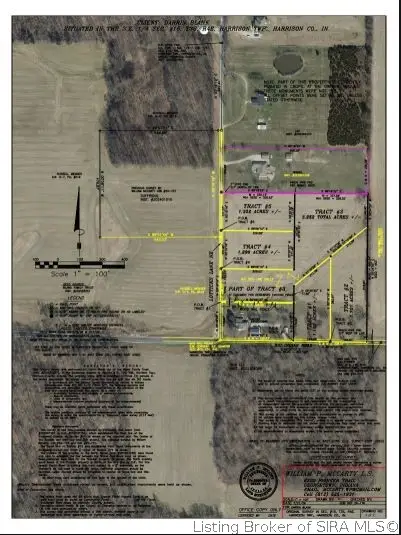 $59,500Active1.19 Acres
Big Indian Road Ne, Corydon, IN 47112
MLS# 2026012087Listed by: LOPP REAL ESTATE BROKERS - New
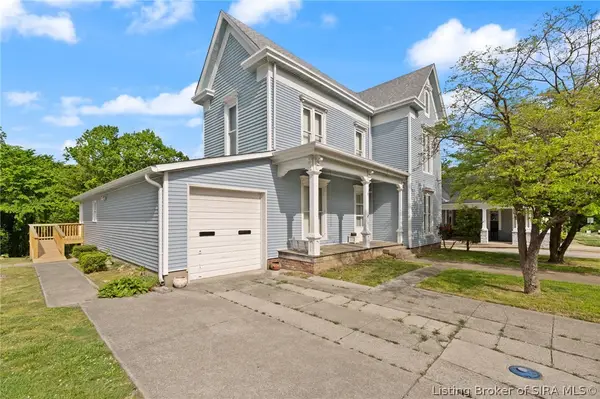 $255,000Active3 beds 2 baths2,822 sq. ft.
633 N Capitol Avenue, Corydon, IN 47112
MLS# 2026012125Listed by: LOPP REAL ESTATE BROKERS - New
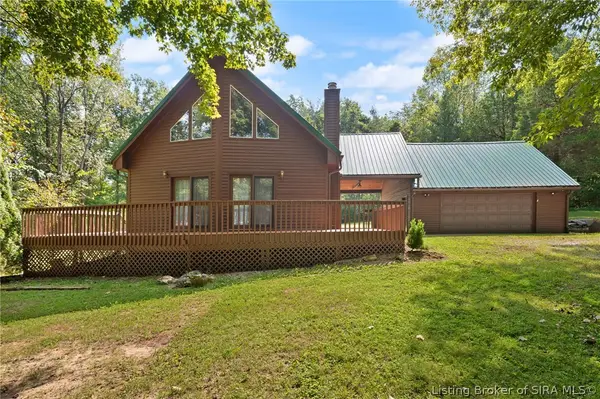 Active3 beds 2 baths1,685 sq. ft.
2415 Molly Brown Drive Nw, Corydon, IN 47112
MLS# 2026012043Listed by: LOPP REAL ESTATE BROKERS - New
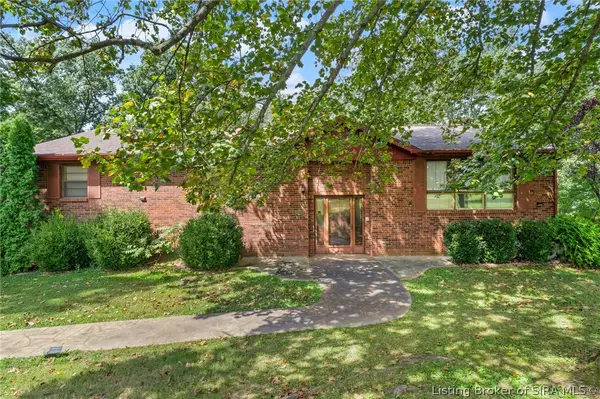 Active3 beds 3 baths2,842 sq. ft.
1481 Roberts Street Nw, Corydon, IN 47112
MLS# 2026011696Listed by: LOPP REAL ESTATE BROKERS - New
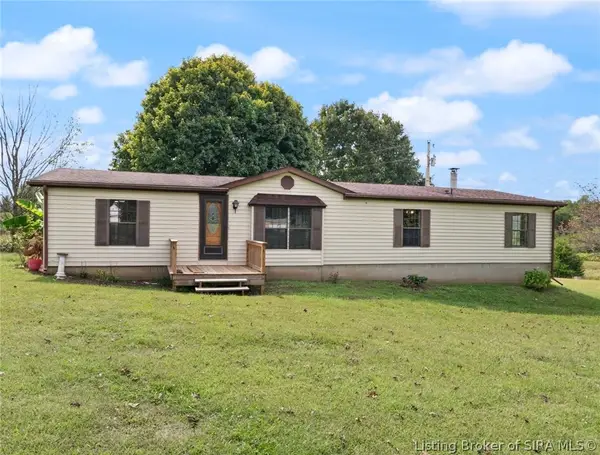 $330,000Active3 beds 2 baths1,560 sq. ft.
1931 Wiseman Road Se, Corydon, IN 47112
MLS# 2026011960Listed by: WARD REALTY SERVICES - New
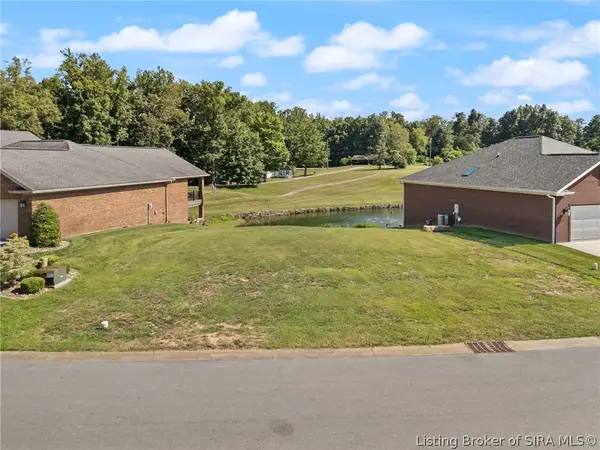 $59,900Active0.16 Acres
Old Capitol Ridge Ne, Corydon, IN 47112
MLS# 2026011939Listed by: LOPP REAL ESTATE BROKERS - New
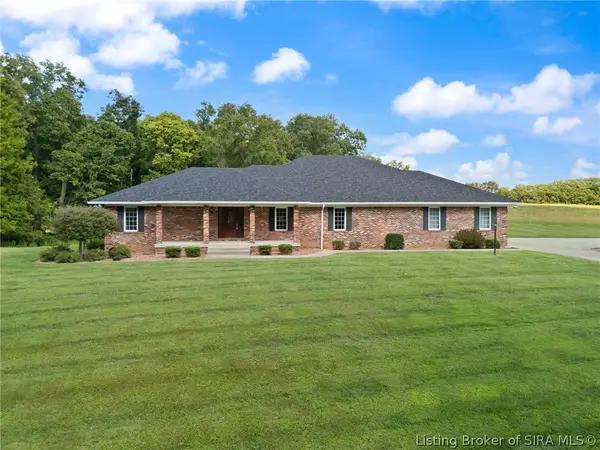 $647,400Active3 beds 3 baths5,986 sq. ft.
1052 Green Acres Drive, Corydon, IN 47112
MLS# 2026011936Listed by: BECKORT AUCTIONS, LLC 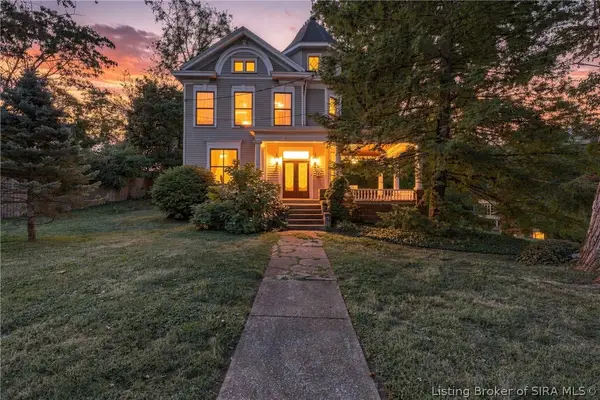 $315,000Active3 beds 3 baths2,860 sq. ft.
614 N Capitol Avenue, Corydon, IN 47112
MLS# 2026011814Listed by: SIMPLER.REALESTATE


Protect your home and budget from life's surprises with an Assurant Home Warranty, backed by a partner that supports you through every step of homeownership. Explore Plans.
©2026 Century 21 Real Estate LLC. All rights reserved. CENTURY 21®, the CENTURY 21 Logo and C21® are service marks owned by Century 21 Real Estate LLC. Century 21 Real Estate LLC fully supports the principles of the Fair Housing Act and the Equal Opportunity Act. Each office is independently owned and operated. Listing information is deemed reliable but not guaranteed accurate.