
1950 Highway 335 Ne, Crandall, IN 47114
Local realty services provided by:CENTURY 21 River Valley Real Estate, Inc.
1950 Highway 335 Ne,Crandall, IN 47114
$299,900
- 3 Beds
- 3 Baths
- 2,256 sq. ft.
- Single family
- Active
Listed by: tammy moore, laurie dunaway
Office: lopp real estate brokers
MLS#:2026013137
Source:IN_SIRA
Price summary
- Price:$299,900
- Price per sq. ft.:$132.93
About this home
Room to Roam and Endless Possibilities! Situated on just under 2 ½ acres in Crandall, this spacious 3-bedroom, 2 ½-bath home offers plenty of room both inside and out! The generous main floor features a welcoming front living room, an additional family room, and a separate dining room, providing plenty of space for everyday living and entertaining. The kitchen offers an abundance of cabinetry, ample workspace, and a convenient eat-in area. You will love the space the main bedroom offers that includes an attached full bathroom. The lower level adds even more versatility with a large family room, dedicated office space, and a half bath. You'll also appreciate the additional storage and convenience of the attached 2-car garage, accessible through the basement. With a desirable acreage setting, generous living space, and plenty of potential, this property is ready for someone to bring their vision and make it their own! If you're looking for space, privacy, and an opportunity to add your personal touch, this one is worth a look! Property is being sold AS-IS! Lateral lines are on neighboring property. but there is a recorded easement in the Deed....
Contact an agent
Home facts
- Year built:1977
- Listing ID #:2026013137
- Added:1 day(s) ago
- Updated:November 09, 2026 at 06:06 PM
Rooms and interior
- Bedrooms:3
- Total bathrooms:3
- Full bathrooms:2
- Half bathrooms:1
- Dining Description:Separate Formal Dining Room
- Bathrooms Description:Bath in Primary Bedroom
- Kitchen Description:Eat-in Kitchen, Oven, Range, Refrigerator
- Bedroom Description:Main Level Primary
- Basement:Yes
- Basement Description:Full, Partially Finished, Walk-Out Access
- Living area:2,256 sq. ft.
Heating and cooling
- Cooling:Central Air
- Heating:Forced Air
- Central air:Yes
Structure and exterior
- Year built:1977
- Building area:2,256 sq. ft.
- Lot area:2.35 Acres
- Architectural Style:One Story
- Construction Materials:Aluminum Siding, Brick, Frame
- Exterior Features:Covered, Deck, Porch
- Foundation Description:Poured
- Levels:1 Story
Utilities
- Water:Connected, Public
- Sewer:Septic Tank
Finances and disclosures
- Price:$299,900
- Price per sq. ft.:$132.93
- Tax amount:$1,859
Features and amenities
- Appliances:Dryer, Oven, Range, Refrigerator, Washer
- Laundry features:Dryer, In Basement, Laundry Room, Washer
- Amenities:Bookcases, Ceiling Fans, Entrance Foyer, Natural Woodwork, Walk-In Closet(s)
Parking
- Parking description:Attached, Garage, Garage Faces Rear
- Garage:Yes
- Garage spaces:2
New listings near 1950 Highway 335 Ne
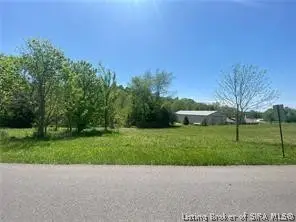 $39,900Active0.79 Acres
Crandall Station Road #Lot 1, Crandall, IN 47114
MLS# 2026010064Listed by: LOPP REAL ESTATE BROKERS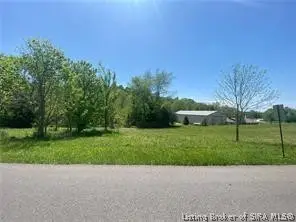 $48,900Active1.6 Acres
Crandall Station Road #Lot 1/2, Crandall, IN 47114
MLS# 2026010065Listed by: LOPP REAL ESTATE BROKERS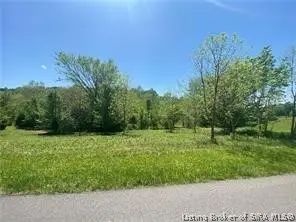 $53,900Active1.7 Acres
Crandall Station #Lot 2/3, Crandall, IN 47114
MLS# 2026010066Listed by: LOPP REAL ESTATE BROKERS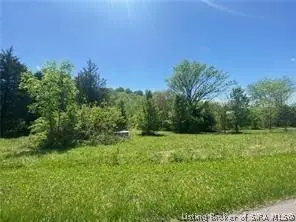 $44,900Active0.89 Acres
Crandall Station Road #LOT 3, Crandall, IN 47114
MLS# 2026010067Listed by: LOPP REAL ESTATE BROKERS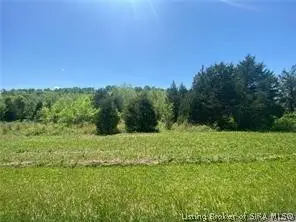 $44,900Active0.89 Acres
Crandall Station Road #LOT 4, Crandall, IN 47114
MLS# 2026010068Listed by: LOPP REAL ESTATE BROKERS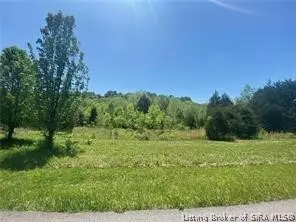 $44,900Active0.87 Acres
Benjamins Court #LOT 61, Crandall, IN 47114
MLS# 2026010069Listed by: LOPP REAL ESTATE BROKERS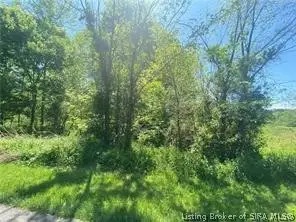 $49,500Active0.88 Acres
Benjamins Court #Lot 65, Crandall, IN 47114
MLS# 2026010070Listed by: LOPP REAL ESTATE BROKERS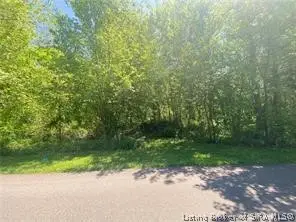 $56,500Active1.46 Acres
Benjamins Court #Lot 70, Crandall, IN 47114
MLS# 2026010071Listed by: LOPP REAL ESTATE BROKERS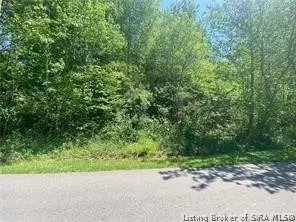 $35,900Active1.06 Acres
Benjamins Court #LOT 72, Crandall, IN 47114
MLS# 2026010072Listed by: LOPP REAL ESTATE BROKERS


Protect your home and budget from life's surprises with an Assurant Home Warranty, backed by a partner that supports you through every step of homeownership. Explore Plans.
©2026 Century 21 Real Estate LLC. All rights reserved. CENTURY 21®, the CENTURY 21 Logo and C21® are service marks owned by Century 21 Real Estate LLC. Century 21 Real Estate LLC fully supports the principles of the Fair Housing Act and the Equal Opportunity Act. Each office is independently owned and operated. Listing information is deemed reliable but not guaranteed accurate.