
6172 Jacobs Ridge Ne, Crandall, IN 47114
Local realty services provided by:CENTURY 21 River Valley Real Estate, Inc.
6172 Jacobs Ridge Ne,Crandall, IN 47114
$359,900
- 4 Beds
- 3 Baths
- 2,311 sq. ft.
- Single family
- Active
Upcoming open houses
- Sun, Aug 0902:00 pm - 04:00 pm
Listed by: caralee purvis, todd paxton
Office: lopp real estate brokers
MLS#:2026010707
Source:IN_SIRA
Price summary
- Price:$359,900
- Price per sq. ft.:$155.73
About this home
Welcome to your serene retreat on a sprawling corner lot in Crandall Station! This home greets you with a charming covered front porch overlooking a true park-like setting. Inside, large living room, functional kitchen featuring newer appliances, and a spacious first floor primary suite. On the second floor, you'll find 3 additional bedrooms (4th bedroom could also be used as an office) and full bath. The finished walkout basement extends your living space for entertainment, hobbies, or relaxation. Outside is where you'll find a poured concrete pad equipped with a basketball goal, room to roam, and a peaceful back deck.
Contact an agent
Home facts
- Year built:2005
- Subdivision & Development:Crandall Station
- Listing ID #:2026010707
- Added:3 day(s) ago
- Updated:August 08, 2026 at 03:24 PM
Rooms and interior
- Bedrooms:4
- Total bathrooms:3
- Full bathrooms:2
- Half bathrooms:1
- Bathrooms Description:Bath in Primary Bedroom, Garden Tub/Roman Tub
- Kitchen Description:Dishwasher, Disposal, Eat-in Kitchen, Microwave, Oven, Range, Refrigerator
- Bedroom Description:Main Level Primary
- Basement:Yes
- Basement Description:Finished, Walk-Out Access
- Living area:2,311 sq. ft.
Heating and cooling
- Cooling:Central Air
- Heating:Heat Pump
- Central air:Yes
Structure and exterior
- Year built:2005
- Building area:2,311 sq. ft.
- Lot area:0.97 Acres
- Lot Features:Corner Lot
- Architectural Style:Two Story
- Construction Materials:Frame, Stone, Vinyl Siding
- Exterior Features:Covered, Deck, Landscaping, Patio, Paved Driveway, Porch
- Foundation Description:Poured
- Levels:2 Story
Utilities
- Water:Connected, Public
- Sewer:Septic Tank
Finances and disclosures
- Price:$359,900
- Price per sq. ft.:$155.73
- Tax amount:$1,732
Features and amenities
- Appliances:Dishwasher, Disposal, Microwave, Oven, Range, Refrigerator
- Laundry features:In Basement, Laundry Room
- Amenities:Ceiling Fans, Walk-In Closet(s)
Parking
- Parking description:Attached, Garage, Garage Door Opener, Garage Faces Side
- Garage:Yes
- Garage spaces:2
New listings near 6172 Jacobs Ridge Ne
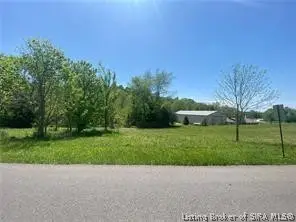 $39,900Active0.79 Acres
Crandall Station Road #Lot 1, Crandall, IN 47114
MLS# 2026010064Listed by: LOPP REAL ESTATE BROKERS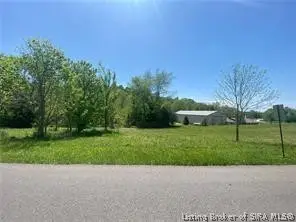 $48,900Active1.6 Acres
Crandall Station Road #Lot 1/2, Crandall, IN 47114
MLS# 2026010065Listed by: LOPP REAL ESTATE BROKERS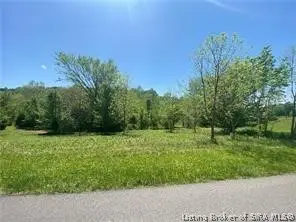 $53,900Active1.7 Acres
Crandall Station #Lot 2/3, Crandall, IN 47114
MLS# 2026010066Listed by: LOPP REAL ESTATE BROKERS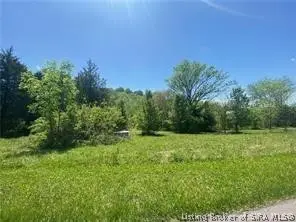 $44,900Active0.89 Acres
Crandall Station Road #LOT 3, Crandall, IN 47114
MLS# 2026010067Listed by: LOPP REAL ESTATE BROKERS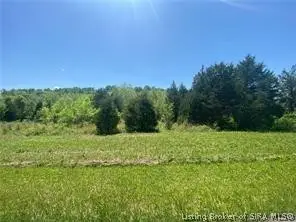 $44,900Active0.89 Acres
Crandall Station Road #LOT 4, Crandall, IN 47114
MLS# 2026010068Listed by: LOPP REAL ESTATE BROKERS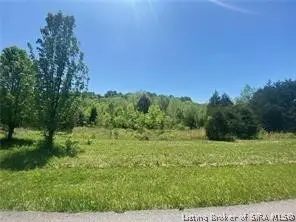 $44,900Active0.87 Acres
Benjamins Court #LOT 61, Crandall, IN 47114
MLS# 2026010069Listed by: LOPP REAL ESTATE BROKERS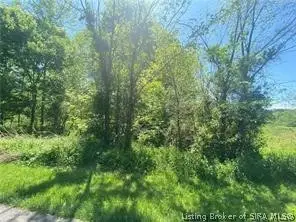 $49,500Active0.88 Acres
Benjamins Court #Lot 65, Crandall, IN 47114
MLS# 2026010070Listed by: LOPP REAL ESTATE BROKERS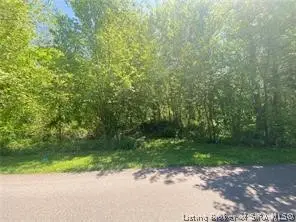 $56,500Active1.46 Acres
Benjamins Court #Lot 70, Crandall, IN 47114
MLS# 2026010071Listed by: LOPP REAL ESTATE BROKERS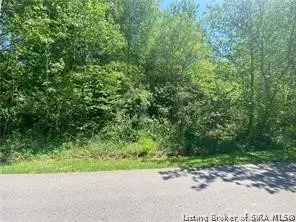 $35,900Active1.06 Acres
Benjamins Court #LOT 72, Crandall, IN 47114
MLS# 2026010072Listed by: LOPP REAL ESTATE BROKERS


Protect your home and budget from life's surprises with an Assurant Home Warranty, backed by a partner that supports you through every step of homeownership. Explore Plans.
©2026 Century 21 Real Estate LLC. All rights reserved. CENTURY 21®, the CENTURY 21 Logo and C21® are service marks owned by Century 21 Real Estate LLC. Century 21 Real Estate LLC fully supports the principles of the Fair Housing Act and the Equal Opportunity Act. Each office is independently owned and operated. Listing information is deemed reliable but not guaranteed accurate.