
136 Abbey Lane, Crawfordsville, IN 47933
Local realty services provided by:CENTURY 21 Scheetz
Listed by: miguel lagunes rodriguez
Office: keller williams lafayette
MLS#:22111816
Source:IN_MIBOR
Price summary
- Price:$405,000
- Price per sq. ft.:$155.89
About this home
Step into the perfect blend of everyday comfort and unforgettable entertaining in this spacious 4-bedroom, 3-bath ranch home. Bright, open, and inviting, the main level features an open-concept layout with a cozy fireplace, large kitchen with center island and breakfast bar, and a spacious primary suite with a walk-in closet and new tiled shower. Two additional bedrooms and a full bath on the main level provide plenty of space for family, guests, or a home office. The finished basement is truly an entertainer's dream! Complete with an additional bedroom, full bath, family room, game area, and theater setup, the space offers endless flexibility for guests and recreation. A pool table, foosball table, dart board, bar with seating, theater equipment, and refrigerator are all included and ready for your next gathering. Outside, enjoy an incredible backyard retreat featuring a brand-new deck, gazebo, play set, new 12x20 shed, additional 12x8 shed, and a fully fenced yard with plenty of space to relax and entertain. The 3-car attached garage adds even more convenience to this move-in-ready home designed for both comfortable main-floor living and lower-level fun....
Contact an agent
Home facts
- Year built:2019
- Listing ID #:22111816
- Added:23 day(s) ago
- Updated:July 26, 2026 at 07:36 AM
Rooms and interior
- Bedrooms:4
- Total bathrooms:3
- Full bathrooms:3
- Dining Description:Dining Combo/Kitchen
- Kitchen Description:Dishwasher, Electric Oven, Microwave, Refrigerator
- Basement:Yes
- Basement Description:Basement, Finished
- Living area:2,598 sq. ft.
Heating and cooling
- Cooling:Central Electric
- Heating:Forced Air
- Central air:Yes
Structure and exterior
- Year built:2019
- Building area:2,598 sq. ft.
- Lot area:0.48 Acres
- Architectural Style:Ranch
- Construction Materials:Stone, Vinyl Siding
- Exterior Features:Fire Pit, Storage Shed
- Foundation Description:Concrete Perimeter
Schools
- High school:North Montgomery High School
- Middle school:North Montgomery Middle School
- Elementary school:Sugar Creek Elementary School
Utilities
- Water:Public Water
Finances and disclosures
- Price:$405,000
- Price per sq. ft.:$155.89
Features and amenities
- Appliances:Microwave, Refrigerator, Smoke Alarm
- Amenities:Ceiling Vaulted
Parking
- Parking description:Garage Door Opener
- Garage:Yes
- Garage spaces:3
New listings near 136 Abbey Lane
- New
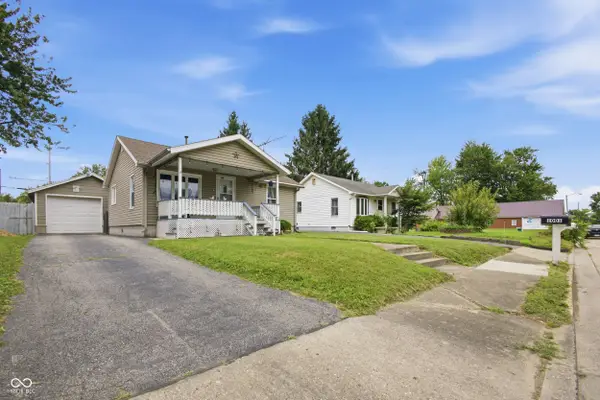 $135,000Active2 beds 1 baths624 sq. ft.
1001 S Grace Avenue, Crawfordsville, IN 47933
MLS# 22115128Listed by: RE/MAX ADVANCED REALTY - New
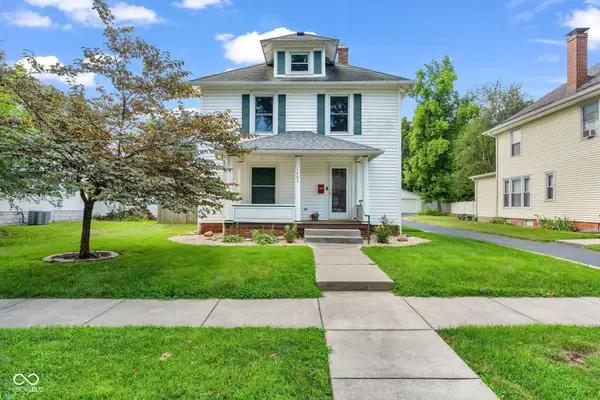 $279,900Active3 beds 2 baths1,412 sq. ft.
1403 W Main Street, Crawfordsville, IN 47933
MLS# 22115433Listed by: CARPENTER, REALTORS 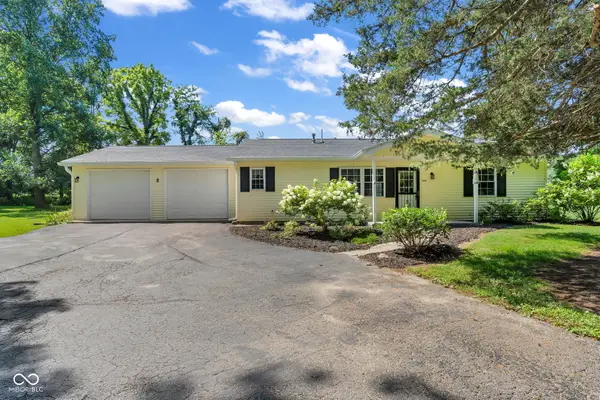 $220,000Pending2 beds 2 baths1,120 sq. ft.
5226 S Wellington Boulevard, Crawfordsville, IN 47933
MLS# 22115718Listed by: BRANCH REALTY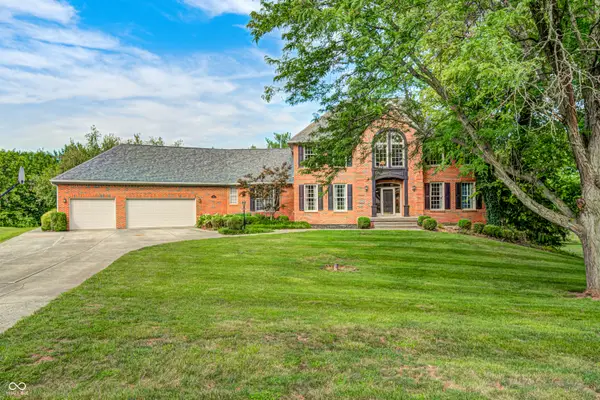 $575,000Active5 beds 6 baths4,911 sq. ft.
695 S St Louis Drive, Crawfordsville, IN 47933
MLS# 22083787Listed by: LEGACY LAND & HOMES OF INDIANA- New
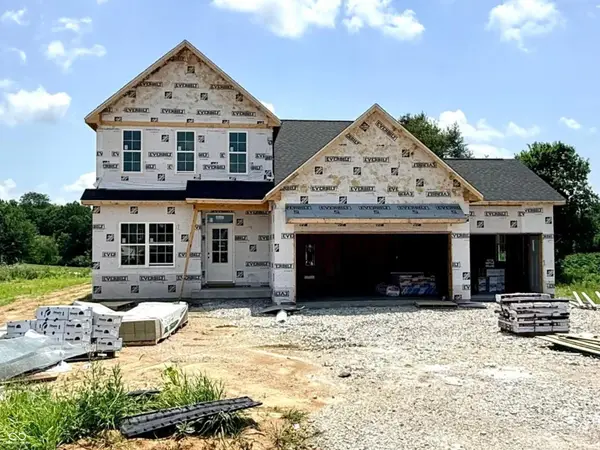 $429,000Active4 beds 3 baths2,329 sq. ft.
13 Pine Hills Court, Crawfordsville, IN 47933
MLS# 22115634Listed by: KELLER WILLIAMS-MORRISON - New
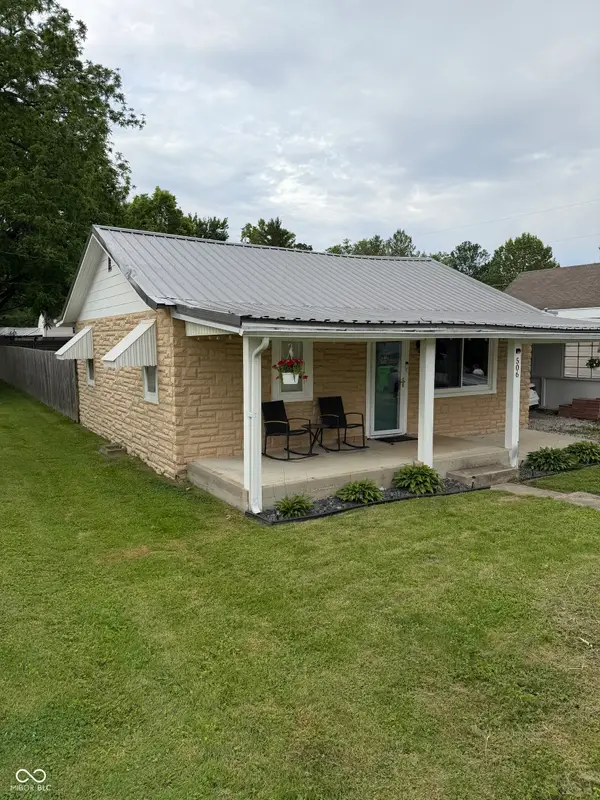 $159,900Active2 beds 1 baths832 sq. ft.
506 Ray Street, Crawfordsville, IN 47933
MLS# 22104856Listed by: F.C. TUCKER WEST CENTRAL - New
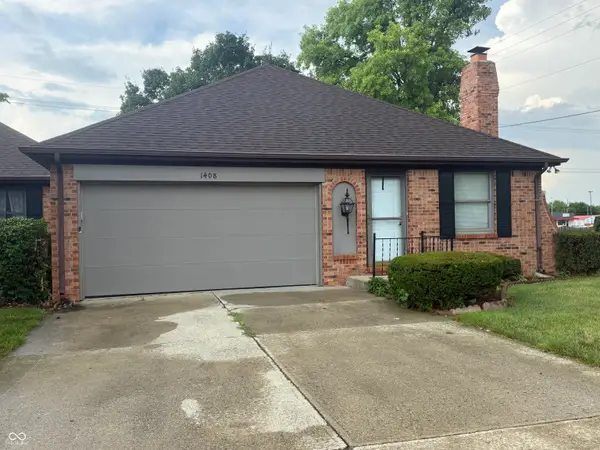 $194,000Active2 beds 2 baths2,006 sq. ft.
1408 Cardinal Court, Crawfordsville, IN 47933
MLS# 22115259Listed by: KELLER WILLIAMS-MORRISON 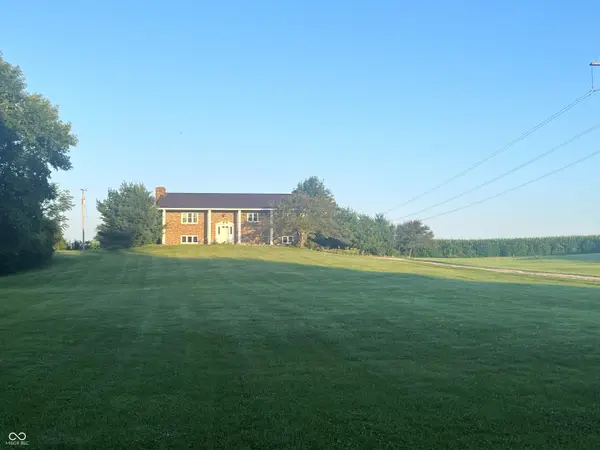 $350,000Pending3 beds 3 baths1,537 sq. ft.
5629 S 100 W, Crawfordsville, IN 47933
MLS# 22115182Listed by: F.C. TUCKER WEST CENTRAL- New
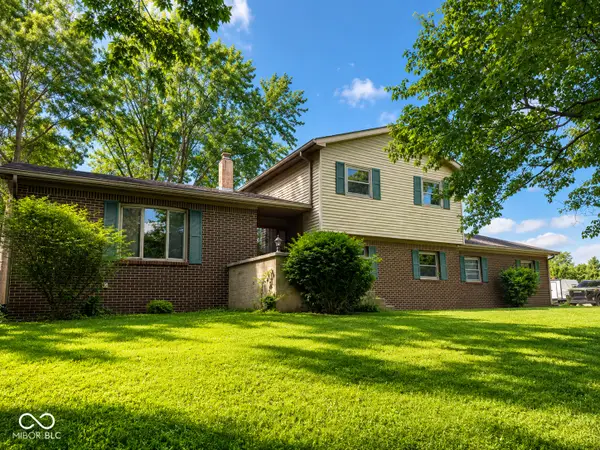 $474,900Active3 beds 3 baths3,019 sq. ft.
1185 W Country Club Road, Crawfordsville, IN 47933
MLS# 22115015Listed by: KELLER WILLIAMS-MORRISON - New
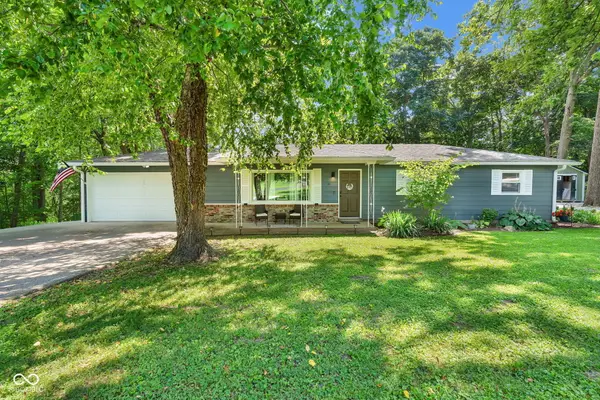 $275,000Active3 beds 2 baths1,175 sq. ft.
84 S Schenck Road, Crawfordsville, IN 47933
MLS# 22115052Listed by: KELLER WILLIAMS-MORRISON


Protect your home and budget from life's surprises with an Assurant Home Warranty, backed by a partner that supports you through every step of homeownership. Explore Plans.
©2026 Century 21 Real Estate LLC. All rights reserved. CENTURY 21®, the CENTURY 21 Logo and C21® are service marks owned by Century 21 Real Estate LLC. Century 21 Real Estate LLC fully supports the principles of the Fair Housing Act and the Equal Opportunity Act. Each office is independently owned and operated. Listing information is deemed reliable but not guaranteed accurate.