
304 List Street, Crawfordsville, IN 47933
Local realty services provided by:CENTURY 21 Scheetz
304 List Street,Crawfordsville, IN 47933
$200,000
- 3 Beds
- 2 Baths
- - sq. ft.
- Single family
- Sold
Listed by: amy allen
Office: greene realty, llc.
MLS#:22111794
Source:IN_MIBOR | Licensed in Indiana
Sorry, we are unable to map this address
Price summary
- Price:$200,000
About this home
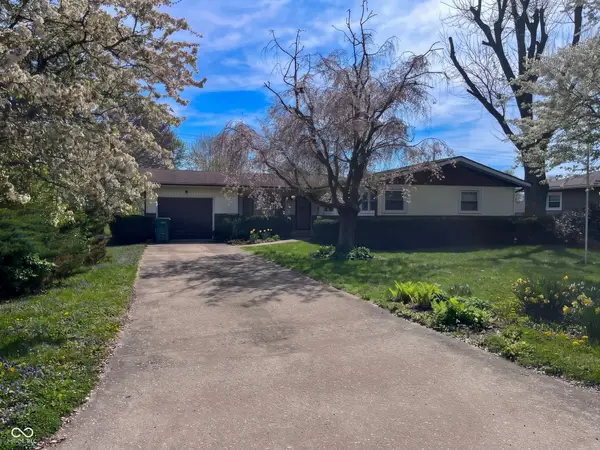
This well-maintained ranch home with a full basement offers 3 bedrooms, 2 full bathrooms, and a 2-car attached garage. Enjoy relaxing on the covered front porch or entertaining on the back patio overlooking the private backyard. Inside, you'll find beautiful original hardwood floors in the bedrooms, adding warmth and character to the home. The main bathroom has been tastefully remodeled, blending modern updates with timeless style. Major improvements provide added peace of mind, including a roof, windows, gutters, and soffits that were all replaced approximately three years ago. A brand-new water heater and sump pump have also been installed, making this home move-in ready with many of the big-ticket items already taken care of. If you're looking for a solid, well-cared-for home with thoughtful updates and a great layout, this one is a must-see!
Contact an agent
Home facts
- Year built:1957
- Subdivision & Development:No Subdivision
- Listing ID #:22111794
- Added:62 day(s) ago
- Updated:September 04, 2026 at 06:58 AM
Rooms and interior
- Bedrooms:3
- Total bathrooms:2
- Full bathrooms:2
- Dining Description:Dining Combo/Living Room
- Kitchen Description:Dishwasher, Electric Oven, Refrigerator
- Basement:Yes
- Basement Description:Basement, Full
Heating and cooling
- Cooling:Central Electric
- Heating:Forced Air
- Central air:Yes
Structure and exterior
- Year built:1957
- Architectural Style:Ranch
- Construction Materials:Vinyl Siding
- Foundation Description:Block
Utilities
- Water:Public Water
Finances and disclosures
- Price:$200,000
Features and amenities
- Appliances:Refrigerator
Parking
- Garage:Yes
- Garage spaces:2
New listings near 304 List Street
- New
 $169,900Active-- beds -- baths
912 W Market Street, Crawfordsville, IN 47933
MLS# 22124398Listed by: KELLER WILLIAMS INDY METRO PARTNERS - New
 $562,900Active3 beds 3 baths4,151 sq. ft.
2101 N 175 W, Crawfordsville, IN 47933
MLS# 22123131Listed by: RUSK LEGACY GROUP - New
 $469,000Active4 beds 3 baths2,319 sq. ft.
13 Corsac Court, Crawfordsville, IN 47933
MLS# 202636411Listed by: F.C. TUCKER WEST CENTRAL - New
 $499,000Active3 beds 3 baths2,434 sq. ft.
7 Fennec Lane, Crawfordsville, IN 47933
MLS# 202636369Listed by: F.C. TUCKER WEST CENTRAL - New
 $224,900Active-- beds -- baths
412 Spann Avenue, Crawfordsville, IN 47933
MLS# 22122387Listed by: TAYLOR REAL ESTATE SPECIALISTS - New
 $249,900Active-- beds -- baths
409 Waynetown Road, Crawfordsville, IN 47933
MLS# 22122420Listed by: TAYLOR REAL ESTATE SPECIALISTS - New
 $460,000Active4 beds 4 baths3,146 sq. ft.
641 N Tulip Court, Crawfordsville, IN 47933
MLS# 22123858Listed by: KELLER WILLIAMS-MORRISON - New
 $169,000Active2 beds 2 baths1,584 sq. ft.
2126 W Black Creek Valley Road #C, Crawfordsville, IN 47933
MLS# 22124028Listed by: KELLER WILLIAMS-MORRISON - New
 $215,000Active3 beds 2 baths1,256 sq. ft.
8 Eastgate Drive, Crawfordsville, IN 47933
MLS# 22123909Listed by: F.C. TUCKER WEST CENTRAL  $209,000Pending3 beds 1 baths1,008 sq. ft.
1502 Rosewood Lane, Crawfordsville, IN 47933
MLS# 22123543Listed by: F.C. TUCKER WEST CENTRAL


Protect your home and budget from life's surprises with an Assurant Home Warranty, backed by a partner that supports you through every step of homeownership. Explore Plans.
©2026 Century 21 Real Estate LLC. All rights reserved. CENTURY 21®, the CENTURY 21 Logo and C21® are service marks owned by Century 21 Real Estate LLC. Century 21 Real Estate LLC fully supports the principles of the Fair Housing Act and the Equal Opportunity Act. Each office is independently owned and operated. Listing information is deemed reliable but not guaranteed accurate.