
404 Ben Hur Drive, Crawfordsville, IN 47933
Local realty services provided by:CENTURY 21 Scheetz
404 Ben Hur Drive,Crawfordsville, IN 47933
$245,000
- 3 Beds
- 2 Baths
- - sq. ft.
- Single family
- Sold
Listed by: brian pyle
Office: carpenter, realtors
MLS#:22116865
Source:IN_MIBOR | Licensed in Indiana
Sorry, we are unable to map this address
Price summary
- Price:$245,000
About this home
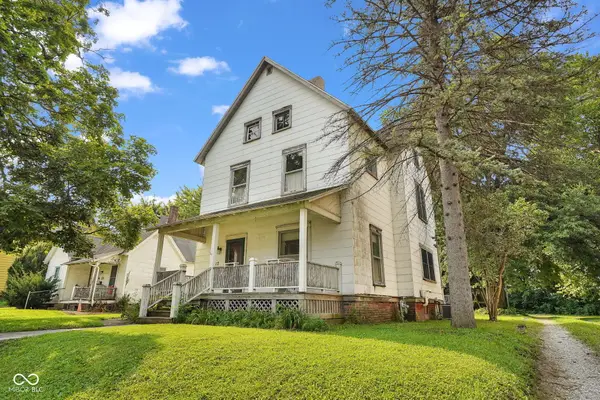
This beautifully remodeled 3-bedroom, 1.5-bath home offers the perfect blend of style, comfort, and convenience. From the moment you step inside, you'll appreciate the attention to detail and elegant finishes throughout. The spacious eat-in kitchen is the heart of the home, featuring stunning quartz countertops, a custom tile backsplash, abundant cabinetry, and plenty of room for family meals or entertaining. Recent updates include new flooring, new windows, fresh paint, bathrooms, laundry room and a beautifully refreshed kitchen, making this home truly move-in ready. Stove , Refrigerator and Microwave included and all brand new. On the exterior the driveway, front walk and porch have all new concrete. Enjoy generous storage throughout the home and relax in a quiet, established neighborhood conveniently located near shopping, schools, and everyday amenities. If you're looking for an affordable alternative to condo living, this property offers all the benefits of homeownership without the hassle or expense of monthly HOA fees. Don't miss this exceptional opportunity to own a thoughtfully updated home that's ready for its next owner....
Contact an agent
Home facts
- Year built:1956
- Subdivision & Development:No Subdivision
- Listing ID #:22116865
- Added:42 day(s) ago
- Updated:September 12, 2026 at 07:00 AM
Rooms and interior
- Bedrooms:3
- Total bathrooms:2
- Full bathrooms:1
- Half bathrooms:1
- Dining Description:Dining Combo/Kitchen
- Kitchen Description:Dishwasher, Disposal, Electric Oven, Microwave, Refrigerator
Heating and cooling
- Cooling:Central Electric
- Heating:Forced Air
- Central air:Yes
Structure and exterior
- Year built:1956
- Lot Features:Corner Lot
- Architectural Style:Ranch
- Construction Materials:Aluminum Siding
- Foundation Description:Block
Schools
- Middle school:Crawfordsville Middle School
Utilities
- Water:Public Water
Finances and disclosures
- Price:$245,000
Features and amenities
- Appliances:Microwave, Refrigerator
- Laundry features:Laundry in Unit
- Amenities:Attic Access
Parking
- Parking description:Garage Door Opener, Service Door
- Garage:Yes
- Garage spaces:2
New listings near 404 Ben Hur Drive
- New
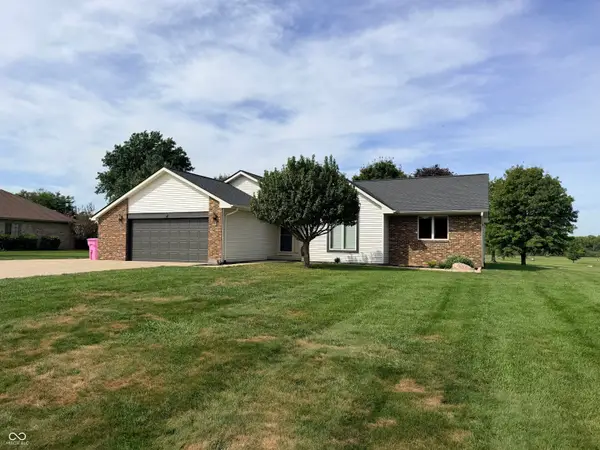 $365,000Active3 beds 2 baths1,950 sq. ft.
3795 N 625 E, Crawfordsville, IN 47933
MLS# 22125122Listed by: KELLER WILLIAMS-MORRISON - New
 $259,000Active3 beds 3 baths2,087 sq. ft.
601 Eastfield Drive, Crawfordsville, IN 47933
MLS# 202637186Listed by: F.C. TUCKER WEST CENTRAL 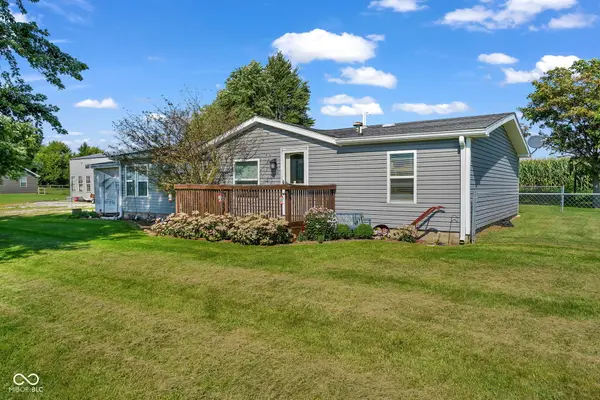 $230,000Pending3 beds 2 baths1,344 sq. ft.
4750 N Old State Road 55, Crawfordsville, IN 47933
MLS# 22124020Listed by: CLARK REALTY, LLC- New
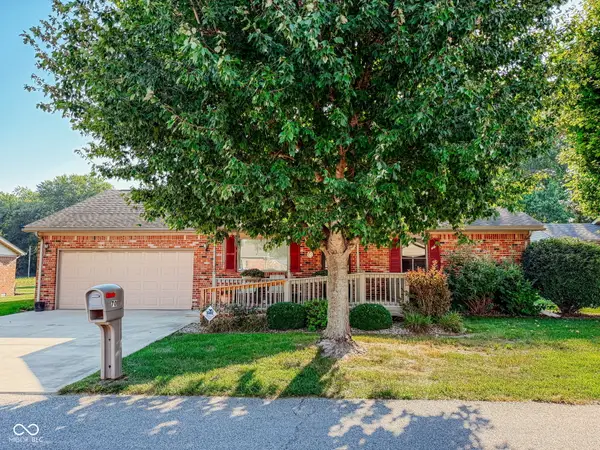 $200,000Active2 beds 2 baths1,519 sq. ft.
70 N Deer Cliff Drive, Crawfordsville, IN 47933
MLS# 22124624Listed by: RED BARN REALTIES - New
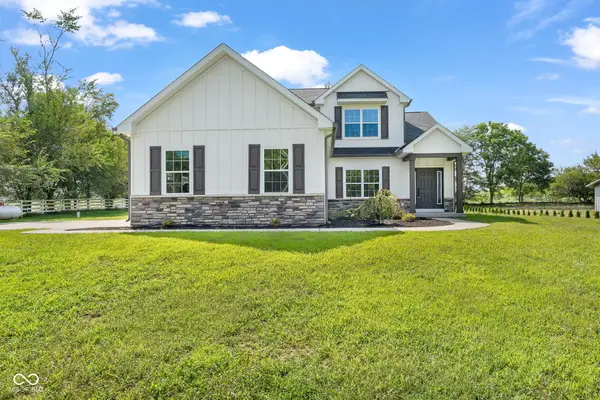 $444,900Active4 beds 3 baths2,240 sq. ft.
379 S Schenck Road, Crawfordsville, IN 47933
MLS# 22123552Listed by: CARPENTER, REALTORS - New
 $185,000Active3 beds 2 baths1,772 sq. ft.
617 E Pike Street, Crawfordsville, IN 47933
MLS# 22124378Listed by: BLU NEST REALTY - New
 $169,900Active-- beds -- baths
912 W Market Street, Crawfordsville, IN 47933
MLS# 22124398Listed by: KELLER WILLIAMS INDY METRO PARTNERS - New
 $562,900Active3 beds 3 baths4,151 sq. ft.
2101 N 175 W, Crawfordsville, IN 47933
MLS# 22123131Listed by: RUSK LEGACY GROUP - New
 $469,000Active4 beds 3 baths2,319 sq. ft.
13 Corsac Court, Crawfordsville, IN 47933
MLS# 202636411Listed by: F.C. TUCKER WEST CENTRAL - New
 $499,000Active3 beds 3 baths2,434 sq. ft.
7 Fennec Lane, Crawfordsville, IN 47933
MLS# 202636369Listed by: F.C. TUCKER WEST CENTRAL


Protect your home and budget from life's surprises with an Assurant Home Warranty, backed by a partner that supports you through every step of homeownership. Explore Plans.
©2026 Century 21 Real Estate LLC. All rights reserved. CENTURY 21®, the CENTURY 21 Logo and C21® are service marks owned by Century 21 Real Estate LLC. Century 21 Real Estate LLC fully supports the principles of the Fair Housing Act and the Equal Opportunity Act. Each office is independently owned and operated. Listing information is deemed reliable but not guaranteed accurate.