
5450 S State Road 47, Crawfordsville, IN 47933
Local realty services provided by:CENTURY 21 Scheetz
5450 S State Road 47,Crawfordsville, IN 47933
$110,000
- 2 Beds
- 1 Baths
- - sq. ft.
- Single family
- Sold
Listed by: leslie cooper pyle
Office: keller williams-morrison
MLS#:22116486
Source:IN_MIBOR
Sorry, we are unable to map this address
Price summary
- Price:$110,000
About this home
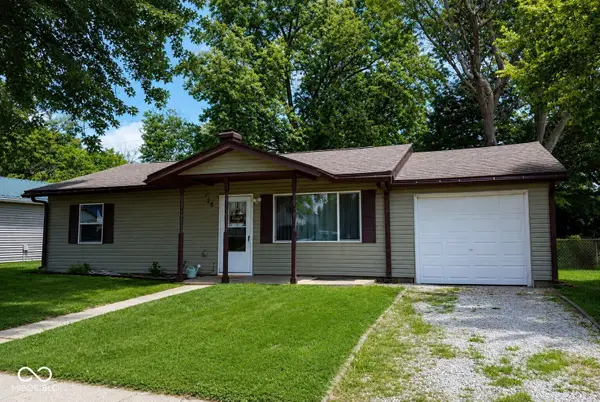
Full of potential, this 1438 square feet home sits on 1.3 acres! This property presents a great option for homeowners seeking a rewarding project. Offering breathtaking country views and full of area wildlife. The home features 1-2 bedrooms, providing adaptable spaces for rest or creative pursuits. A large living room with a woodburning fireplace. An additional dining room could serve a multitude of purposes. Built in shelves and knotty pine walls adorn this space. A single full bathroom serves the home, ready for your personalized updates. Beyond the main living areas, a practical basement offers space for 2 cars, the mechanicals, and storage. This property is poised for transformation and offers a compelling canvas for those with vision.
Contact an agent
Home facts
- Year built:1900
- Subdivision & Development:No Subdivision
- Listing ID #:22116486
- Added:29 day(s) ago
- Updated:August 27, 2026 at 07:18 AM
Rooms and interior
- Bedrooms:2
- Total bathrooms:1
- Full bathrooms:1
- Dining Description:Formal Dining Room
- Kitchen Description:Microwave, Range Hood, Refrigerator
- Basement:Yes
- Basement Description:Basement, Unfinished
Heating and cooling
- Heating:Forced Air, Wood Stove
Structure and exterior
- Year built:1900
- Lot Features:Mature Trees
- Construction Materials:Aluminum Siding
- Exterior Features:Storage Shed
- Foundation Description:Block
Schools
- High school:Southmont Sr High School
- Middle school:Southmont Jr High School
- Elementary school:New Market Elementary School
Finances and disclosures
- Price:$110,000
Features and amenities
- Appliances:Microwave, Refrigerator, Water Heater
- Amenities:Wood Work Stained
Parking
- Parking description:Integral Garage
- Garage:Yes
- Garage spaces:2
New listings near 5450 S State Road 47
- New
 $189,900Active3 beds 2 baths1,664 sq. ft.
209 Jennison Street, Crawfordsville, IN 47933
MLS# 22122641Listed by: F.C. TUCKER WEST CENTRAL - New
 $189,900Active3 beds 1 baths875 sq. ft.
26 Center Drive, Crawfordsville, IN 47933
MLS# 22122011Listed by: F.C. TUCKER WEST CENTRAL  $229,000Pending3 beds 1 baths1,316 sq. ft.
910 Terrace Drive, Crawfordsville, IN 47933
MLS# 22121882Listed by: KELLER WILLIAMS-MORRISON- New
 $225,000Active3 beds 1 baths2,880 sq. ft.
1731 W 600 S, Crawfordsville, IN 47933
MLS# 22121593Listed by: CARPENTER, REALTORS - New
 $150,000Active6.39 Acres
0 500 Road S, Crawfordsville, IN 47933
MLS# 22121803Listed by: F.C. TUCKER WEST CENTRAL - New
 $249,900Active2 beds 2 baths1,500 sq. ft.
106 Durham Drive, Crawfordsville, IN 47933
MLS# 22121416Listed by: RUSK LEGACY GROUP - New
 $95,000Active2 beds 1 baths876 sq. ft.
308 Canby Avenue, Crawfordsville, IN 47933
MLS# 22121147Listed by: HOOK'S HOMES - New
 $600,000Active9.81 Acres
TBD W Country Club Road, Crawfordsville, IN 47933
MLS# 22121166Listed by: AMERICAN DREAM RLTY &APPRAISAL - New
 $158,000Active2 beds 1 baths980 sq. ft.
306 W North Street, Crawfordsville, IN 47933
MLS# 22121075Listed by: RE/MAX ADVANCED REALTY  $389,000Pending5 beds 3 baths2,332 sq. ft.
2 Locust Hill Street, Crawfordsville, IN 47933
MLS# 22120830Listed by: EXP REALTY, LLC


Protect your home and budget from life's surprises with an Assurant Home Warranty, backed by a partner that supports you through every step of homeownership. Explore Plans.
©2026 Century 21 Real Estate LLC. All rights reserved. CENTURY 21®, the CENTURY 21 Logo and C21® are service marks owned by Century 21 Real Estate LLC. Century 21 Real Estate LLC fully supports the principles of the Fair Housing Act and the Equal Opportunity Act. Each office is independently owned and operated. Listing information is deemed reliable but not guaranteed accurate.