
610 N Forest Road, Crawfordsville, IN 47933
Local realty services provided by:CENTURY 21 Scheetz
610 N Forest Road,Crawfordsville, IN 47933
$374,900
- 4 Beds
- 3 Baths
- 2,402 sq. ft.
- Single family
- Pending
Listed by: chad hess
Office: f.c. tucker west central
MLS#:22117230
Source:IN_MIBOR | Licensed in Indiana
Price summary
- Price:$374,900
- Price per sq. ft.:$123.89
About this home
Welcome to this beautifully designed 4-bedroom, 2.5-bath home that offers the perfect blend of comfort, character, and space for everyday living. Inside, you'll find a formal living room along with a spacious family room featuring built-in bookshelves and a cozy wood-burning fireplace-creating the perfect gathering space for family and friends. The well-appointed eat-in kitchen flows seamlessly into the formal dining room, providing plenty of room for both casual meals and special occasions. Just beyond, the large sunroom overlooks the fenced backyard, offering a peaceful place to relax and enjoy the beautiful, wooded setting year-round. The spacious primary suite features a large walk-in closet and a private en-suite bath, while the additional bedrooms provide flexibility for family, guests, or a home office. The basement offers valuable additional living space that is perfect for a kids' playroom, home gym, recreation room, or hobby area, giving you even more flexibility to fit your lifestyle. Outside, you'll appreciate the inviting covered front porch, mature trees, and private backyard. The recently updated deck provides plenty of space for entertaining, outdoor dining, or simply enjoying the beautiful backyard views, and the fire pit area just off the deck creates the perfect spot for relaxing evenings with family and friends. This home combines generous living spaces, timeless charm, and a wonderful setting to create a place you'll be proud to call home....
Contact an agent
Home facts
- Year built:1976
- Subdivision & Development:Twin Oaks
- Listing ID #:22117230
- Added:44 day(s) ago
- Updated:September 14, 2026 at 10:28 AM
Rooms and interior
- Bedrooms:4
- Total bathrooms:3
- Full bathrooms:2
- Half bathrooms:1
- Dining Description:Dining Combo/Kitchen, Formal Dining Room
- Kitchen Description:Dishwasher, Disposal, Electric Cooktop, Electric Oven, Microwave Hood, Refrigerator
- Basement:Yes
- Basement Description:Basement, Finished Ceiling
- Living area:2,402 sq. ft.
Heating and cooling
- Cooling:Central Electric
- Heating:Forced Air
- Central air:Yes
Structure and exterior
- Year built:1976
- Building area:2,402 sq. ft.
- Lot area:0.74 Acres
- Lot Features:Mature Trees, Wooded
- Construction Materials:Vinyl With Brick
- Foundation Description:Block
Finances and disclosures
- Price:$374,900
- Price per sq. ft.:$123.89
Features and amenities
- Appliances:Refrigerator, Washer
- Laundry features:Dryer, Washer
Parking
- Garage:Yes
- Garage spaces:2
New listings near 610 N Forest Road
- New
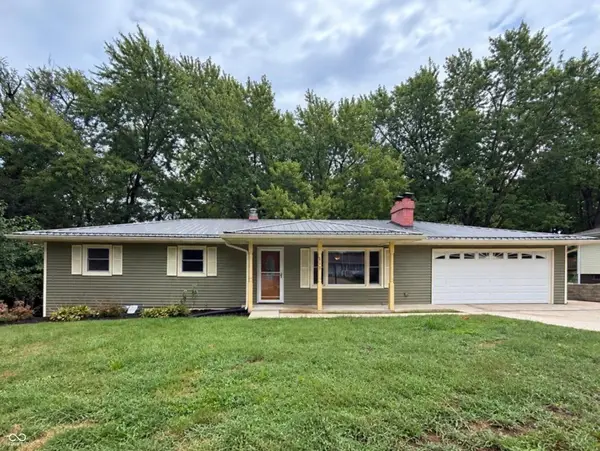 $245,000Active4 beds 2 baths2,199 sq. ft.
712 N Campbell Street, Crawfordsville, IN 47933
MLS# 22125834Listed by: KELLER WILLIAMS-MORRISON - New
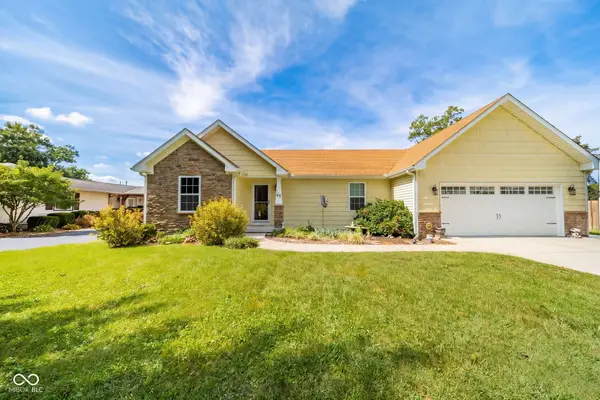 $315,000Active3 beds 2 baths1,612 sq. ft.
45 S Country Club Court, Crawfordsville, IN 47933
MLS# 22125817Listed by: THE STEWART HOME GROUP - New
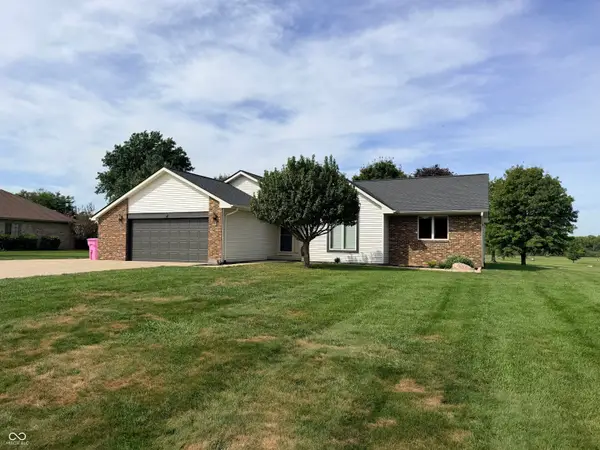 $365,000Active3 beds 2 baths1,950 sq. ft.
3795 N 625 E, Crawfordsville, IN 47933
MLS# 22125122Listed by: KELLER WILLIAMS-MORRISON - New
 $259,000Active2 beds 3 baths2,087 sq. ft.
601 Eastfield Drive, Crawfordsville, IN 47933
MLS# 22125178Listed by: F.C. TUCKER WEST CENTRAL 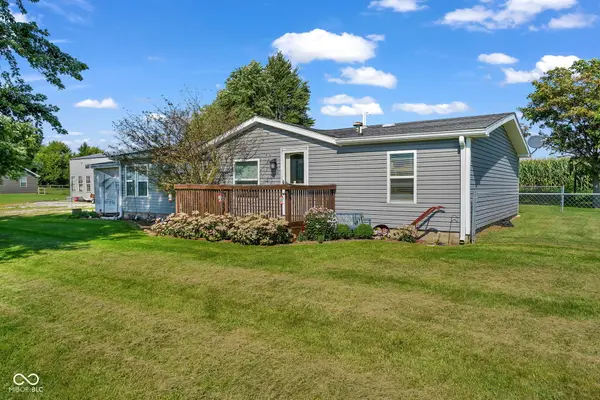 $230,000Pending3 beds 2 baths1,344 sq. ft.
4750 N Old State Road 55, Crawfordsville, IN 47933
MLS# 22124020Listed by: CLARK REALTY, LLC- New
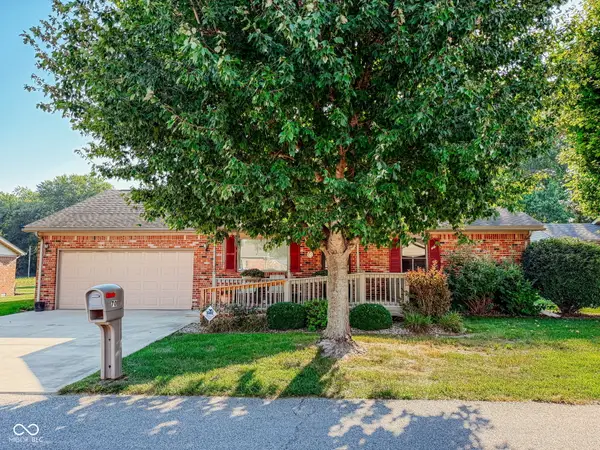 $200,000Active2 beds 2 baths1,519 sq. ft.
70 N Deer Cliff Drive, Crawfordsville, IN 47933
MLS# 22124624Listed by: RED BARN REALTIES - New
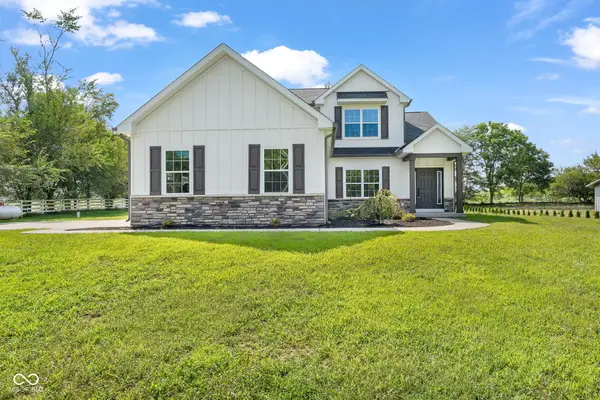 $444,900Active4 beds 3 baths2,240 sq. ft.
379 S Schenck Road, Crawfordsville, IN 47933
MLS# 22123552Listed by: CARPENTER, REALTORS - New
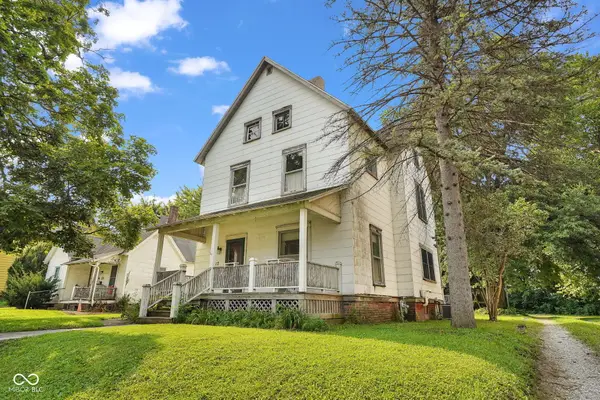 $185,000Active3 beds 2 baths1,772 sq. ft.
617 E Pike Street, Crawfordsville, IN 47933
MLS# 22124378Listed by: BLU NEST REALTY - New
 $169,900Active-- beds -- baths
912 W Market Street, Crawfordsville, IN 47933
MLS# 22124398Listed by: KELLER WILLIAMS INDY METRO PARTNERS - New
 $562,900Active3 beds 3 baths4,151 sq. ft.
2101 N 175 W, Crawfordsville, IN 47933
MLS# 22123131Listed by: RUSK LEGACY GROUP


Protect your home and budget from life's surprises with an Assurant Home Warranty, backed by a partner that supports you through every step of homeownership. Explore Plans.
©2026 Century 21 Real Estate LLC. All rights reserved. CENTURY 21®, the CENTURY 21 Logo and C21® are service marks owned by Century 21 Real Estate LLC. Century 21 Real Estate LLC fully supports the principles of the Fair Housing Act and the Equal Opportunity Act. Each office is independently owned and operated. Listing information is deemed reliable but not guaranteed accurate.