
716 E 150 S, Crawfordsville, IN 47933
Local realty services provided by:CENTURY 21 Scheetz
716 E 150 S,Crawfordsville, IN 47933
$1,425,000
- 7 Beds
- 5 Baths
- 6,208 sq. ft.
- Single family
- Active
Listed by: samantha sparks
Office: 1 percent lists indiana real estate
MLS#:22134410
Source:IN_MIBOR | Licensed in Indiana
Price summary
- Price:$1,425,000
- Price per sq. ft.:$229.54
About this home
An exceptional retreat on just over 10 acres in the heart of Crawfordsville, this stunning estate offers expansive living, thoughtfully appointed spaces, and remarkable outdoor amenities. Featuring 7 bedrooms, 4 bathrooms, and a 4-car garage, the home pairs impressive scale with the comforts of everyday living. At the heart of the home, the beautifully appointed kitchen creates an extraordinary setting for cooking and entertaining. An oversized, eat-in center island anchors the space, complemented by expansive countertops, abundant cabinetry, and a generous pantry. A double refrigerator setup, double gas range and ovens, and separate double wall ovens offer exceptional capacity for hosting. Double sinks, an additional prep sink near the range, and a pot filler above the stove bring thoughtful convenience to this impressive culinary space. In the living room, three sets of sliding glass doors invite natural light and open onto the main deck for effortless indoor-outdoor entertaining. The main-level primary suite is a private sanctuary, complete with direct deck access and two separate full bathrooms. The larger bathroom suite features two individual vanities, a walk-in tile shower, and a connected primary closet with its own washer and dryer. An expansive main-level guest bedroom provides space for a private sitting and entertainment area, along with a dedicated deck. The lower-level bedrooms each offer a separate exterior entrance, adding flexibility and privacy, while a spacious utility and storage room accommodates practical needs. Beyond the home, riding trails wind through the acreage, a shared stocked pond enhances the peaceful setting, and separate fenced areas accommodate animals and a dedicated children's play space. From quiet mornings on the deck to memorable gatherings, this distinctive property offers space to relax, entertain, and enjoy an exceptional lifestyle....
Contact an agent
Home facts
- Year built:2023
- Subdivision & Development:No Subdivision
- Listing ID #:22134410
- Added:1 day(s) ago
- Updated:November 02, 2026 at 12:24 PM
Rooms and interior
- Bedrooms:7
- Total bathrooms:5
- Full bathrooms:4
- Half bathrooms:1
- Dining Description:Dining Combo/Kitchen, Separate Room
- Kitchen Description:Dishwasher, Disposal, Double Oven, Gas Oven, Microwave, Range Hood, Refrigerator
- Basement:Yes
- Basement Description:Basement, Ceiling - 9+ feet, Finished, Full, Storage Space
- Living area:6,208 sq. ft.
Heating and cooling
- Cooling:Central Electric
- Central air:Yes
Structure and exterior
- Year built:2023
- Building area:6,208 sq. ft.
- Lot area:10.16 Acres
- Architectural Style:Craftsman
- Construction Materials:Wood Siding
- Foundation Description:Concrete Perimeter
Schools
- High school:Crawfordsville Sr High School
- Middle school:Crawfordsville Middle School
Utilities
- Water:Public Water
Finances and disclosures
- Price:$1,425,000
- Price per sq. ft.:$229.54
Features and amenities
- Appliances:Microwave, Refrigerator
- Amenities:Sump Pump
Parking
- Garage:Yes
- Garage spaces:4
New listings near 716 E 150 S
- Coming Soon
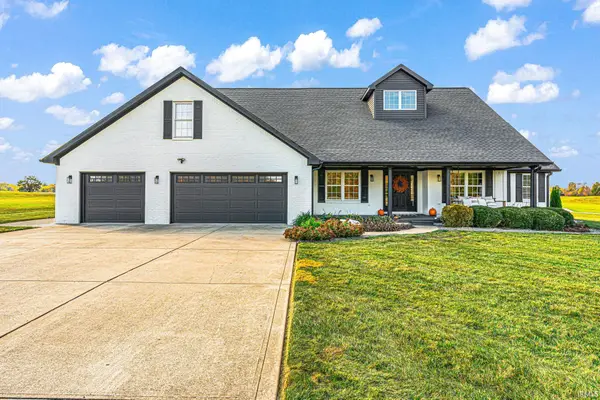
 $675,000Coming Soon5 beds 3 baths2,768 sq. ft.
5923 E Holes Crossing Drive, Crawfordsville, IN 47933
MLS# 22131599Listed by: KELLER WILLIAMS-MORRISON - Coming Soon
 $215,000Coming Soon4 beds 2 baths1,608 sq. ft.
1310 W Main Street, Crawfordsville, IN 47933
MLS# 22129970Listed by: F.C. TUCKER WEST CENTRAL - New
 $675,000Active5 beds 3 baths2,768 sq. ft.
5923 E Holes Crossing Drive, Crawfordsville, IN 47933
MLS# 202645069Listed by: KELLER WILLIAMS-MORRISON - New
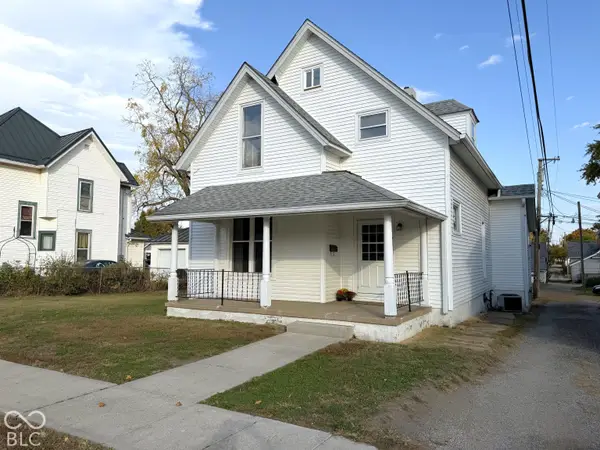 $189,000Active4 beds 1 baths1,788 sq. ft.
208 Morgan Street, Crawfordsville, IN 47933
MLS# 22134321Listed by: F.C. TUCKER WEST CENTRAL - New
 $459,900Active5 beds 4 baths3,396 sq. ft.
3670 S 100 E, Crawfordsville, IN 47933
MLS# 22133889Listed by: F.C. TUCKER WEST CENTRAL - New
 $168,000Active4 beds 2 baths1,792 sq. ft.
711 Sloan Street, Crawfordsville, IN 47933
MLS# 22133969Listed by: CARPENTER, REALTORS - New
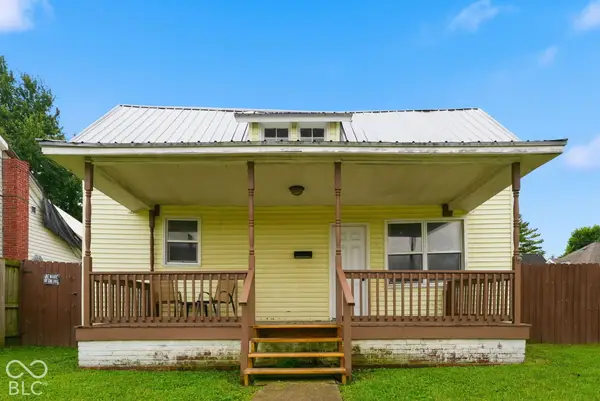 $152,500Active3 beds 1 baths1,281 sq. ft.
901 E Market Street, Crawfordsville, IN 47933
MLS# 22129357Listed by: TRUEBLOOD REAL ESTATE 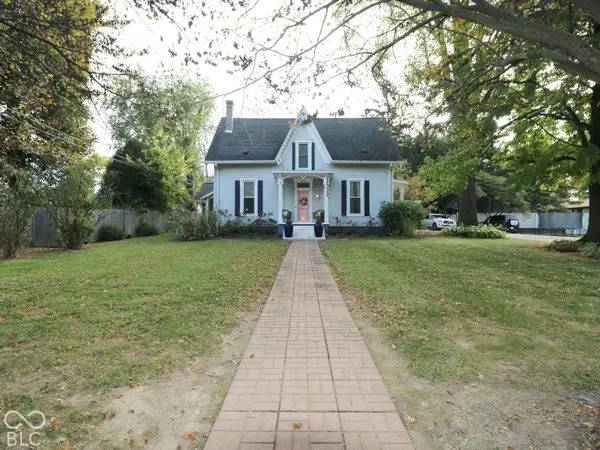 $249,900Pending3 beds 3 baths2,687 sq. ft.
104 N Englewood Drive, Crawfordsville, IN 47933
MLS# 22132206Listed by: TAYLOR REAL ESTATE SPECIALISTS $189,900Pending2 beds 2 baths1,925 sq. ft.
501 Eastfield Drive, Crawfordsville, IN 47933
MLS# 22132564Listed by: KELLER WILLIAMS-MORRISON


Protect your home and budget from life's surprises with an Assurant Home Warranty, backed by a partner that supports you through every step of homeownership. Explore Plans.
©2026 Century 21 Real Estate LLC. All rights reserved. CENTURY 21®, the CENTURY 21 Logo and C21® are service marks owned by Century 21 Real Estate LLC. Century 21 Real Estate LLC fully supports the principles of the Fair Housing Act and the Equal Opportunity Act. Each office is independently owned and operated. Listing information is deemed reliable but not guaranteed accurate.